






- Area
- 3126 ft2
- Bedrooms
- 4
- Full Baths
- 3
- Days For Sale
- 0
Location
- Area:0A Conway to Myrtle Beach Area--between 90 & waterway Redhill/Grande Dunes
- City:Longs
- County:Horry
- State:SC
- Subdivision: Eden Springs
- Zip code:29568
Amenities
Description
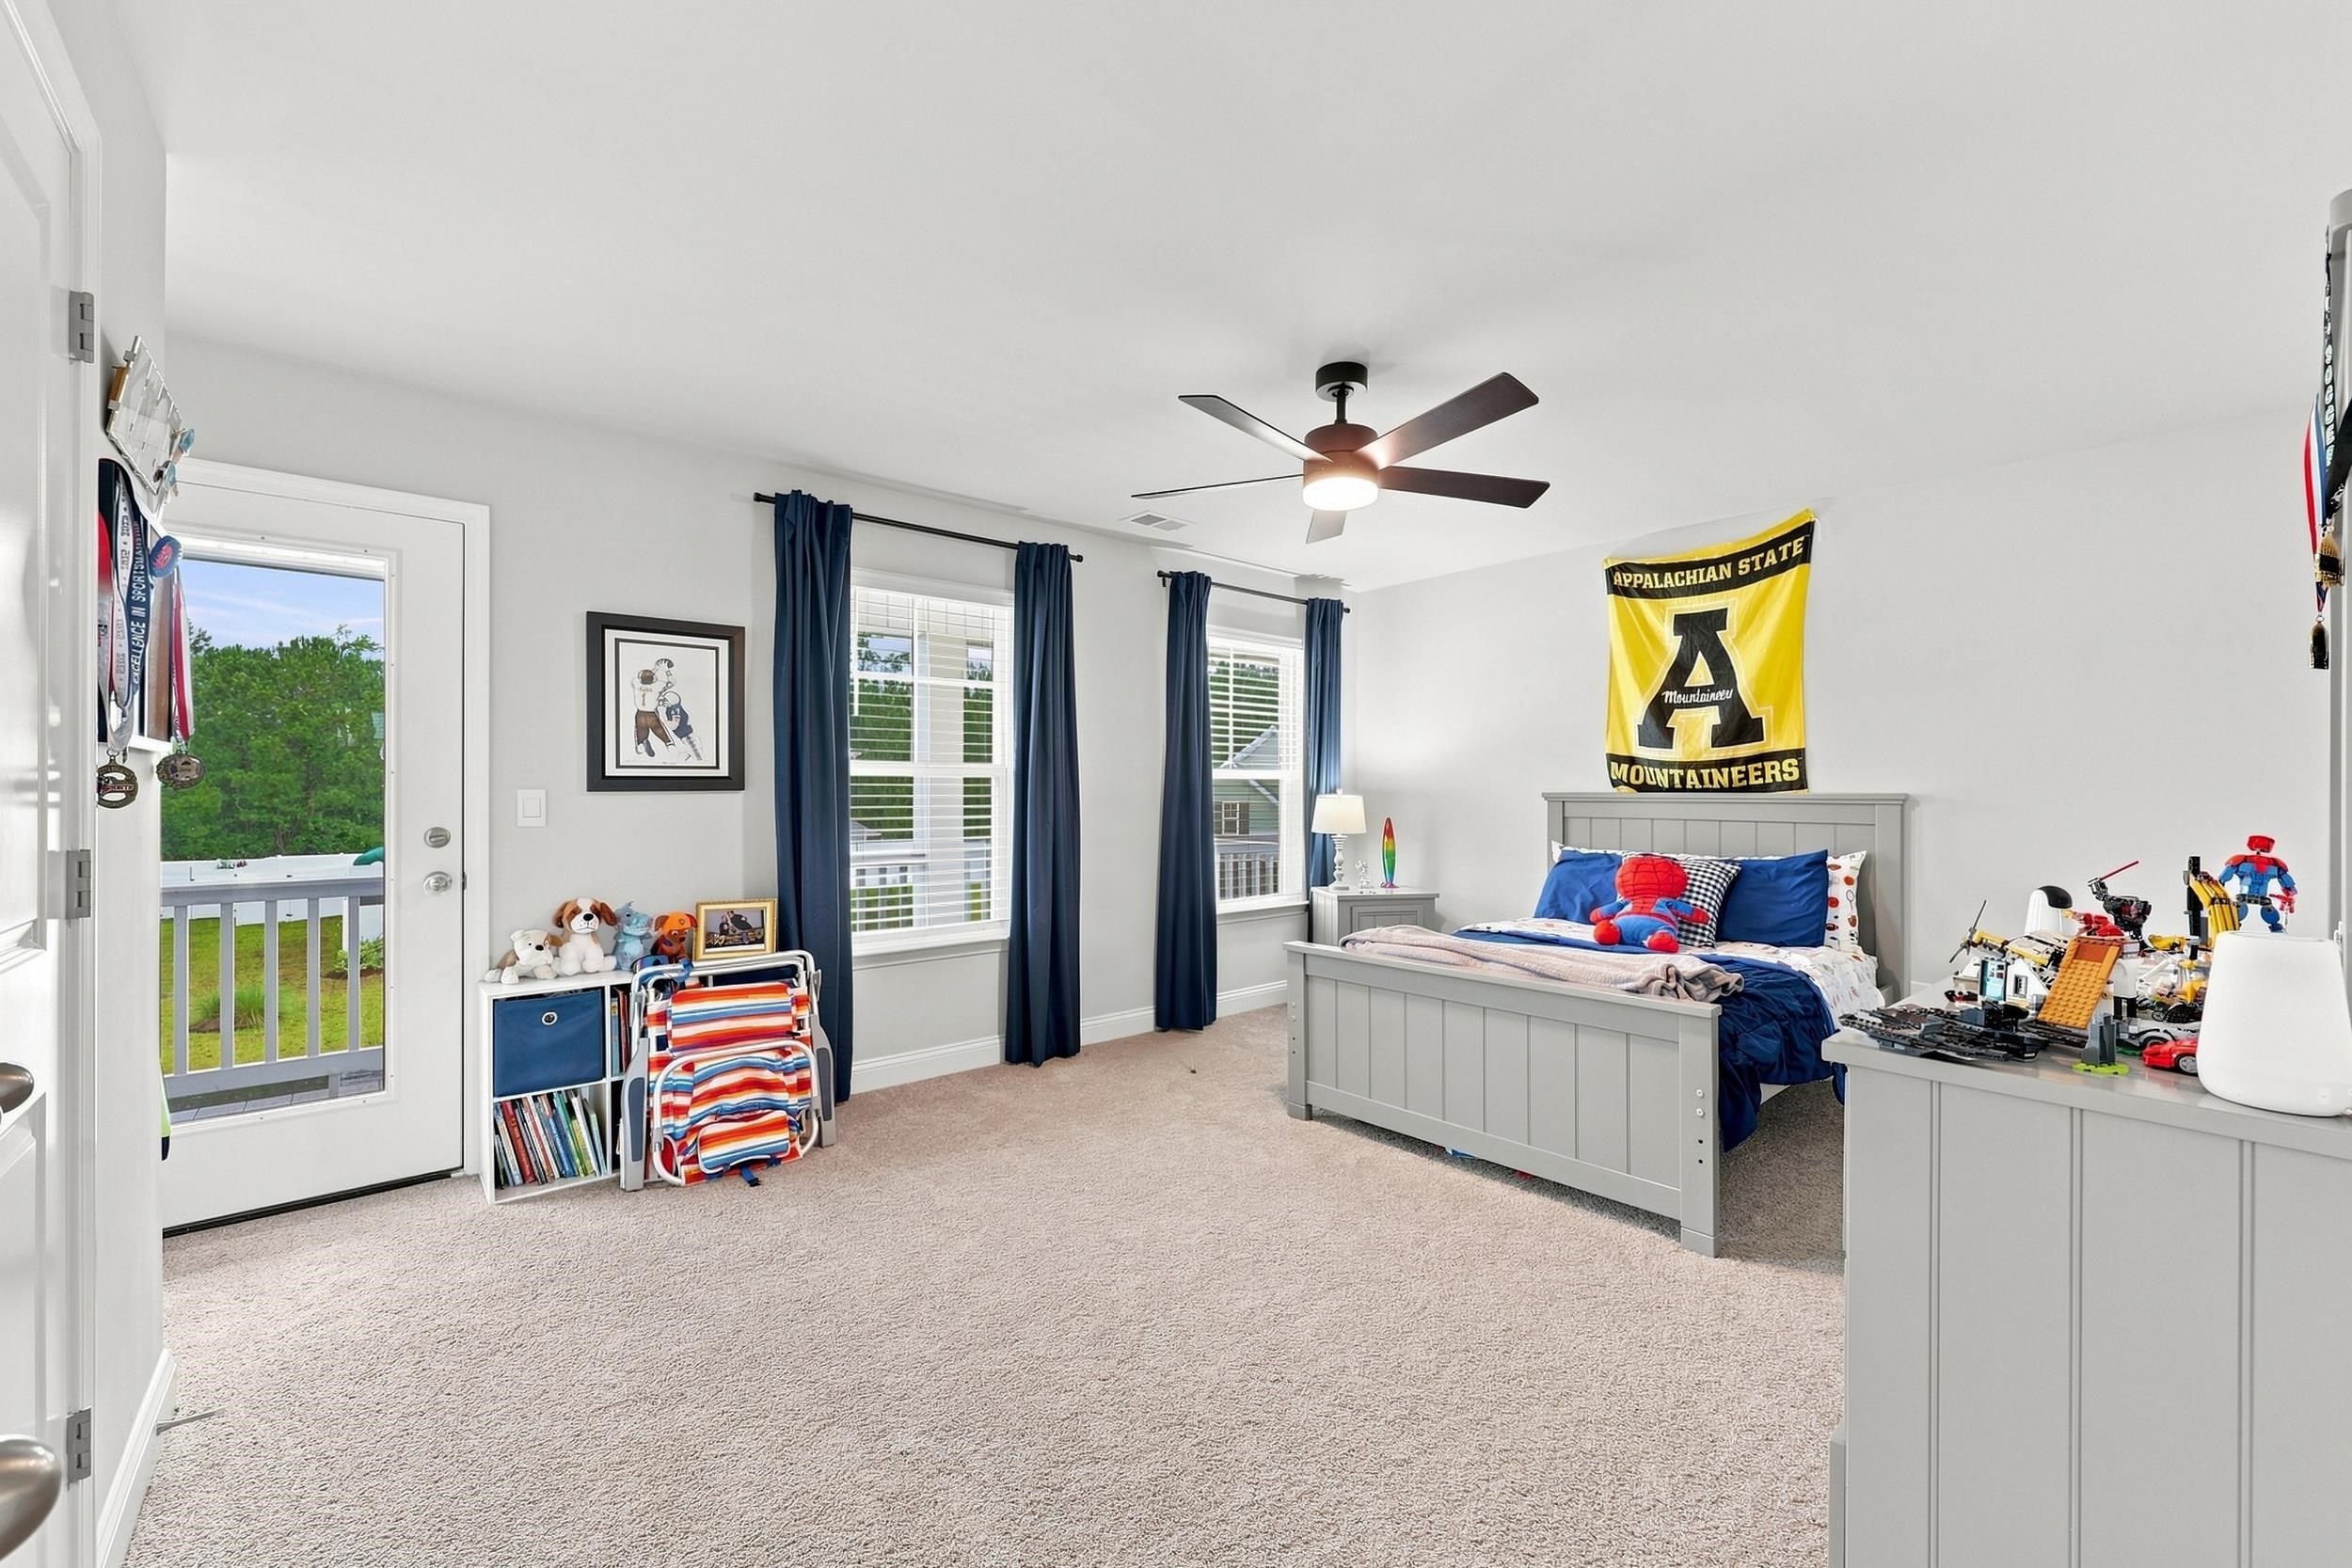
Welcome home to this beautifully designed residence featuring exceptional curb appeal, highlighted by stunning stacked front porches, elegant architectural details, and a grand entry door. Step inside to discover an open, light-filled floor plan where oversized windows flood the home with natural light, creating a warm and inviting atmosphere. Just off the foyer is a spacious flex room, perfect for a home office, formal dining room, playroom, or additional living space. The heart of the home is the gourmet kitchen, showcasing quartz countertops, an oversized center island, stainless steel appliances, a walk-in pantry, and a beautifully appointed butler’s pantry—ideal for entertaining and everyday living. The first floor also offers a generously sized guest bedroom and full bath, providing comfort and privacy for family or visitors. Upstairs, the luxurious owner’s suite serves as a private retreat, complete with a cozy sitting area, an expansive walk-in closet, and a spa-inspired ensuite bath featuring dual vanities, a linen closet, and a spacious tiled shower. Two additional bedrooms share a well-appointed bathroom, while a large loft provides the perfect space for a media room, game room, or second family room. Enjoy peaceful mornings and relaxing evenings on the screened rear porch overlooking the backyard. The extended two-car garage offers plenty of room for vehicles, storage, or a dedicated workshop. Offering an exceptional combination of thoughtful design, modern technology, and functional living spaces, this home is truly move-in ready and designed to fit today’s lifestyle. Do not miss this opportunity
What's YOUR Home Worth?


















SEE THIS PROPERTY
©2026CTMLS,GGMLS,CCMLS& CMLS
The information is provided exclusively for consumers’ personal, non-commercial use, that it may not be used for any purpose other than to identify prospective properties consumers may be interested in purchasing, and that the data is deemed reliable but is not guaranteed accurate by the MLS boards of the SC Realtors.


