








- Area
- 5999 ft2
- Bedrooms
- 4
- Half Baths
- 2
- Full Baths
- 3
- Days For Sale
- 72
Location
- Area:015
- City:Campobello
- County:Spartanburg
- State:SC
- Subdivision: Other
- Zip code:29322
Amenities
Description
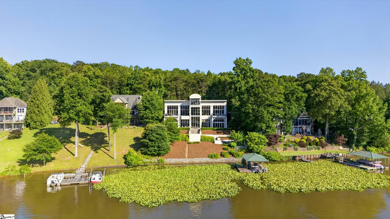
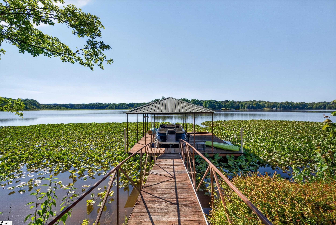
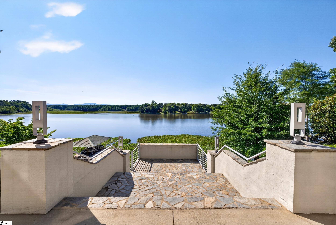
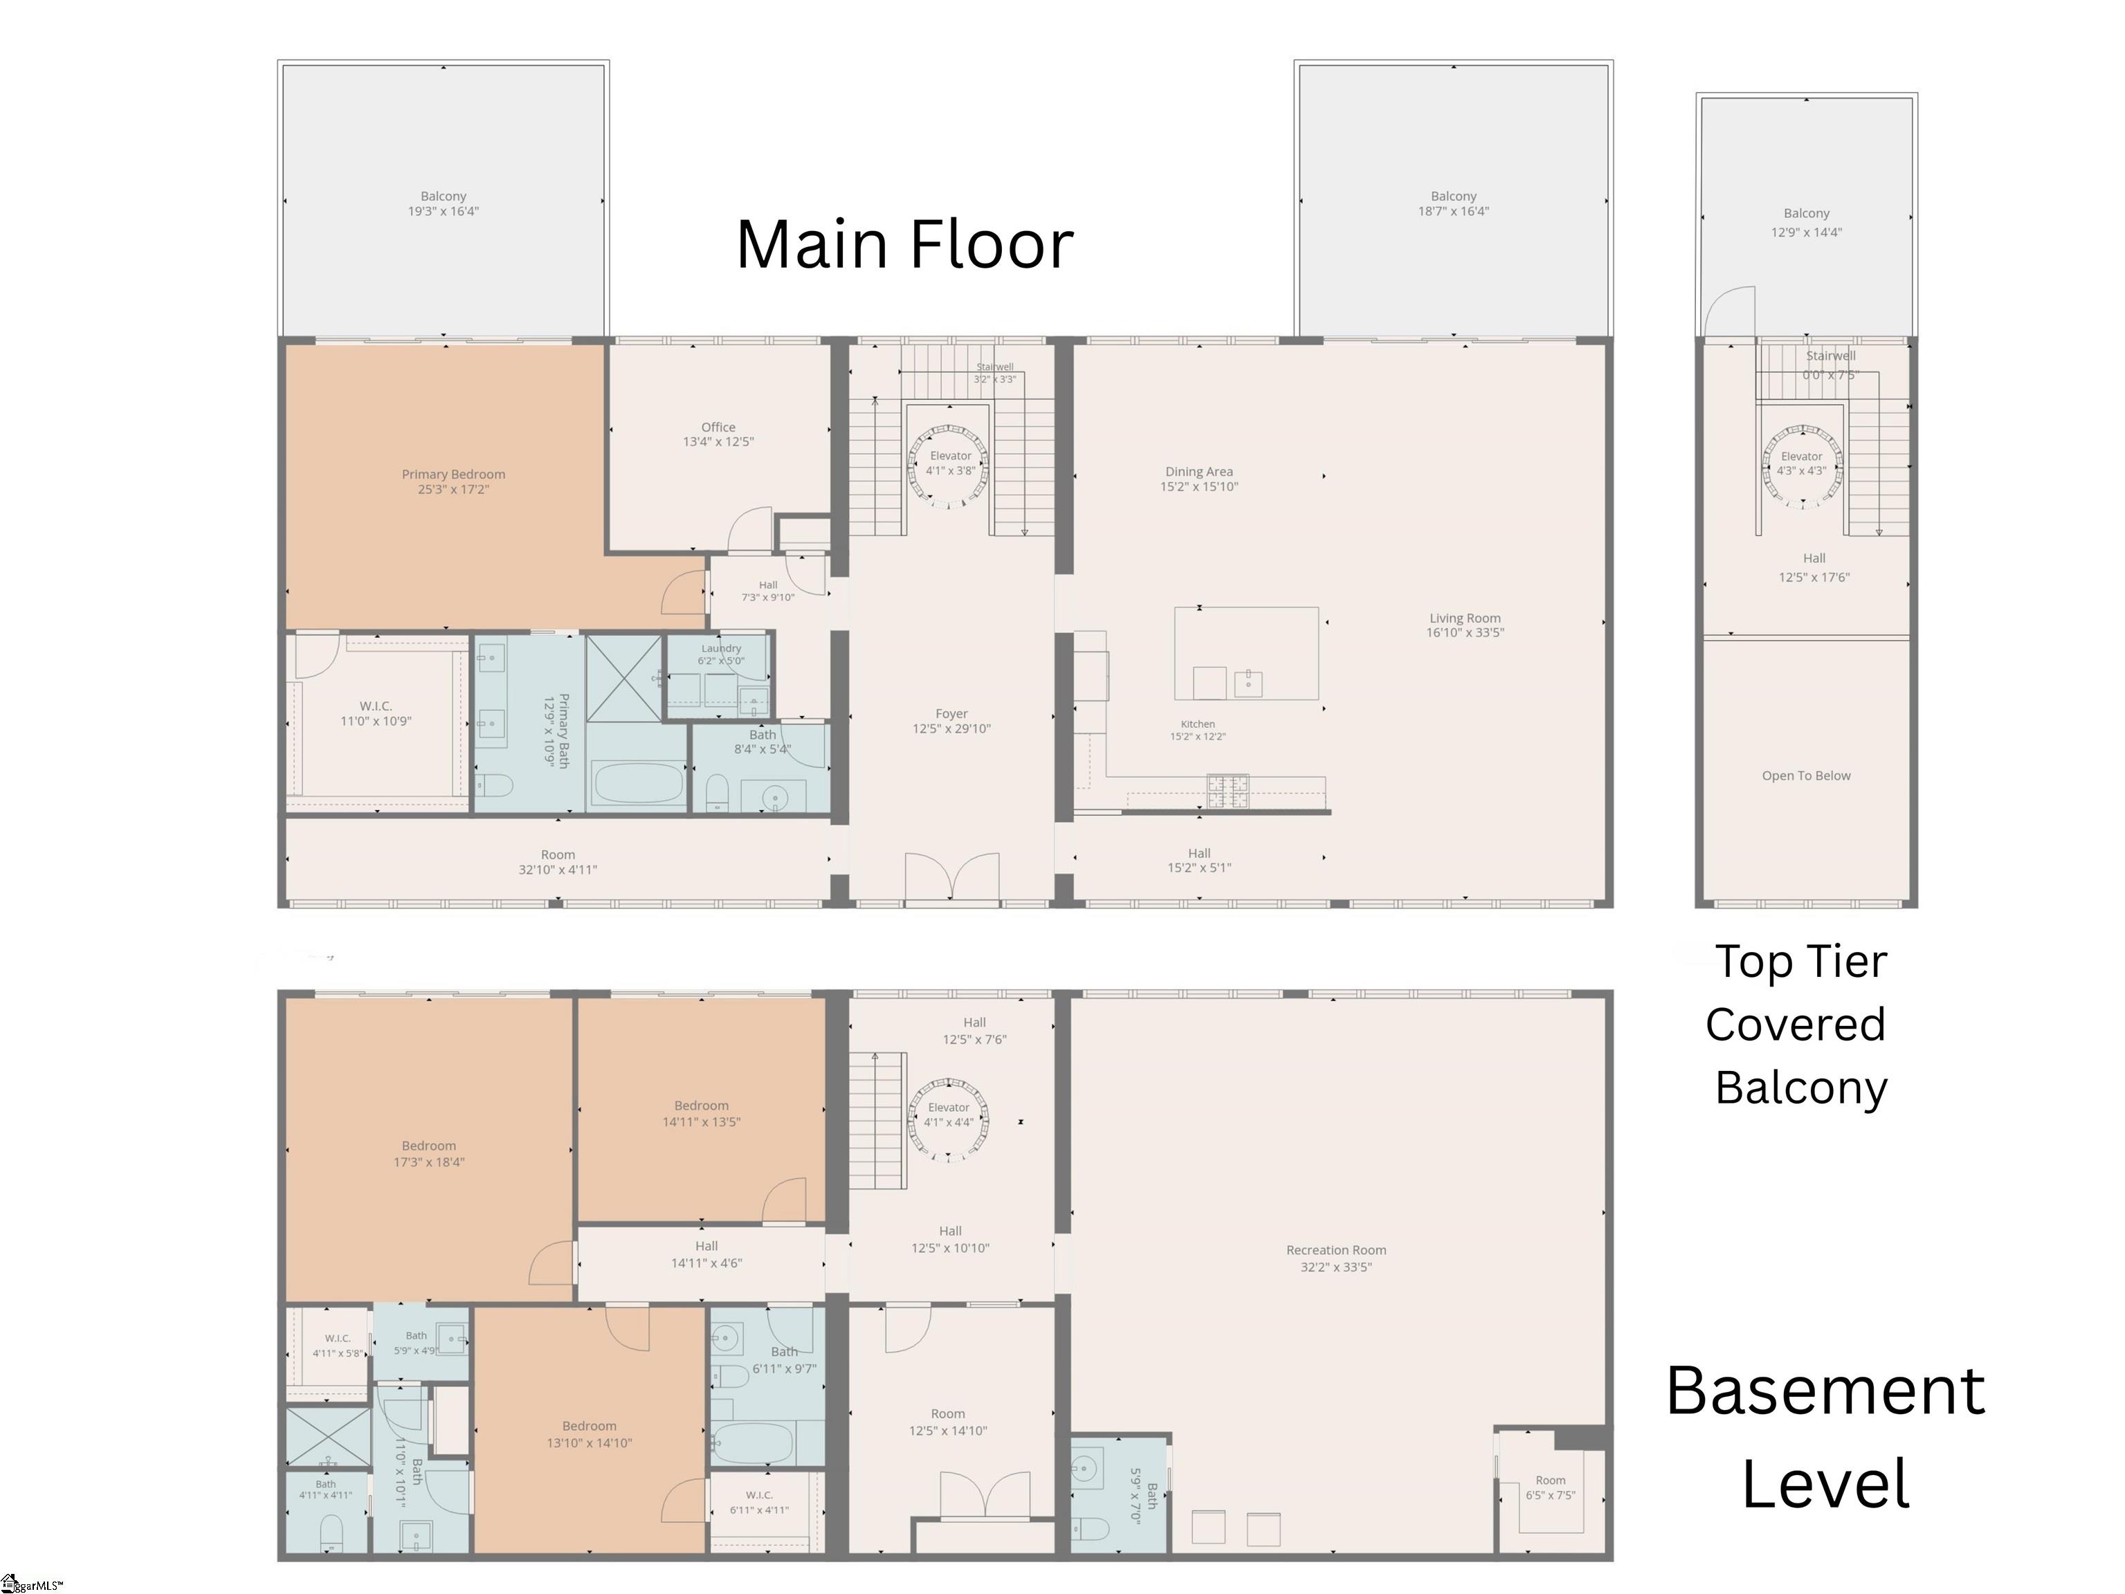
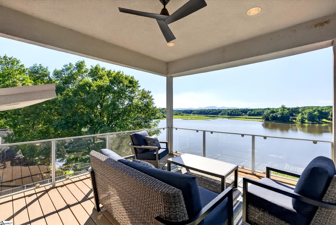
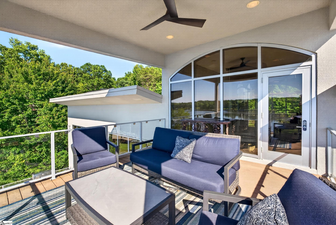
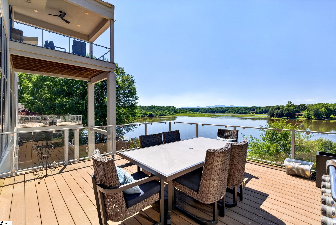
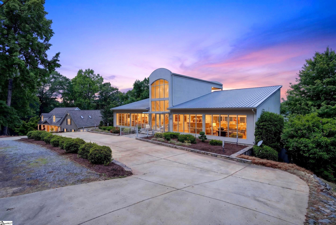
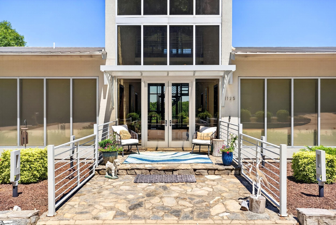
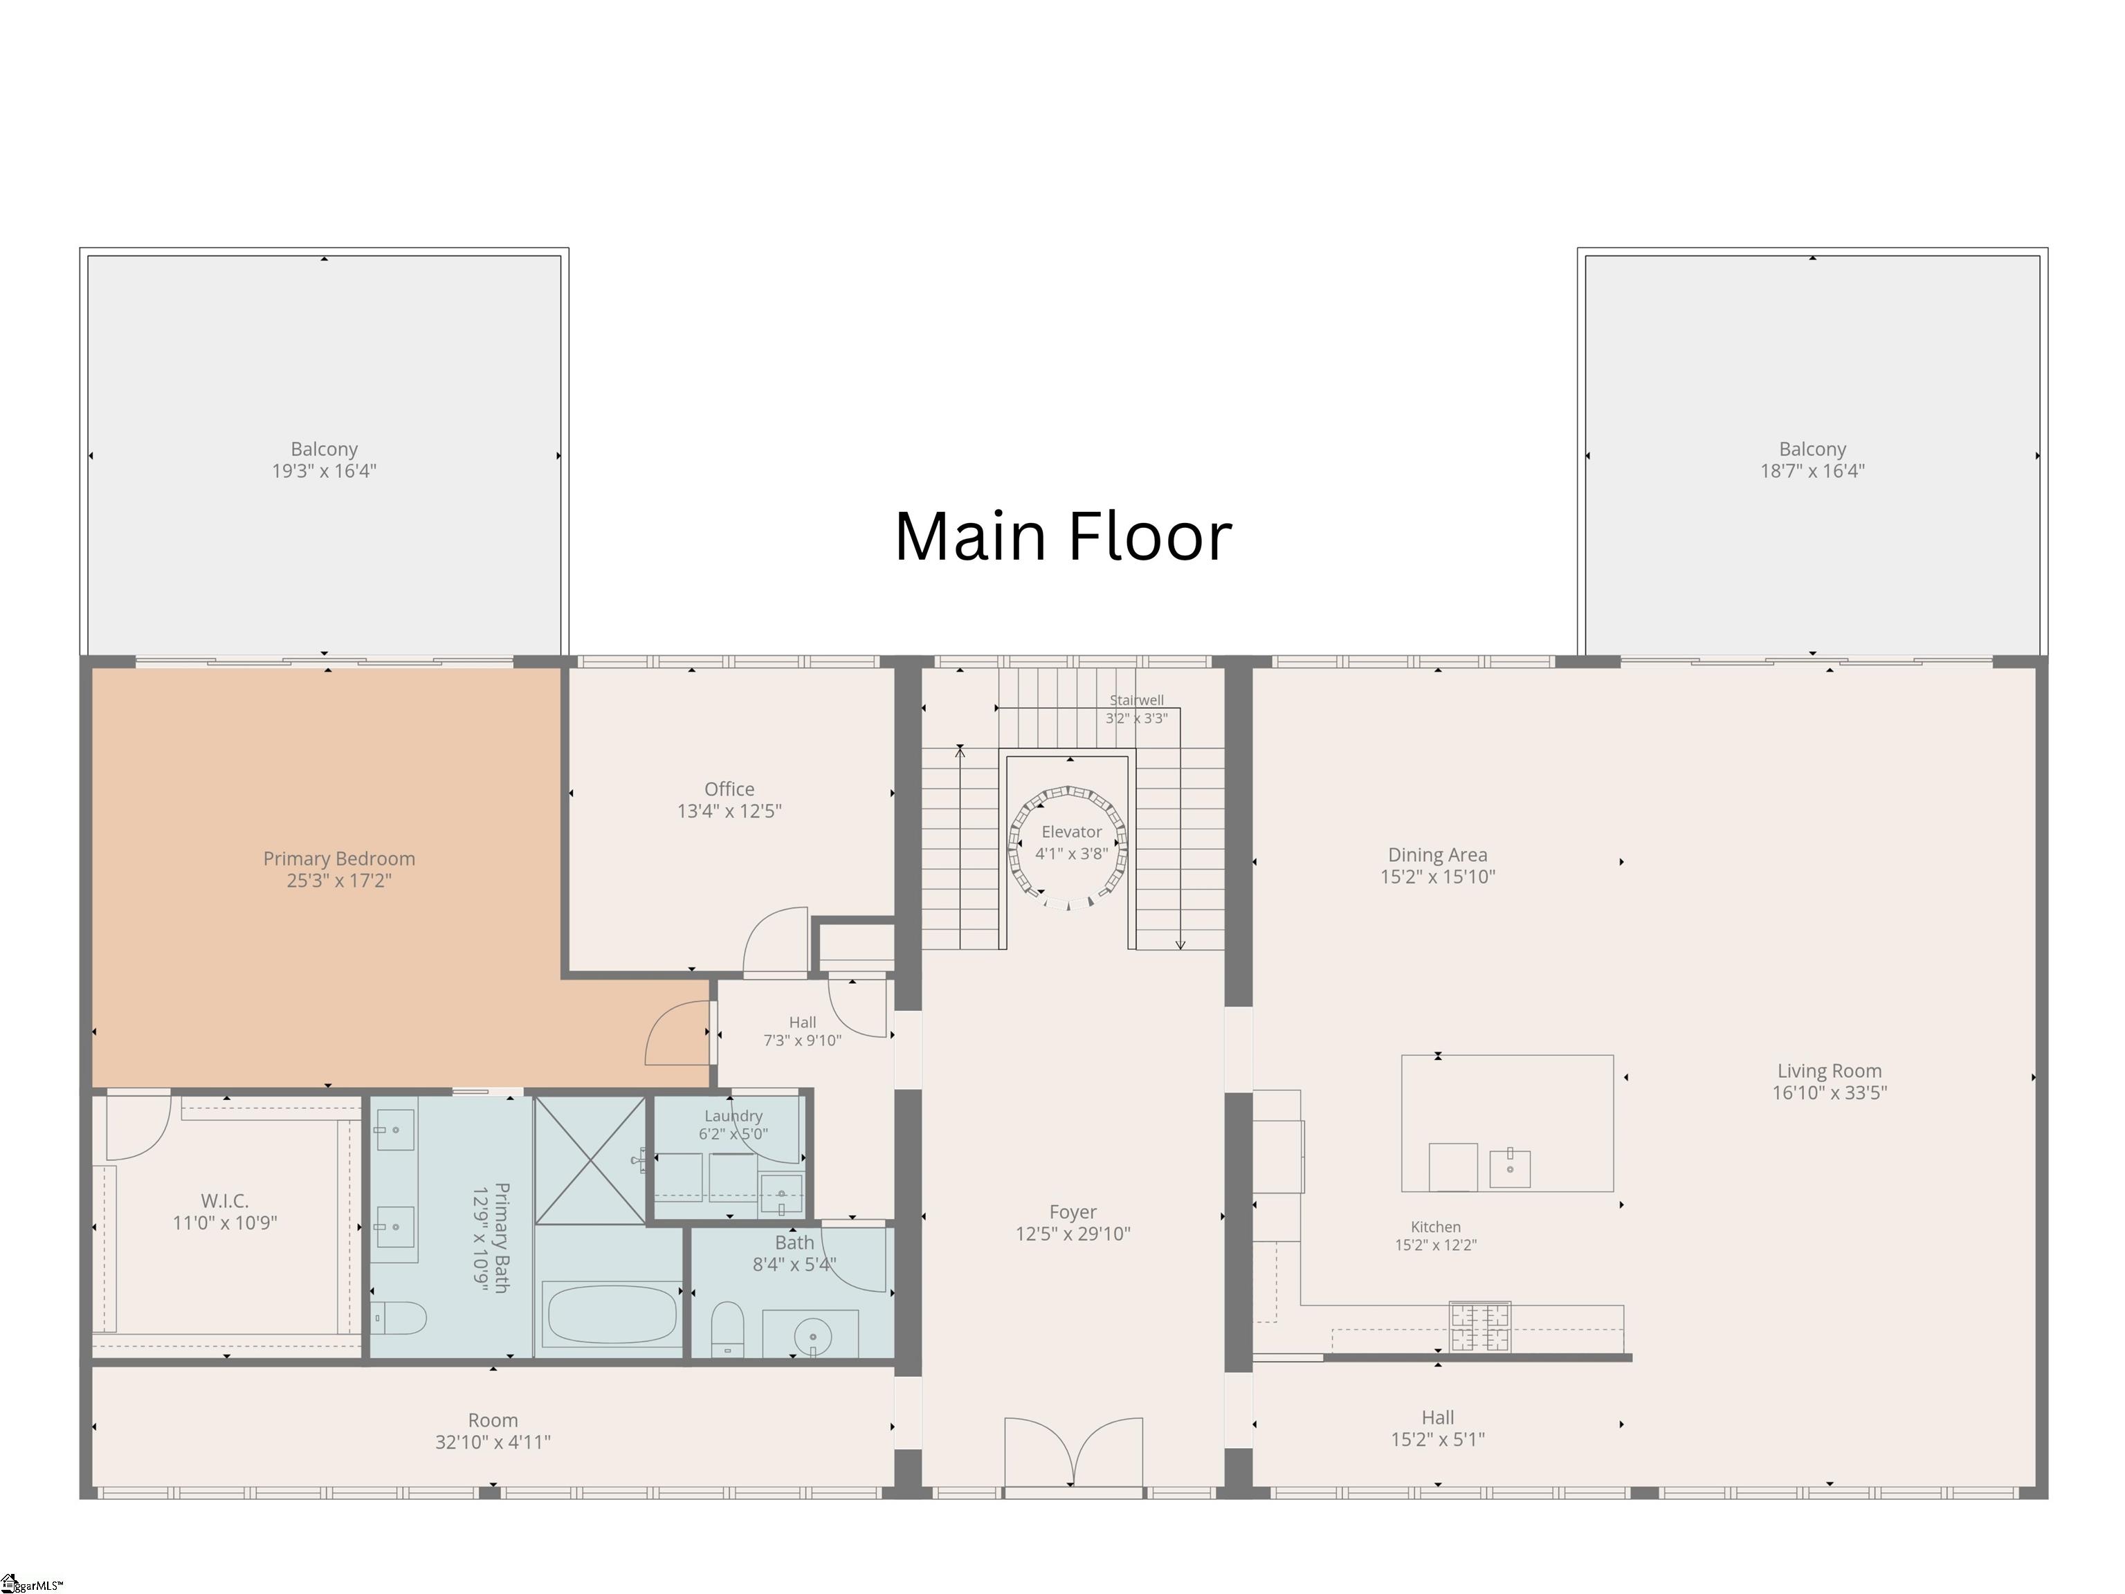
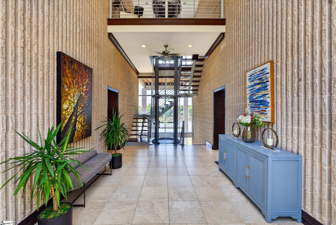
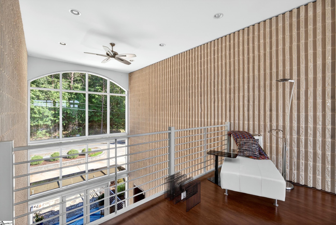
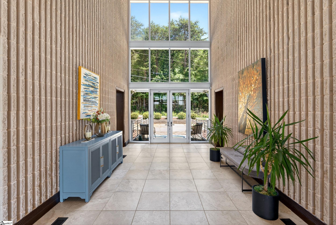
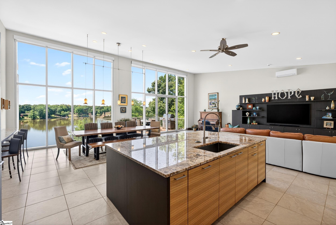
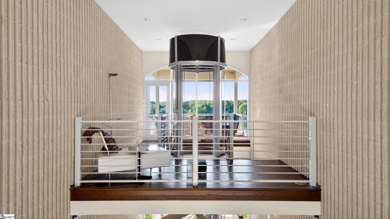
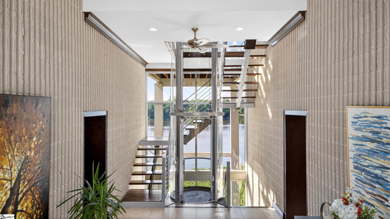
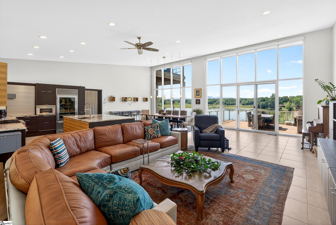
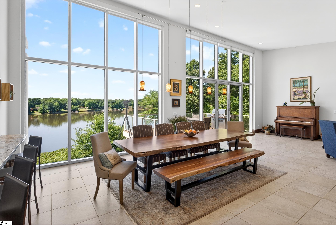
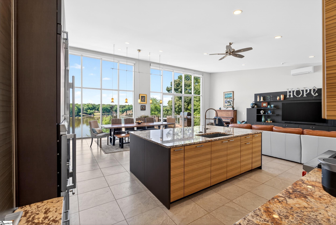
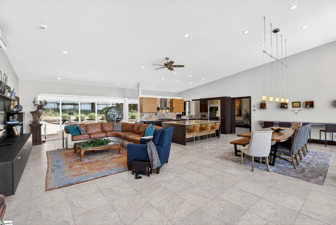
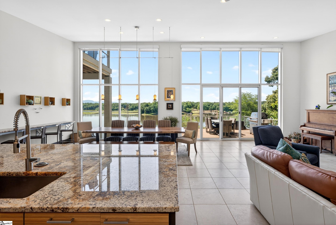
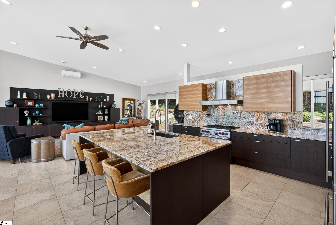
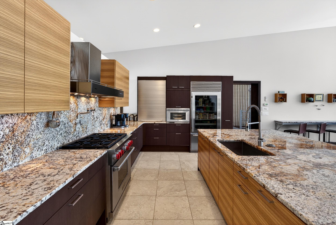
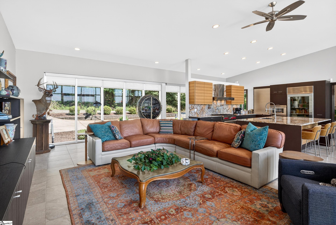
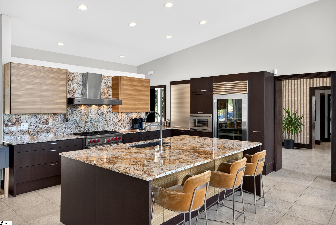
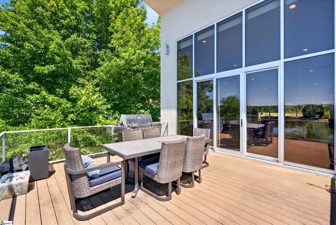
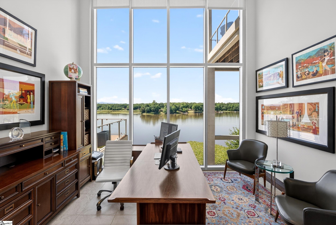
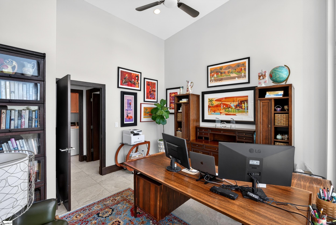
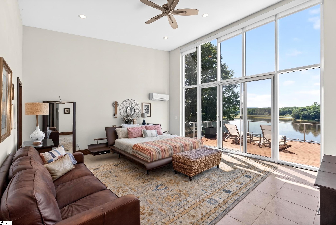
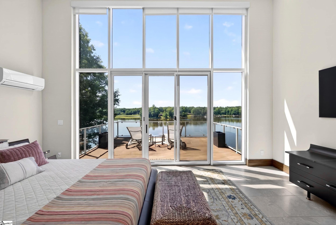
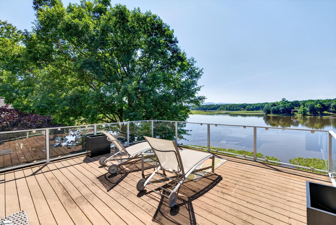
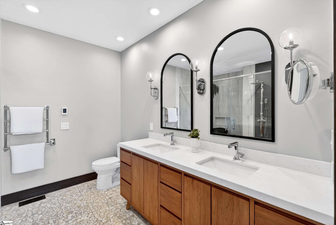
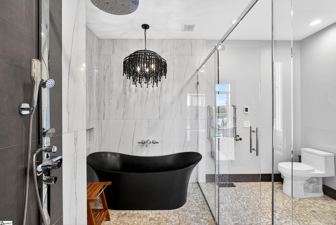
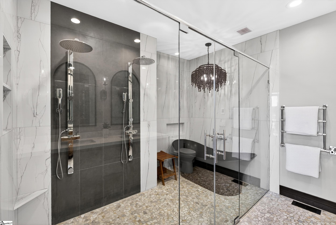
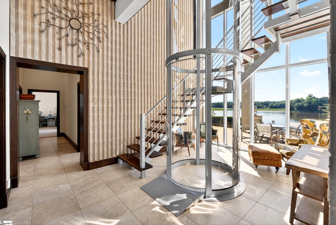
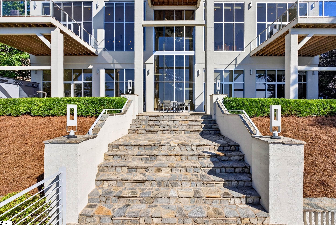
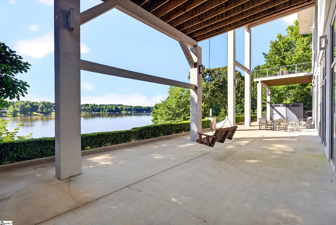
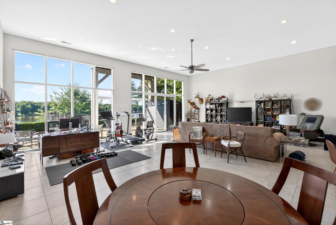
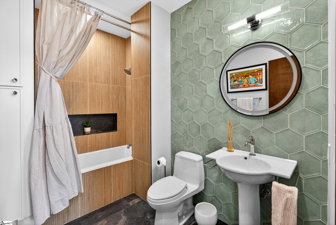
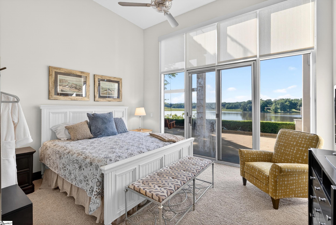
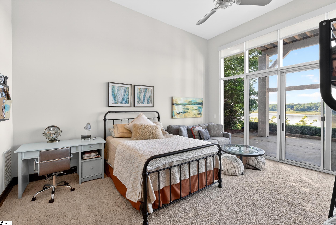
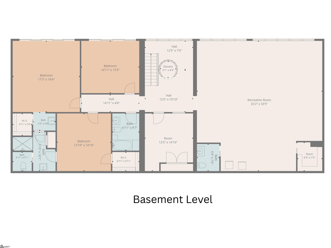
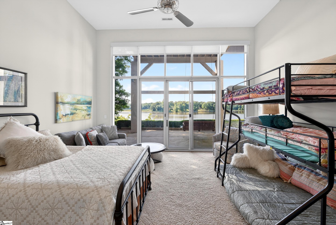
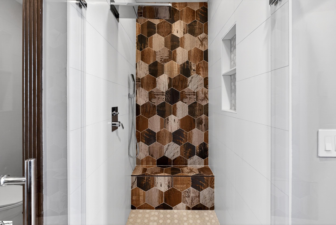
Experience a life without compromise on the shores of Lake Bowen, one of the Upstate's premier waterfront destinations known for its pristine water, boating, fishing, water sports, and larger horsepower allowances (up to 115 hp outboard/190 hp inboard). Imagine waking each morning to panoramic mountain and lake views, watching bald eagles soar overhead, working from your home office as the sun rises over the water, and ending your day with spectacular sunsets from your private three-story high covered balcony. This extraordinary ultra-contemporary waterfront residence is more than a home—it's a lifestyle. Showcasing striking architecture with stacked stone, metal accents, hard stucco exterior, custom landscape lighting, and 114 floor-to-ceiling cathedral windows with amber tinting, the home was designed to maximize natural light and capture breathtaking views from nearly every room. A wrap-around driveway provides ample guest parking and leads to impressive glass double doors opening into a dramatic two-story foyer. Inside, textured stone walls and a stunning three-story open-riser staircase designed by Heirloom Stairs immediately command attention. The staircase surrounds a private elevator providing access to all three levels. Tile flooring flows throughout the main and lower levels. A 33 -foot gallery hallway provides the perfect space to display artwork before opening into the heart of the home where walls of glass create a seamless connection to the outdoors. The designer kitchen features luxury German-made Poggenpohl cabinetry, 6 burner Wolf gas range/oven, Gaggenau steam oven, pot filler, Sub-Zero refrigerator, paneled Miele dishwasher, built-in ice maker, an appliance garage, and granite sourced from a Georgia quarry. The oversized island offers additional seating, storage, and a pop-up outlet. The expansive living and dining areas open onto a glass-railed deck with gas hookup for grilling while enjoying unobstructed lake and mountain views. A beautifully renovated powder room is accented with custom lily pad wallpaper inspired by the lake itself. The main-level owner's suite is a private retreat featuring its own waterfront deck and a fully renovated spa bath with heated marble floors, heated towel bar, custom teak double vanity, designer soaking tub, and luxurious zero-entry wet room with rainfall shower, body sprays, and frameless glass enclosure. The custom California Closets dressing room provides exceptional storage. Also on the main level are a spectacular glass-walled office and a spacious laundry room with sink. The walk-out lower level offers endless possibilities for entertaining or multi-generational living. A massive recreation room with a half bath is plumbed for a future kitchen. Additional spaces include a custom craft room with built-ins by California Closets, three bedrooms two with walk-in closets, and two beautifully updated bathrooms. Outdoor living is equally impressive, with a 79-foot covered patio leading to stacked-stone stairways with custom metal railings and metal landscape lighting. Enjoy evenings around the built-in gas fire pit, relax beside the custom waterfall feature, or walk down to your private covered dock for boating, fishing, kayaking, paddle boarding, and sunset cruises on Lake Bowen. Rarely does a home combine such iconic architecture, luxury finishes, panoramic mountain and water views, elevator, private dock, and premier lake living into one unforgettable property. Lake Bowen residents enjoy over 1,500 acres of water, stunning mountain backdrops, and the convenience of being just minutes from Spartanburg, Greenville, and Tryon International Equestrian Center.
What's YOUR Home Worth?


















SEE THIS PROPERTY
©2026CTMLS,GGMLS,CCMLS& CMLS
The information is provided exclusively for consumers’ personal, non-commercial use, that it may not be used for any purpose other than to identify prospective properties consumers may be interested in purchasing, and that the data is deemed reliable but is not guaranteed accurate by the MLS boards of the SC Realtors.


