

Status: For Sale







- Area
- 1799 ft2
- Bedrooms
- 3
- Full Baths
- 2
- Days For Sale
- 6
Amenities
Description
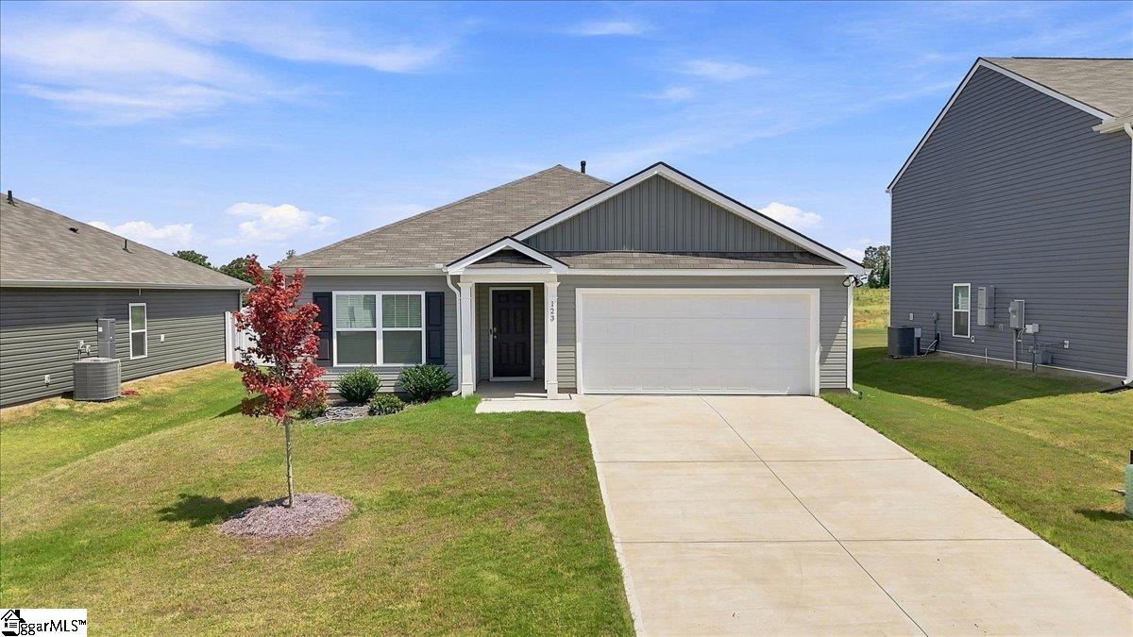
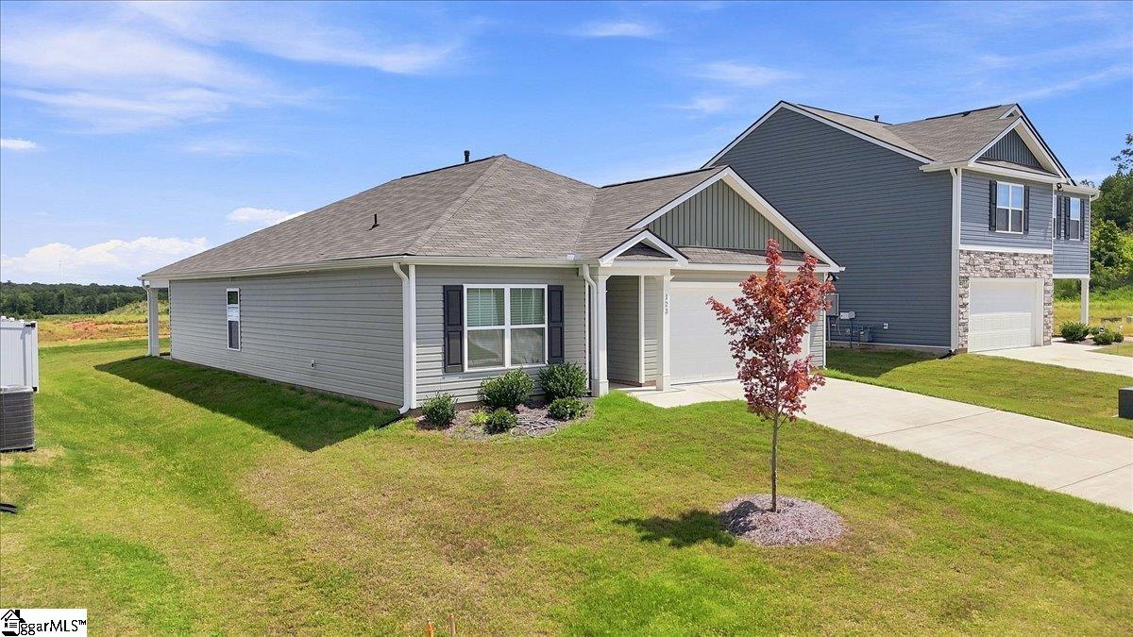
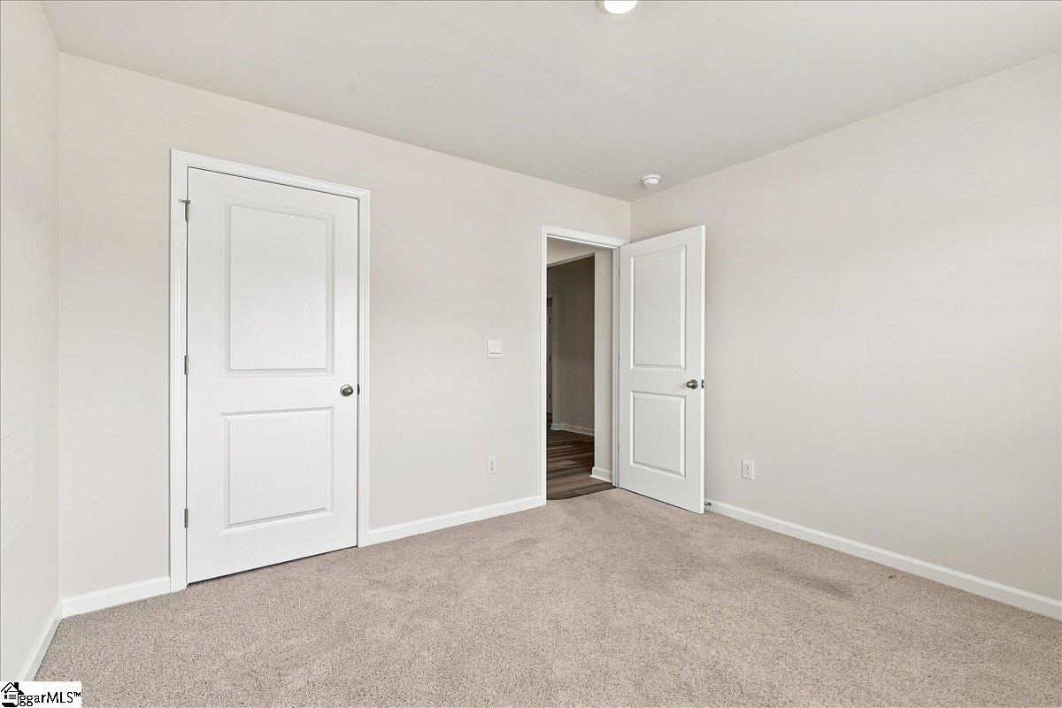
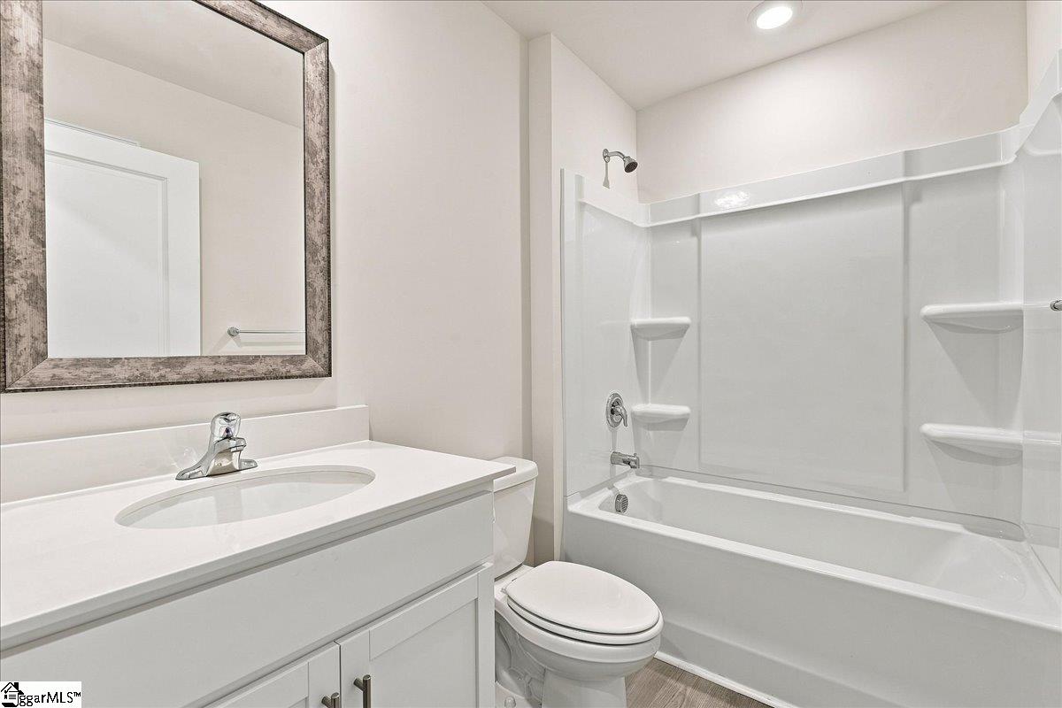
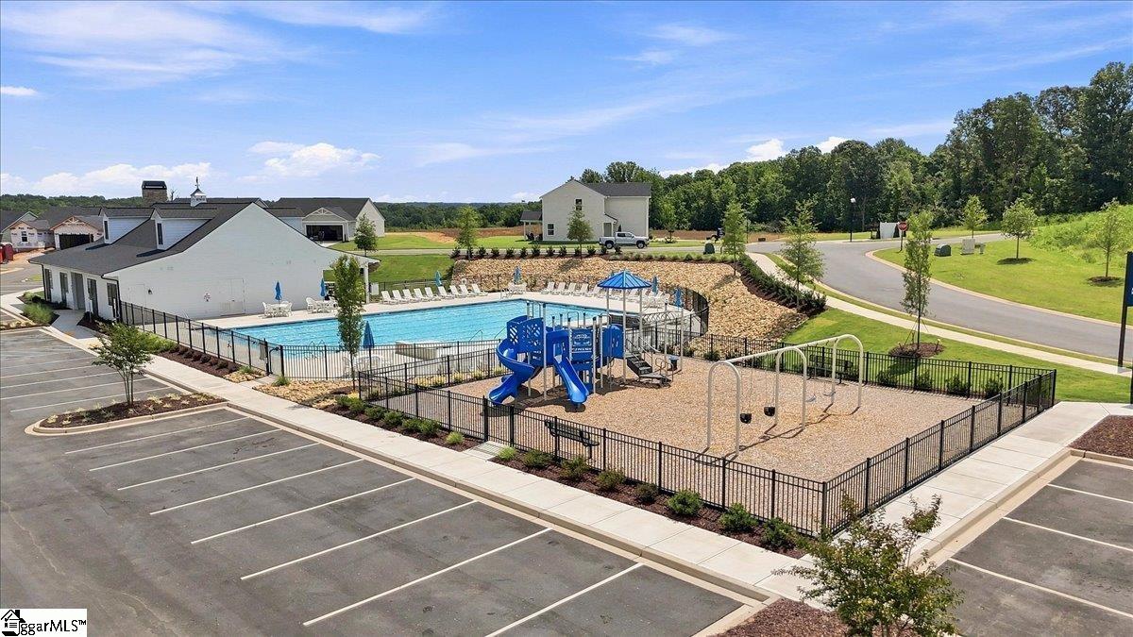
Welcome to 123 Elgin Drive in the Gibson Grove community of Laurens! Built in 2025, this well-maintained single-level home features 3 bedrooms, 2 full bathrooms, and approximately 1,618 square feet of thoughtfully designed living space. The open-concept layout connects the living, dining, and kitchen areas, creating a comfortable setting for everyday living and entertaining. The kitchen features solid-surface countertops, a large island with breakfast bar, stainless steel appliances including a gas range and built-in microwave, and a spacious walk-in pantry. The primary suite features a walk-in closet and private bath with dual vanities and a large shower. Two additional bedrooms share a conveniently located full bathroom. Additional features include luxury vinyl flooring, carpeted bedrooms, smooth ceilings, insulated windows, a tankless gas water heater, radon mitigation system, and smart-home prewiring. Enjoy outdoor living from the covered rear porch overlooking the level lot, while the attached two-car garage provides convenient parking and storage. Gibson Grove amenities include a clubhouse, community pool, playground, street lights, and common areas. Conveniently located in Laurens with easy access to local shopping, dining, schools, and area roadways. Public water and sewer. This move-in-ready home combines modern construction, functional design, and neighborhood amenities in a convenient Laurens location.
What's YOUR Home Worth?


















SEE THIS PROPERTY
©2026CTMLS,GGMLS,CCMLS& CMLS
The information is provided exclusively for consumers’ personal, non-commercial use, that it may not be used for any purpose other than to identify prospective properties consumers may be interested in purchasing, and that the data is deemed reliable but is not guaranteed accurate by the MLS boards of the SC Realtors.


