










- Area
- 3599 ft2
- Bedrooms
- 4
- Half Baths
- 1
- Full Baths
- 3
- Days For Sale
- 24
Location
- Area:015
- City:Boiling Springs
- County:Spartanburg
- State:SC
- Subdivision: Sterling Estate
- Zip code:29316
Amenities
Description
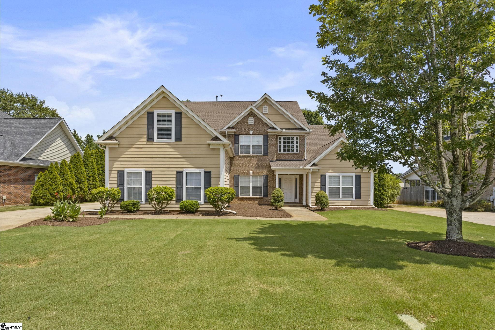
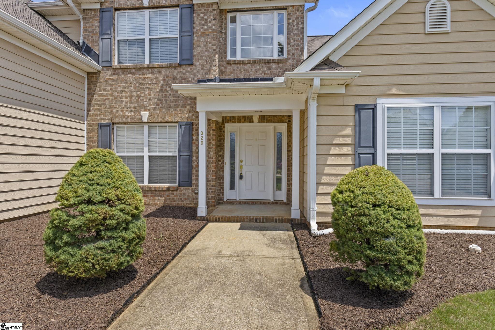
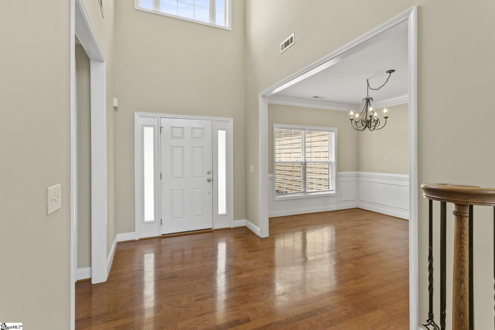
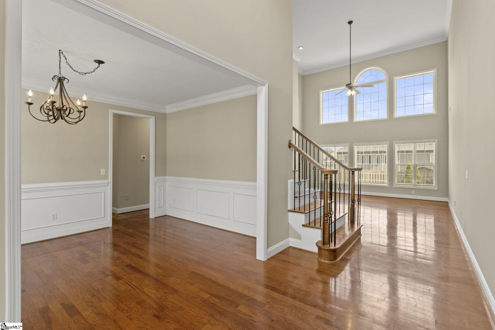
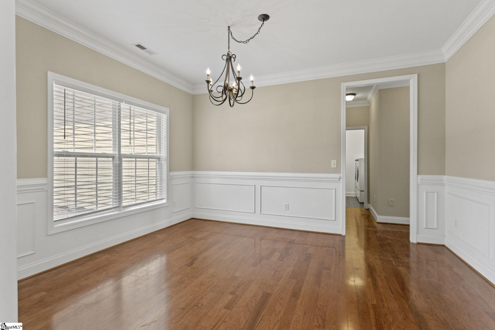
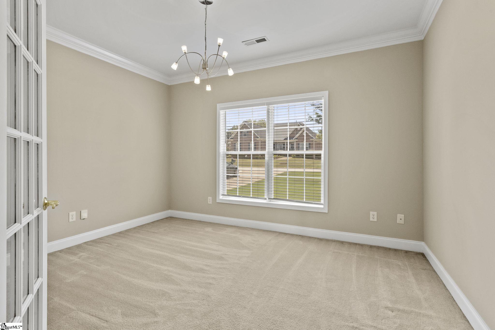
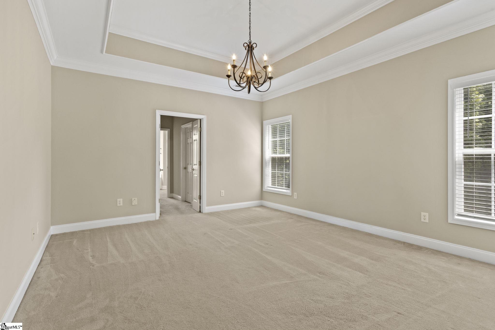
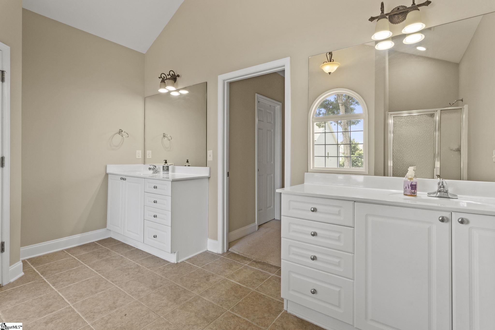
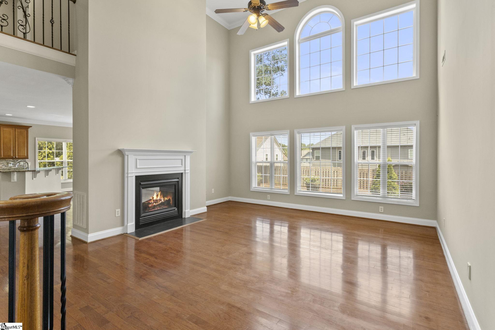
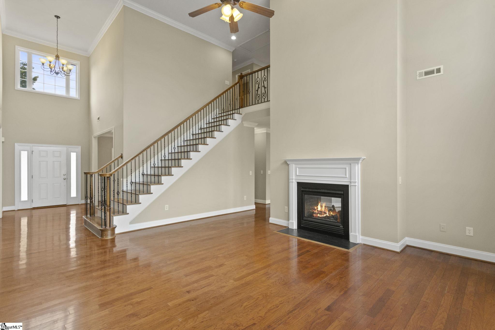
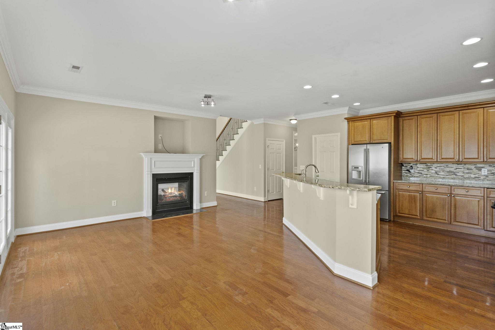
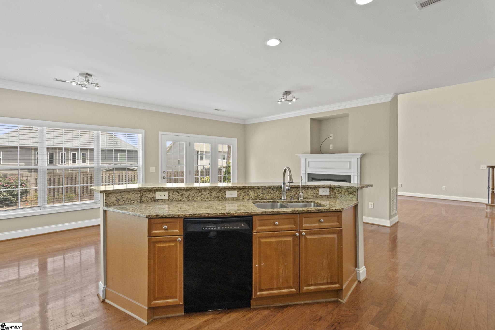
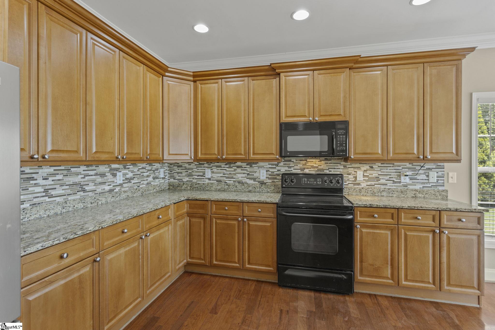
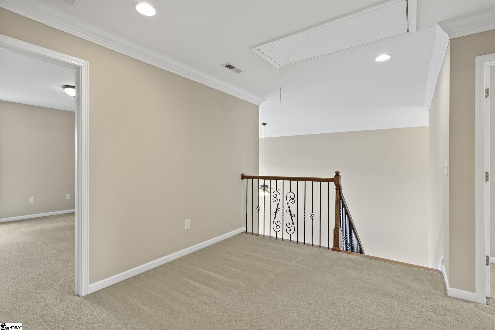
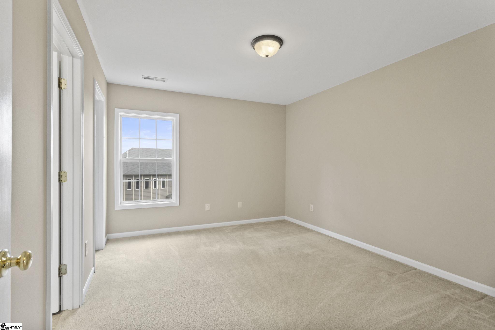
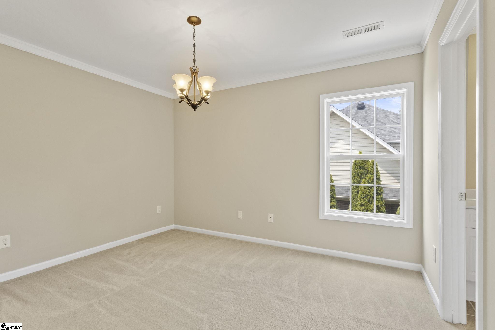
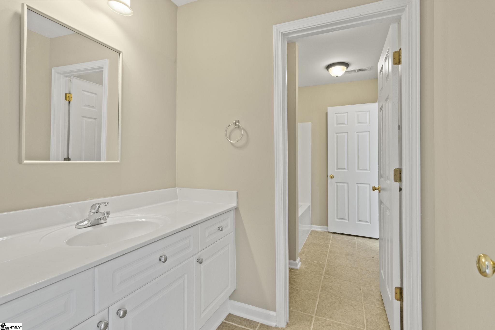
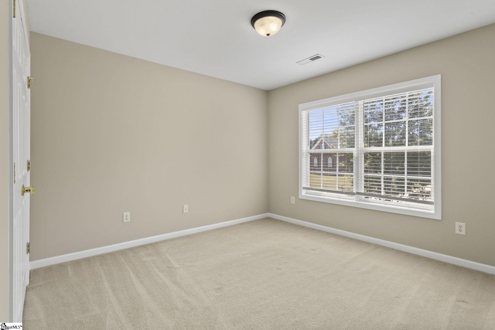
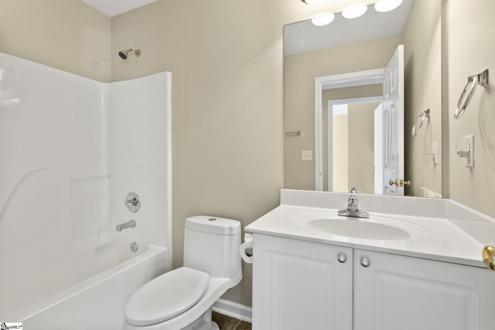
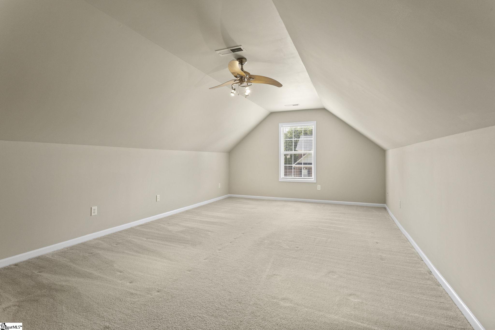
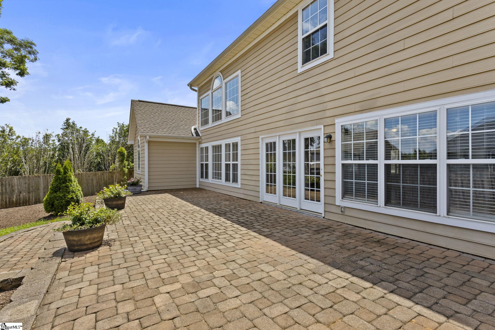
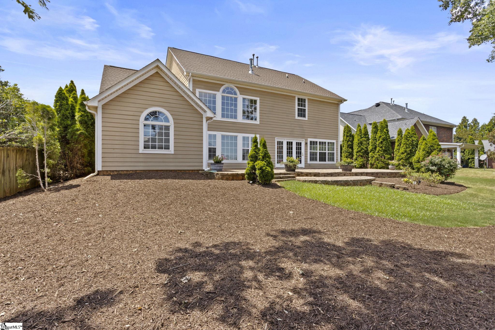
Welcome to this beautifully maintained 4-bedroom, 3.5-bath home with a spacious flex space that can easily serve as a fifth bedroom, media room, playroom, or home gym. Located in the highly sought-after Sterling Estates community within award-winning Spartanburg School District 2, this exceptional home offers the perfect blend of elegance, comfort, and functionality. Situated on a quiet street near a cul-de-sac, this partial brick and fiber cement siding home welcomes you with a soaring two-story foyer, flanked by a private home office and formal dining room. The inviting great room features dramatic vaulted ceilings, abundant natural light, and a double-sided gas fireplace that seamlessly connects to the gourmet kitchen. Designed for everyday living and entertaining, the kitchen offers abundant cabinetry, tile backsplash, generous counter space, a breakfast area, and a cozy keeping room, with all kitchen appliances, including the stainless steel refrigerator, conveying with the home. Step outside to the expansive stone patio, creating the perfect space for outdoor dining, relaxing, or entertaining guests. The main-level owner's suite offers a tray ceiling, ceiling fan, dual walk-in closets, and a spacious en-suite bath complete with double vanities, a soaking tub, and separate shower. A large walk-in laundry room is conveniently located just off the attached three-car garage. Upstairs, you'll find three additional bedrooms, a versatile loft ideal for a study or homework area, a full bath, a Jack-and-Jill bath connecting two bedrooms, and the spacious flex room providing endless possibilities to fit your lifestyle. Residents of Sterling Estates enjoy exceptional community amenities, including a clubhouse, Olympic-size swimming pool, and cabana, all while being conveniently located near shopping, dining, medical facilities, and major highways. This thoughtfully designed home offers space, style, and flexibility for today's modern living—schedule your private showing today!
What's YOUR Home Worth?


















SEE THIS PROPERTY
©2026CTMLS,GGMLS,CCMLS& CMLS
The information is provided exclusively for consumers’ personal, non-commercial use, that it may not be used for any purpose other than to identify prospective properties consumers may be interested in purchasing, and that the data is deemed reliable but is not guaranteed accurate by the MLS boards of the SC Realtors.


