



This site refreshes every 15 minutes, so the listings are always live, fresh, and current from all SC major market MLS boards with the newest properties
Year built: 2026
List Date: 2026-07-08
Lot Size: 0.1600 acres
Area
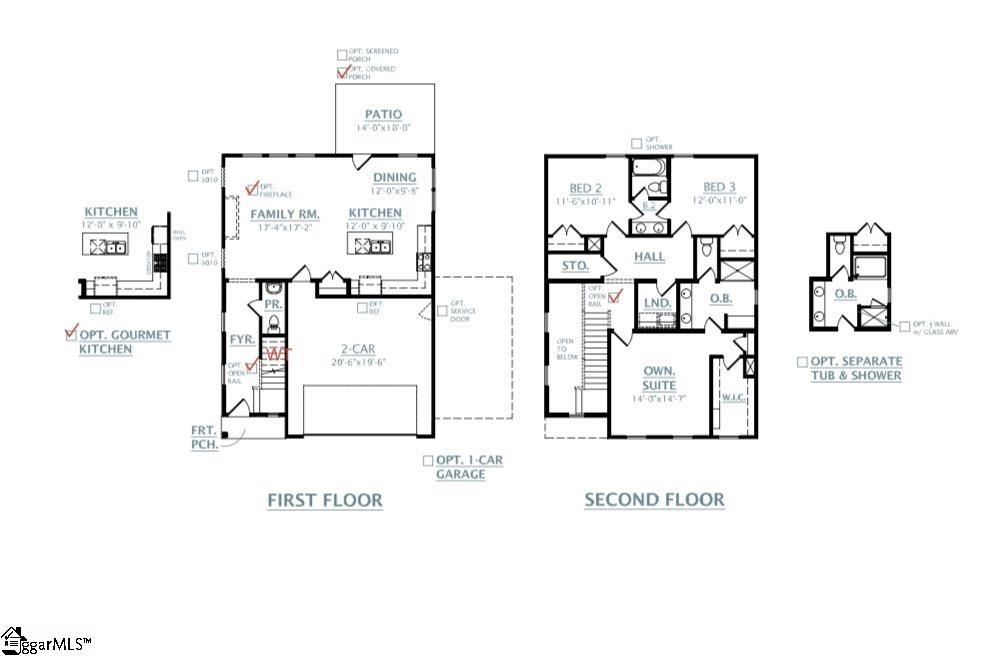
1799 ft2
Bedrooms
3
Half Baths
1
Full Baths
2
Days For Sale
1

Location

Amenities

  • 1/2 Acre or Less
  • 2nd Floor
  • Architectural
  • Attached
  • Attic Stairs Disappearing
  • Boat Storage
  • Breed Restrictions
  • Bungalow
  • By-Laws
  • Cape Cod
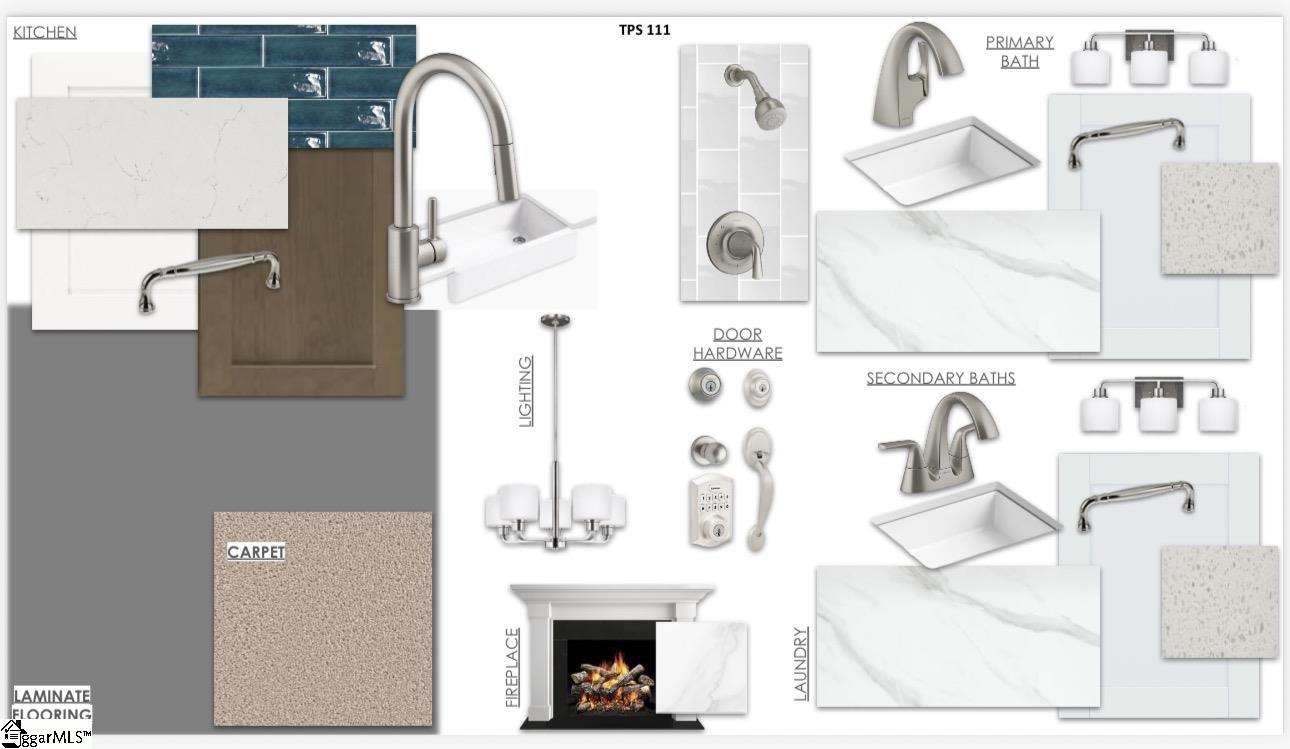
  • Carpet
  • Ceiling - Smooth
  • Ceiling Fan(s)
  • Central Air
  • Charleston
  • Clubhouse
  • Common Area Ins.
  • Common Areas
  • Concrete
  • Countertops – Quartz
  • Dishwasher
  • Disposal
  • Dog Park
  • Electricity
  • Gas
  • Gas Cooktop
  • Gas Log
  • Gas Water Heater
  • High Ceilings
  • Interior Lot
  • Key Pad Entry
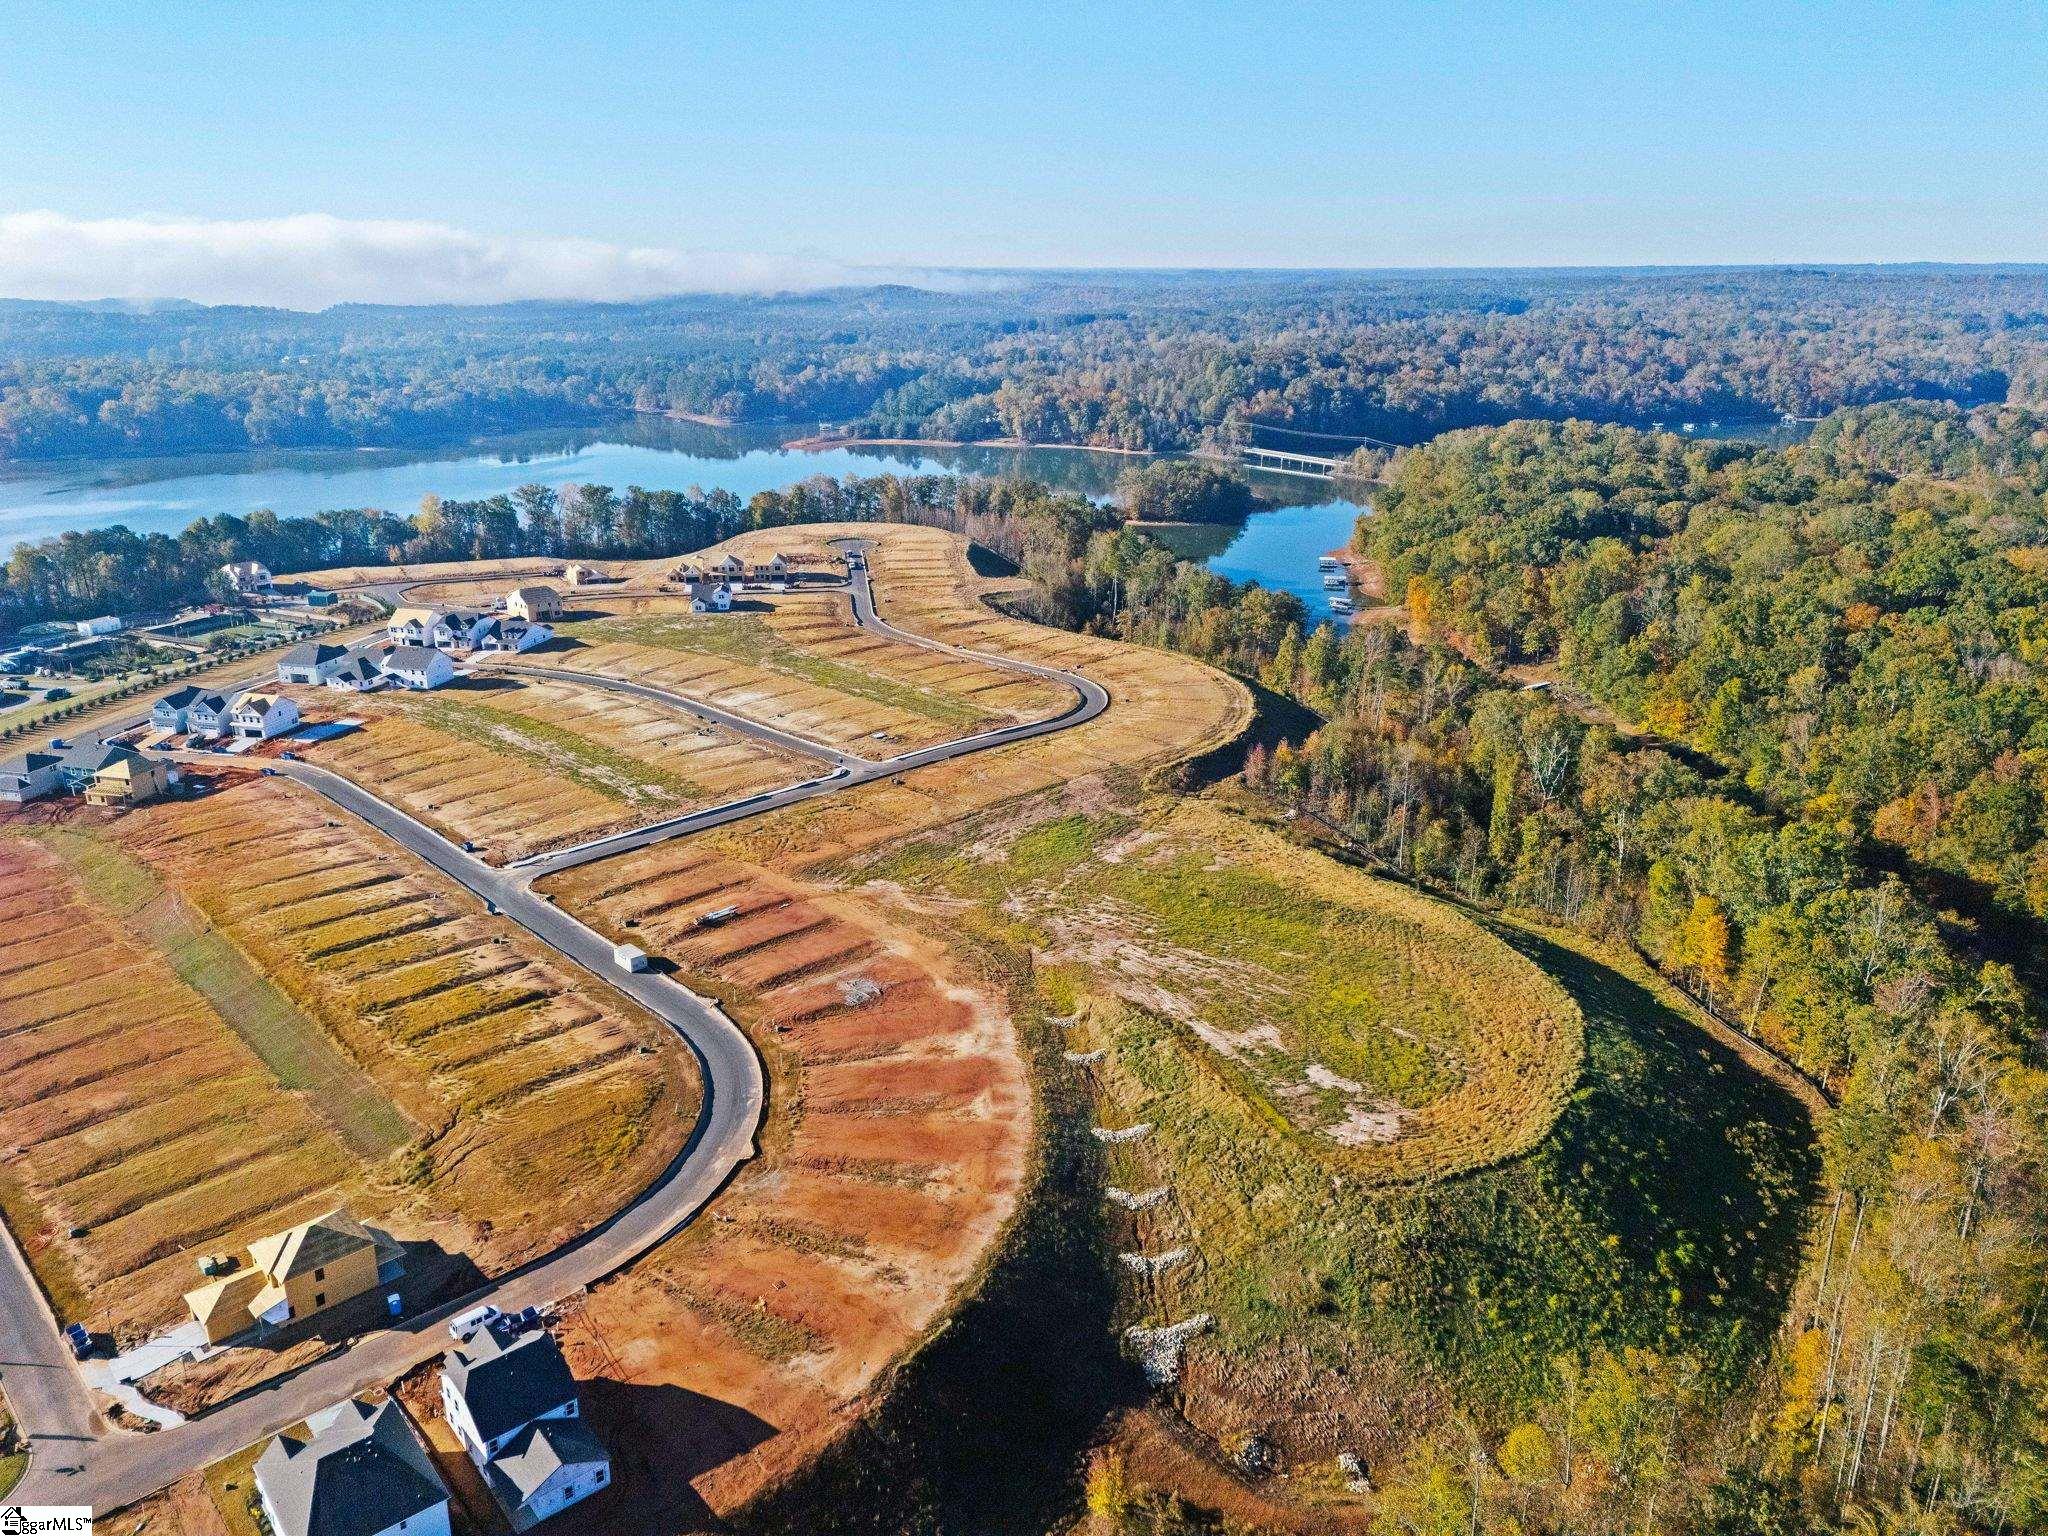
  • Lake
  • Laminate
  • Landscape Maintenance
  • Laundry Room
  • Luxury Vinyl
  • Microwave
  • Natural Gas
  • Open Floorplan
  • Other
  • Other
  • Other
  • Other
  • Other
  • Other
  • Other/See Remarks
  • Oven
  • Pantry
  • Paved
  • Pool
  • Pool
  • Radon System
  • Range Hood
  • Sidewalk
  • Sidewalks
  • Smoke Detector(s)
  • Soaking Tub
  • Street Lights
  • Street Lights
  • Tankless Water Heater
  • Tilt Out Windows
  • Traditional
  • Underground Utilities
  • Walk-In Closet(s)
  • Walk-in
  • Walking Trails
  • Water Access
  • Water Access
  • Yes

Description

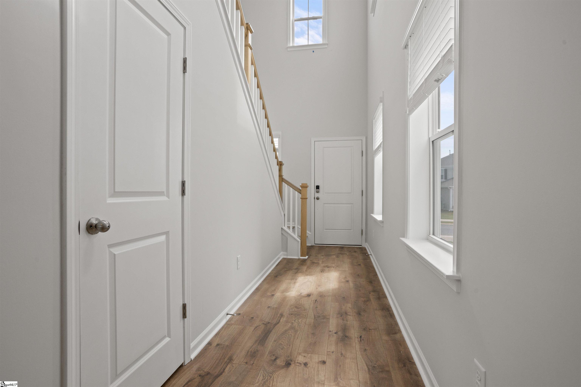
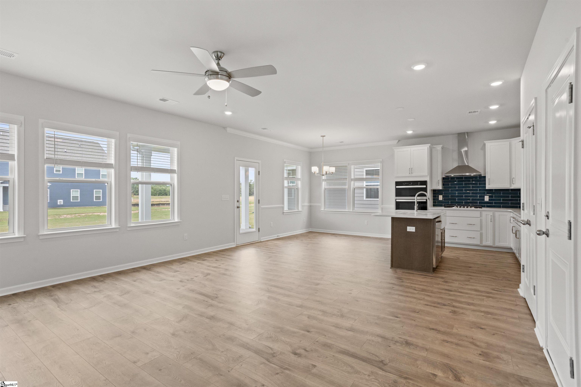
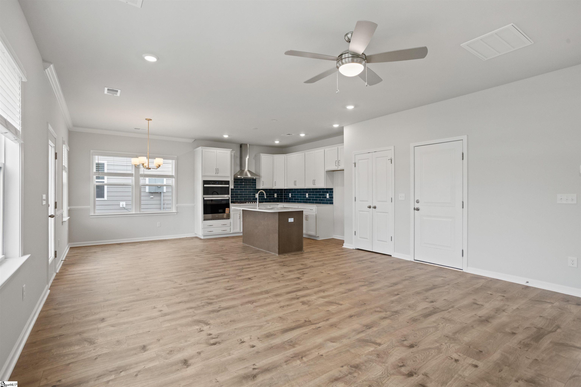
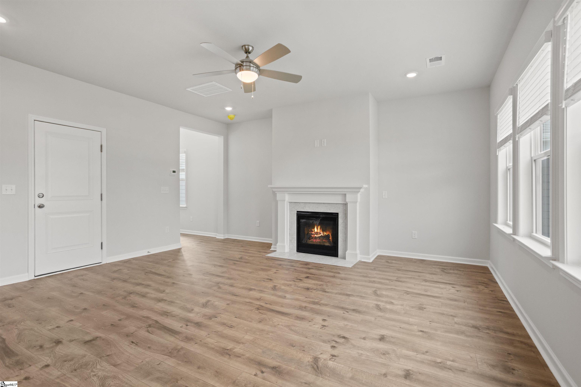
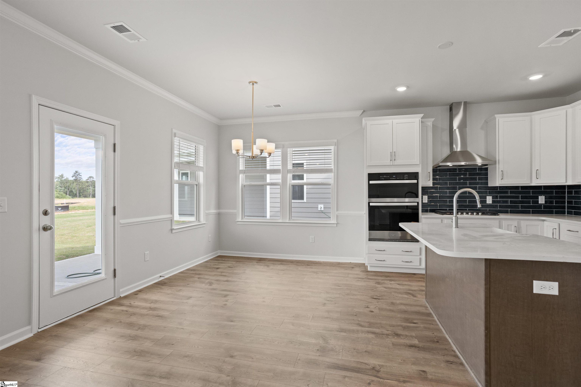
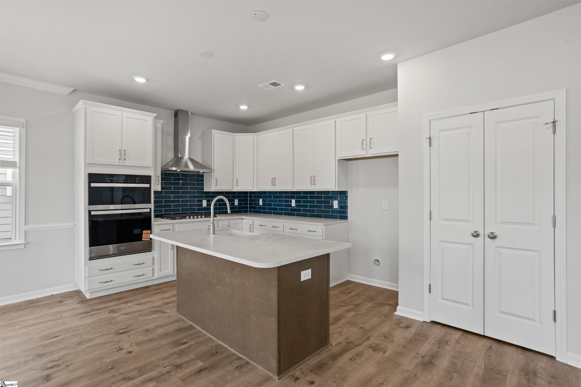
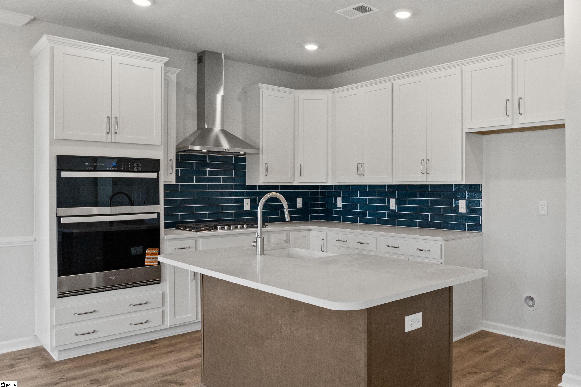
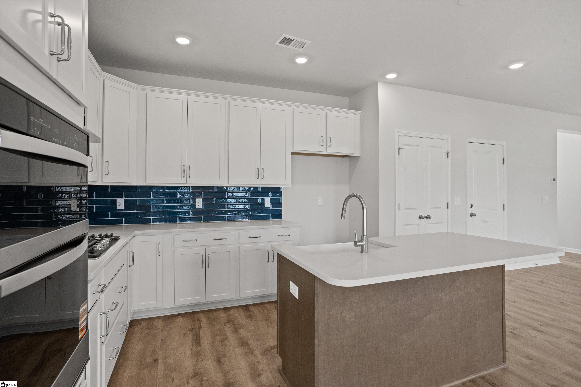
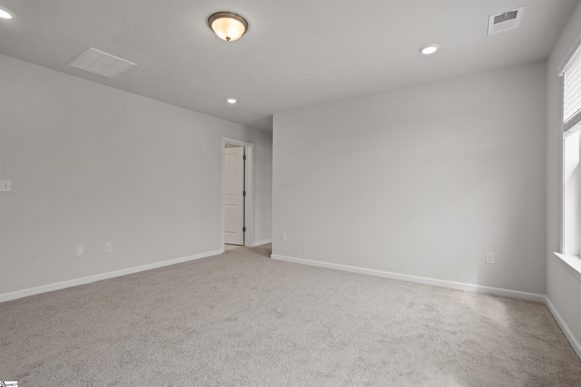
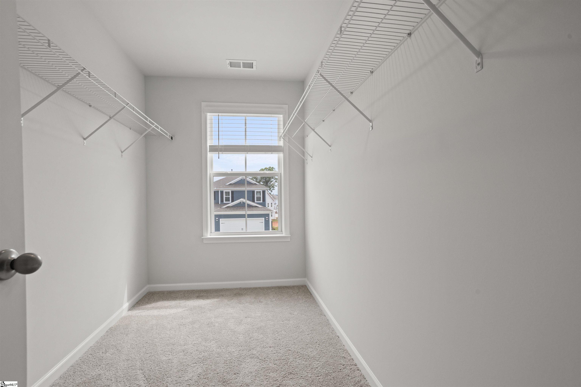
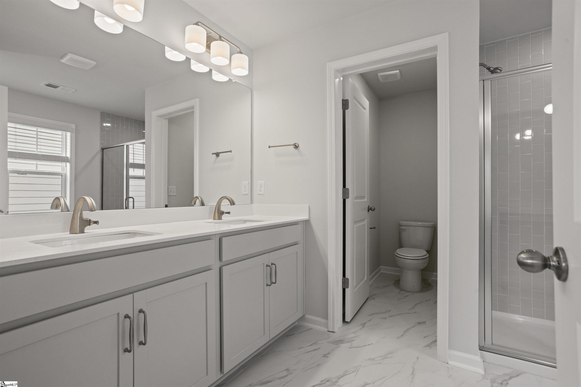
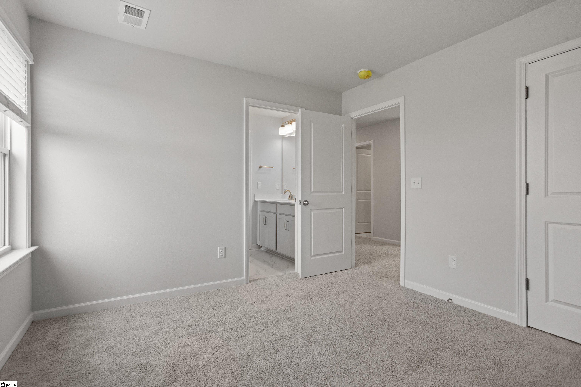
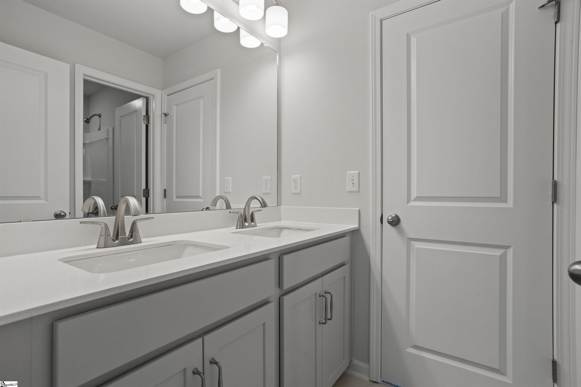
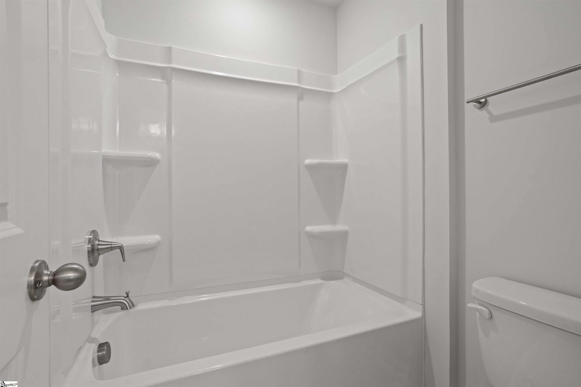
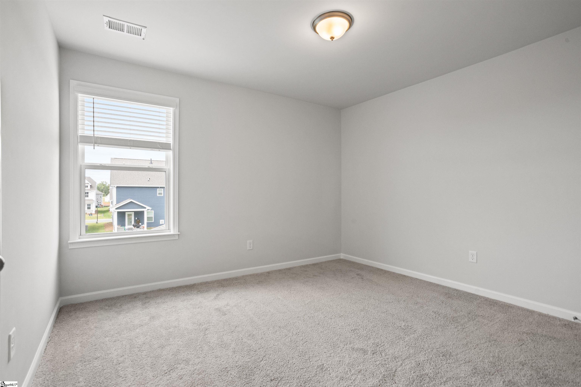
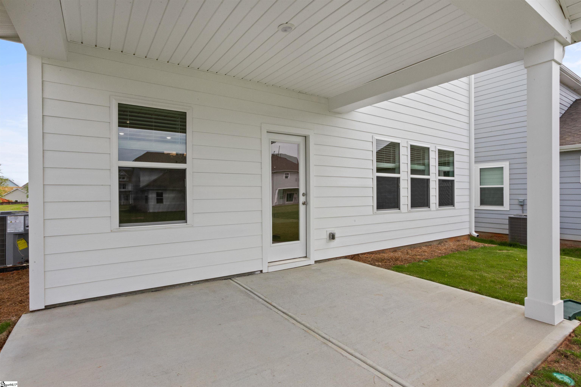
Welcome to the Garrett floorplan, a thoughtfully designed 3-bedroom, 2.5-bath home offering 1,773 square feet of comfortable living space. This modern layout features an open-concept main floor, perfect for entertaining or spending quality time with family. The spacious living and dining areas flow seamlessly into a well-appointed kitchen with plenty of counter space and storage. Upstairs, all three bedrooms provide privacy and convenience, including a generous owner’s suite with a large walk-in closet and private bath. Two additional bedrooms share a Jack-and-Jill bathroom option, ideal for families or guests. A versatile second-floor layout provides room for a home office, playroom, or reading nook. The Garrett also includes a 2-car garage for secure parking and additional storage. Energy-efficient features and smart design touches make this home as practical as it is stylish. With its balance of function and comfort, the Garrett is perfect for modern living. Come experience a home where every square foot is thoughtfully used.

What's YOUR Home Worth?

Schools

6-8 SPED Schools in 29678

Name
Address
Phone
Type
Grade
810 West South Fourth Street
8648864455
Public
6-8 SPED

9-12 SPED Schools in 29678

Name
Address
Phone
Type
Grade
100 Bobcat Ridge
8648864460
Public
9-12 SPED

PK-5 SPED Schools in 29678

Name
Address
Phone
Type
Grade
995 South Oak Street
8648864550
Public
PK-5 SPED
710 North Townville Street
8648864445
Public
PK-5 SPED
150 Ravenel School Road
8648864450
Public
PK-5 SPED
Show on the map:
Road Map
Fly by view
Street view

James Schiller

Realtor, Brand Name Real Estate

Happy Clients

SEE THIS PROPERTY


    864-756-9844

    ©2026CTMLS,GGMLS,CCMLS& CMLS

    The information is provided exclusively for consumers’ personal, non-commercial use, that it may not be used for any purpose other than to identify prospective properties consumers may be interested in purchasing, and that the data is deemed reliable but is not guaranteed accurate by the MLS boards of the SC Realtors.


    Listing Provided by DFH Realty Georgia, LLC

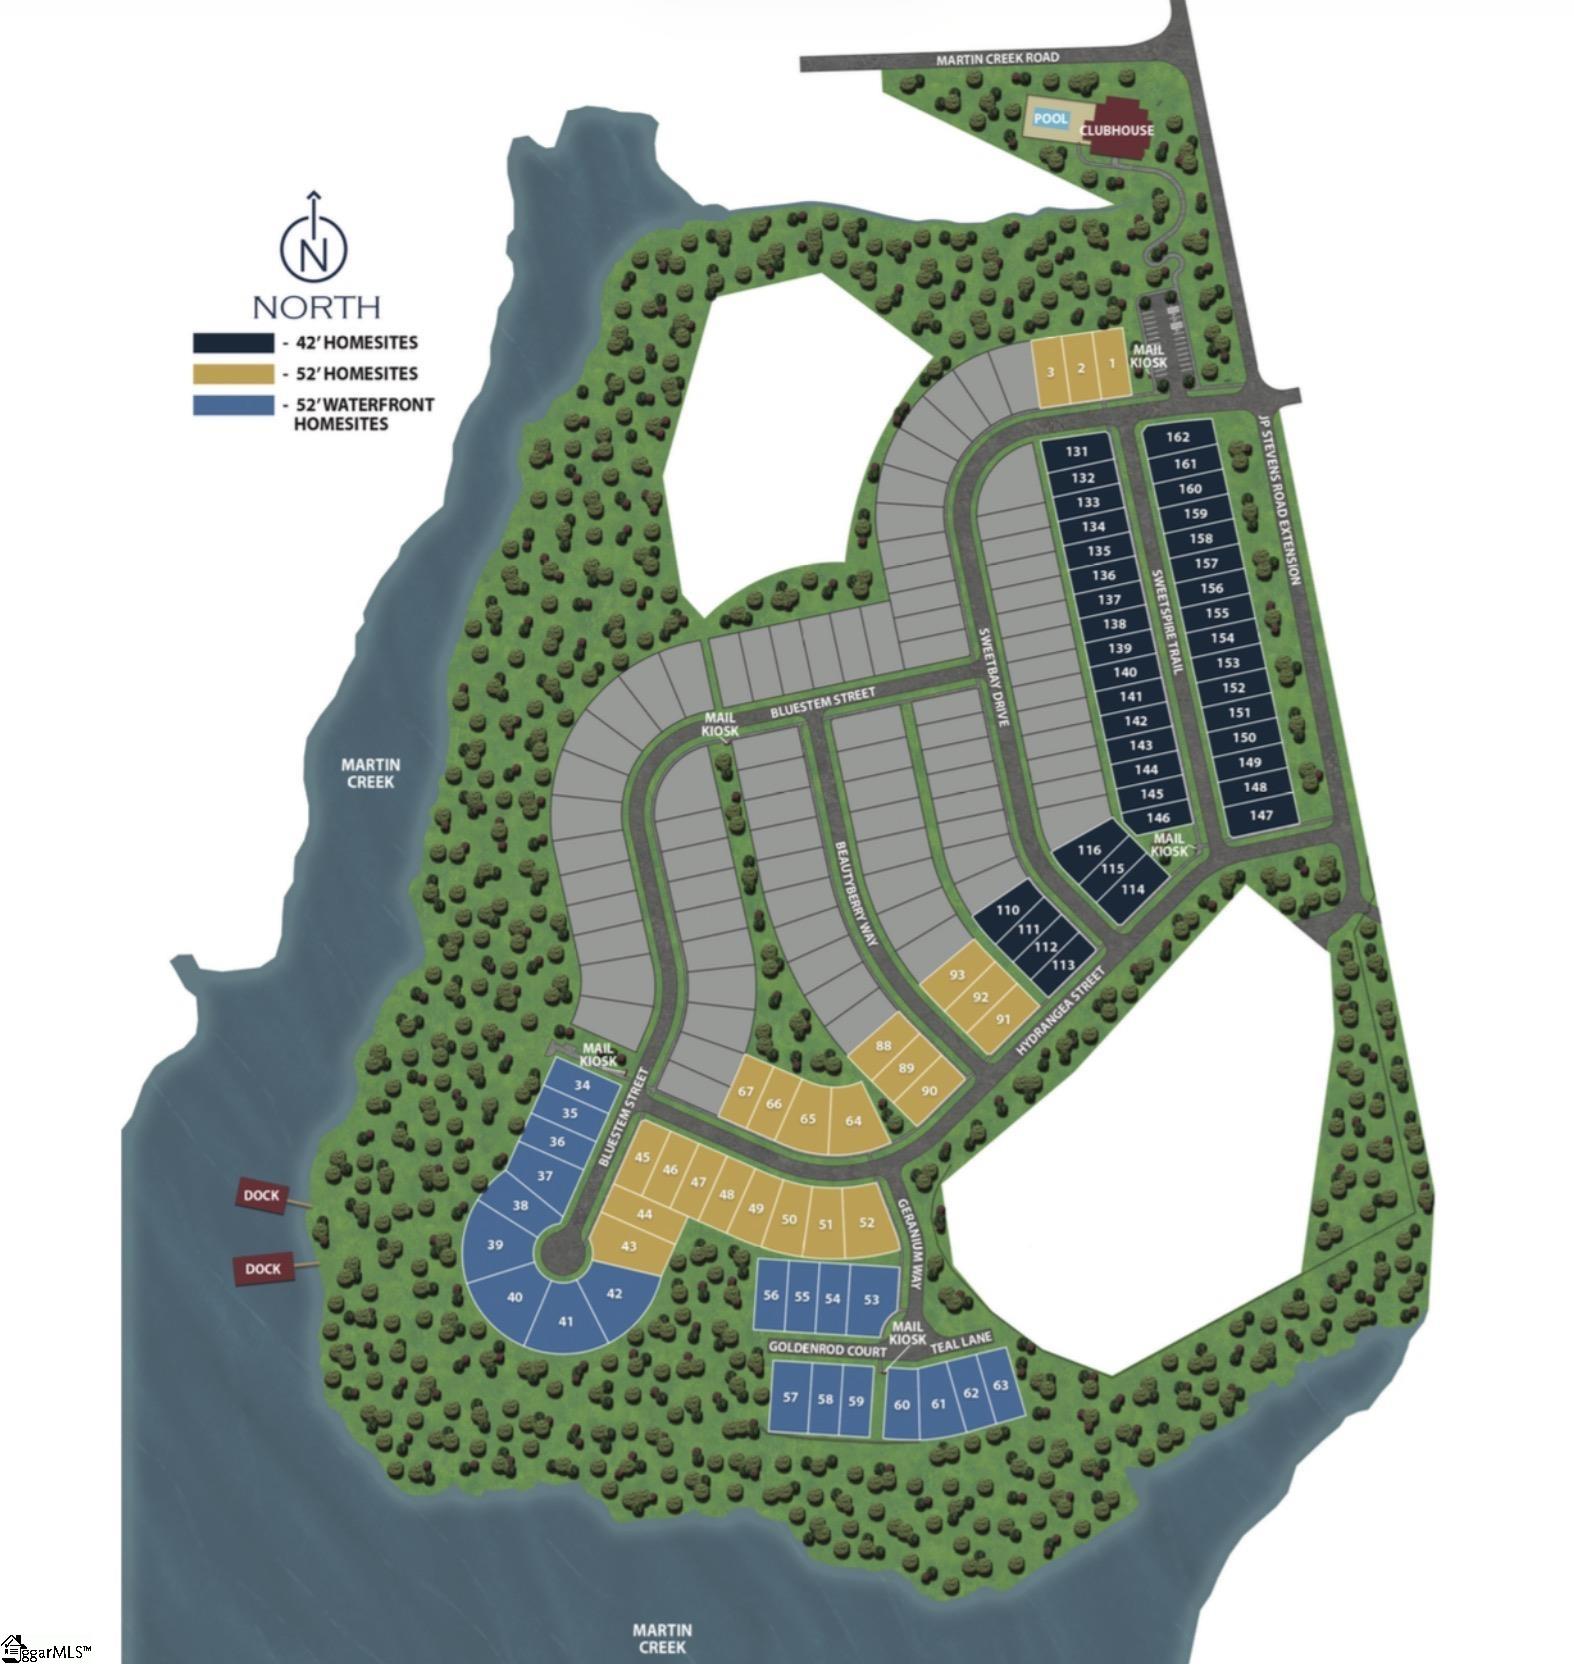
    470 Sweetbay Drive, Seneca, SC 29678
    MLS #29678
    $387,704
    SHARE

    SC mortgage interest rates live. View the latest and most current home loan mortgage interest rates in South Carolina.

















