











- Area
- 3140 ft2
- Bedrooms
- 5
- Half Baths
- 1
- Full Baths
- 4
- Days For Sale
- 2
Location
- Area:Columbia Northeast
- City:Blythewood
- County:Richland
- State:SC
- Zip code:29016
Amenities
Description
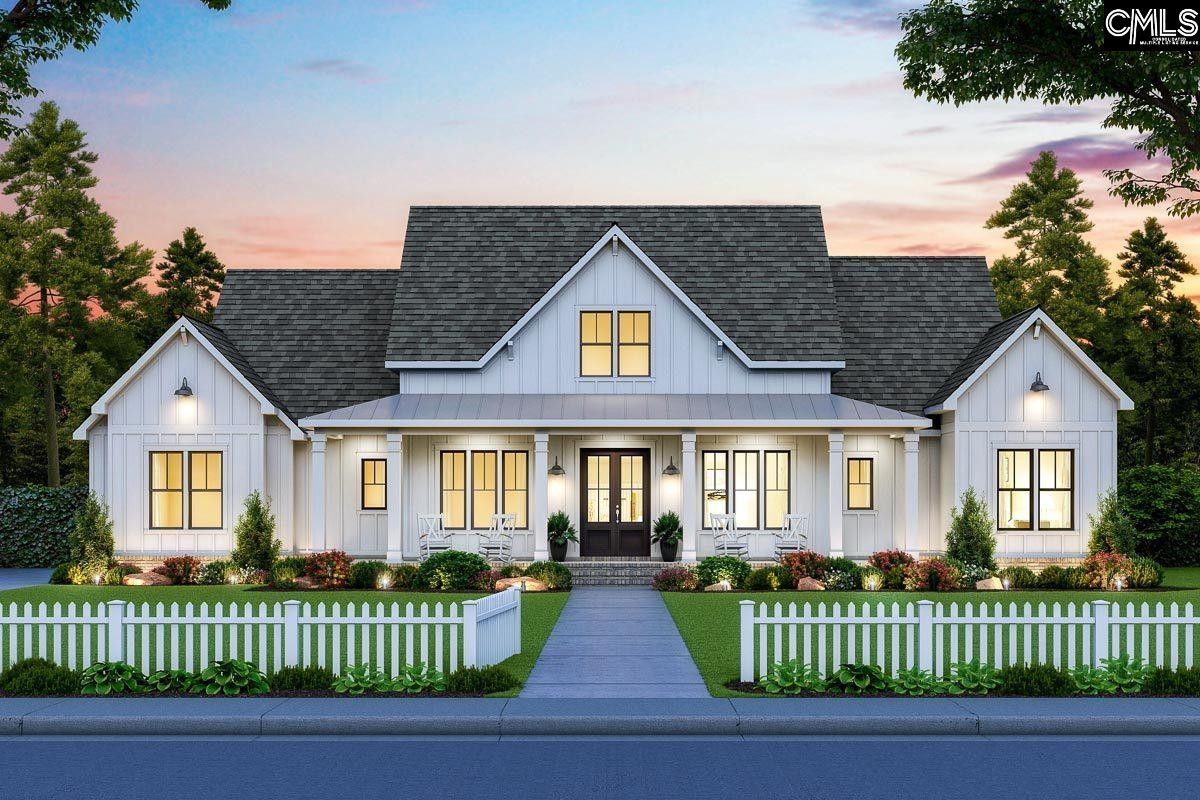
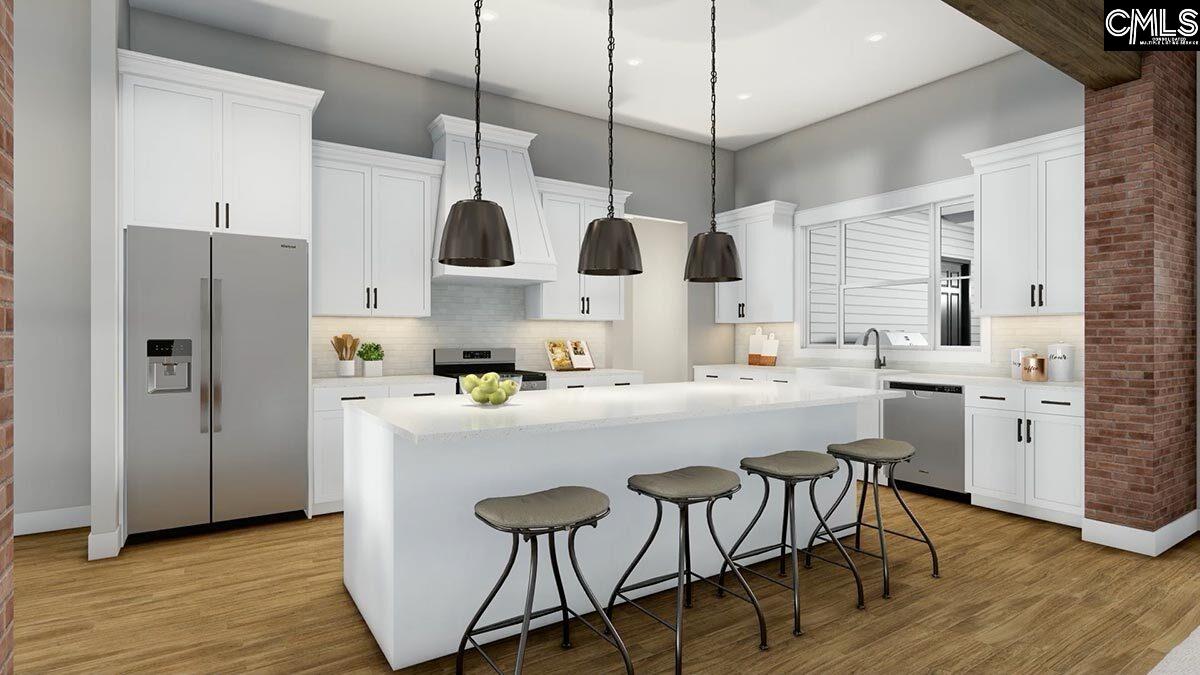
The Willow Floor Plan is a Stunning Modern Farmhouse design combining classic architectural charm with luxury living sitting on 2 acres! Featuring a Black board-and-batten siding, dual front gables, and a welcoming covered porch with French entry doors. Inside, the light-filled foyer opens directly into a soaring vaulted great room anchored by a cozy fireplace. The chef-inspired kitchen boasts a massive center island with seating for four, a walk-in pantry, adjacent formal dining, and direct access to a dedicated outdoor covered porch. Enjoy ultimate privacy with a split-bedroom layout: the restful primary suite occupies its own wing with vaulted ceilings and a luxury bath offering a soaking tub, walk-in shower, and expansive walk-in closet. Three secondary bedrooms sit on the opposite side (two sharing a Jack-and-Jill bath, and one with a private bath). Additional highlights include a functional mudroom, a rear-porch-accessible powder room, and a versatile 3-car garage, 630 sq. ft. bonus room. Huge Covered back porch with gas fireplace. Disclaimer: CMLS has not reviewed and, therefore, does not endorse vendors who may appear in listings.
What's YOUR Home Worth?


















SEE THIS PROPERTY
©2026CTMLS,GGMLS,CCMLS& CMLS
The information is provided exclusively for consumers’ personal, non-commercial use, that it may not be used for any purpose other than to identify prospective properties consumers may be interested in purchasing, and that the data is deemed reliable but is not guaranteed accurate by the MLS boards of the SC Realtors.


