



















- Area
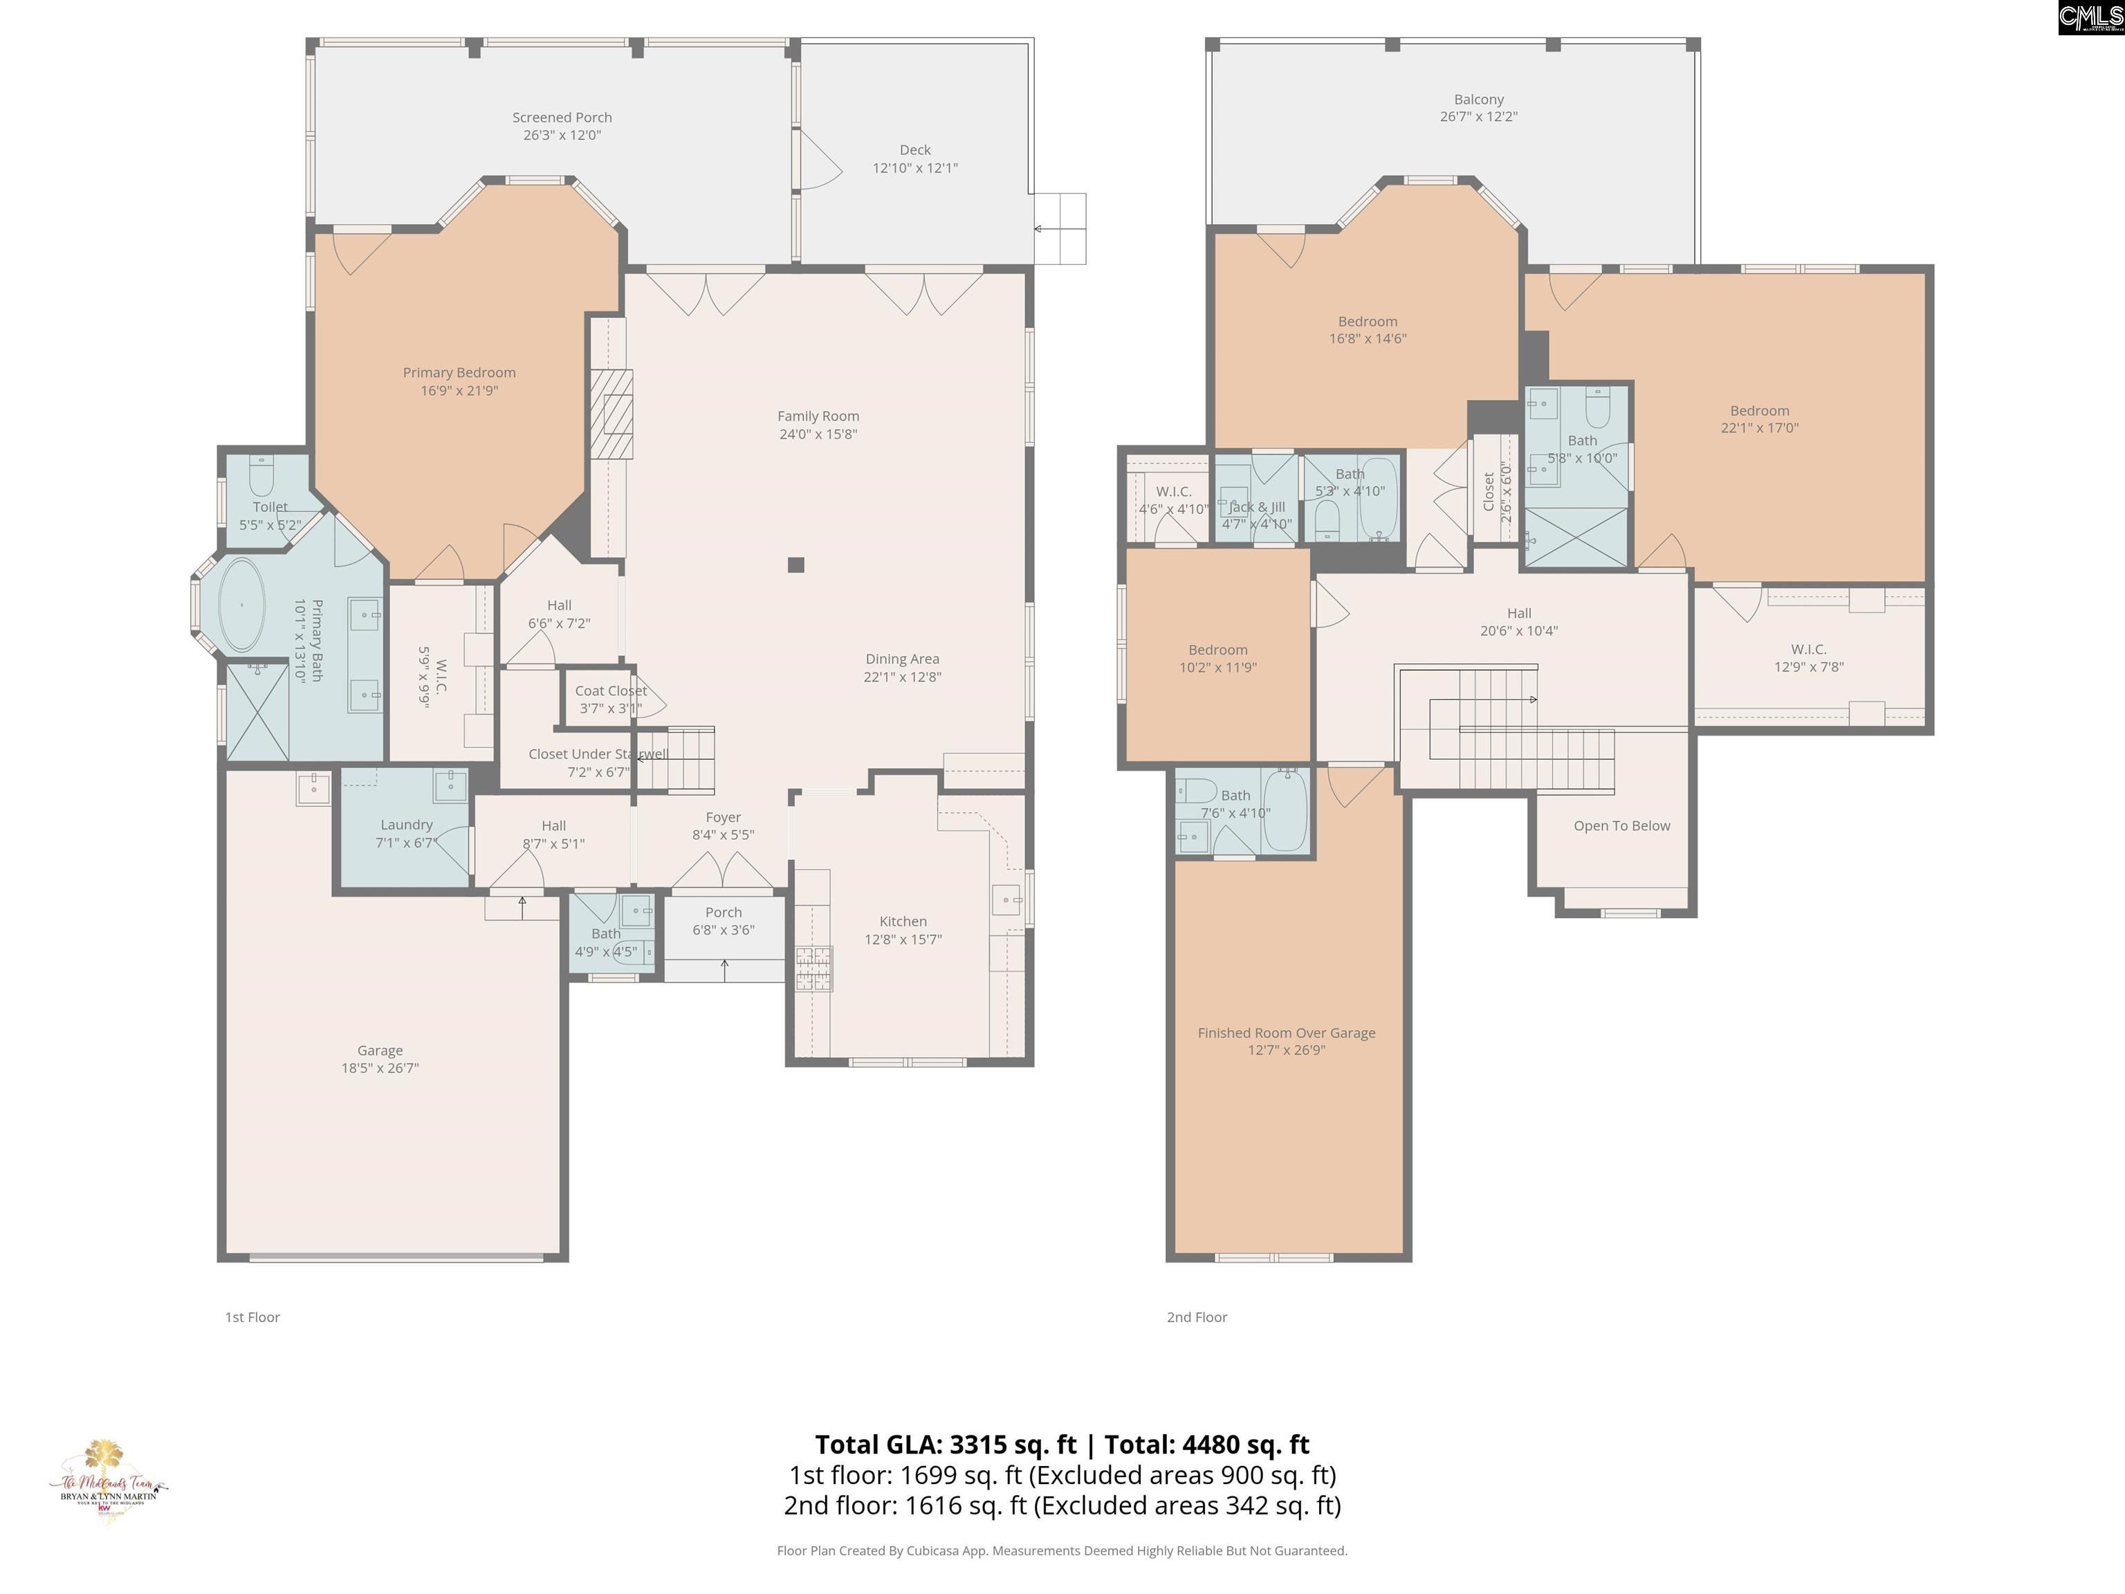
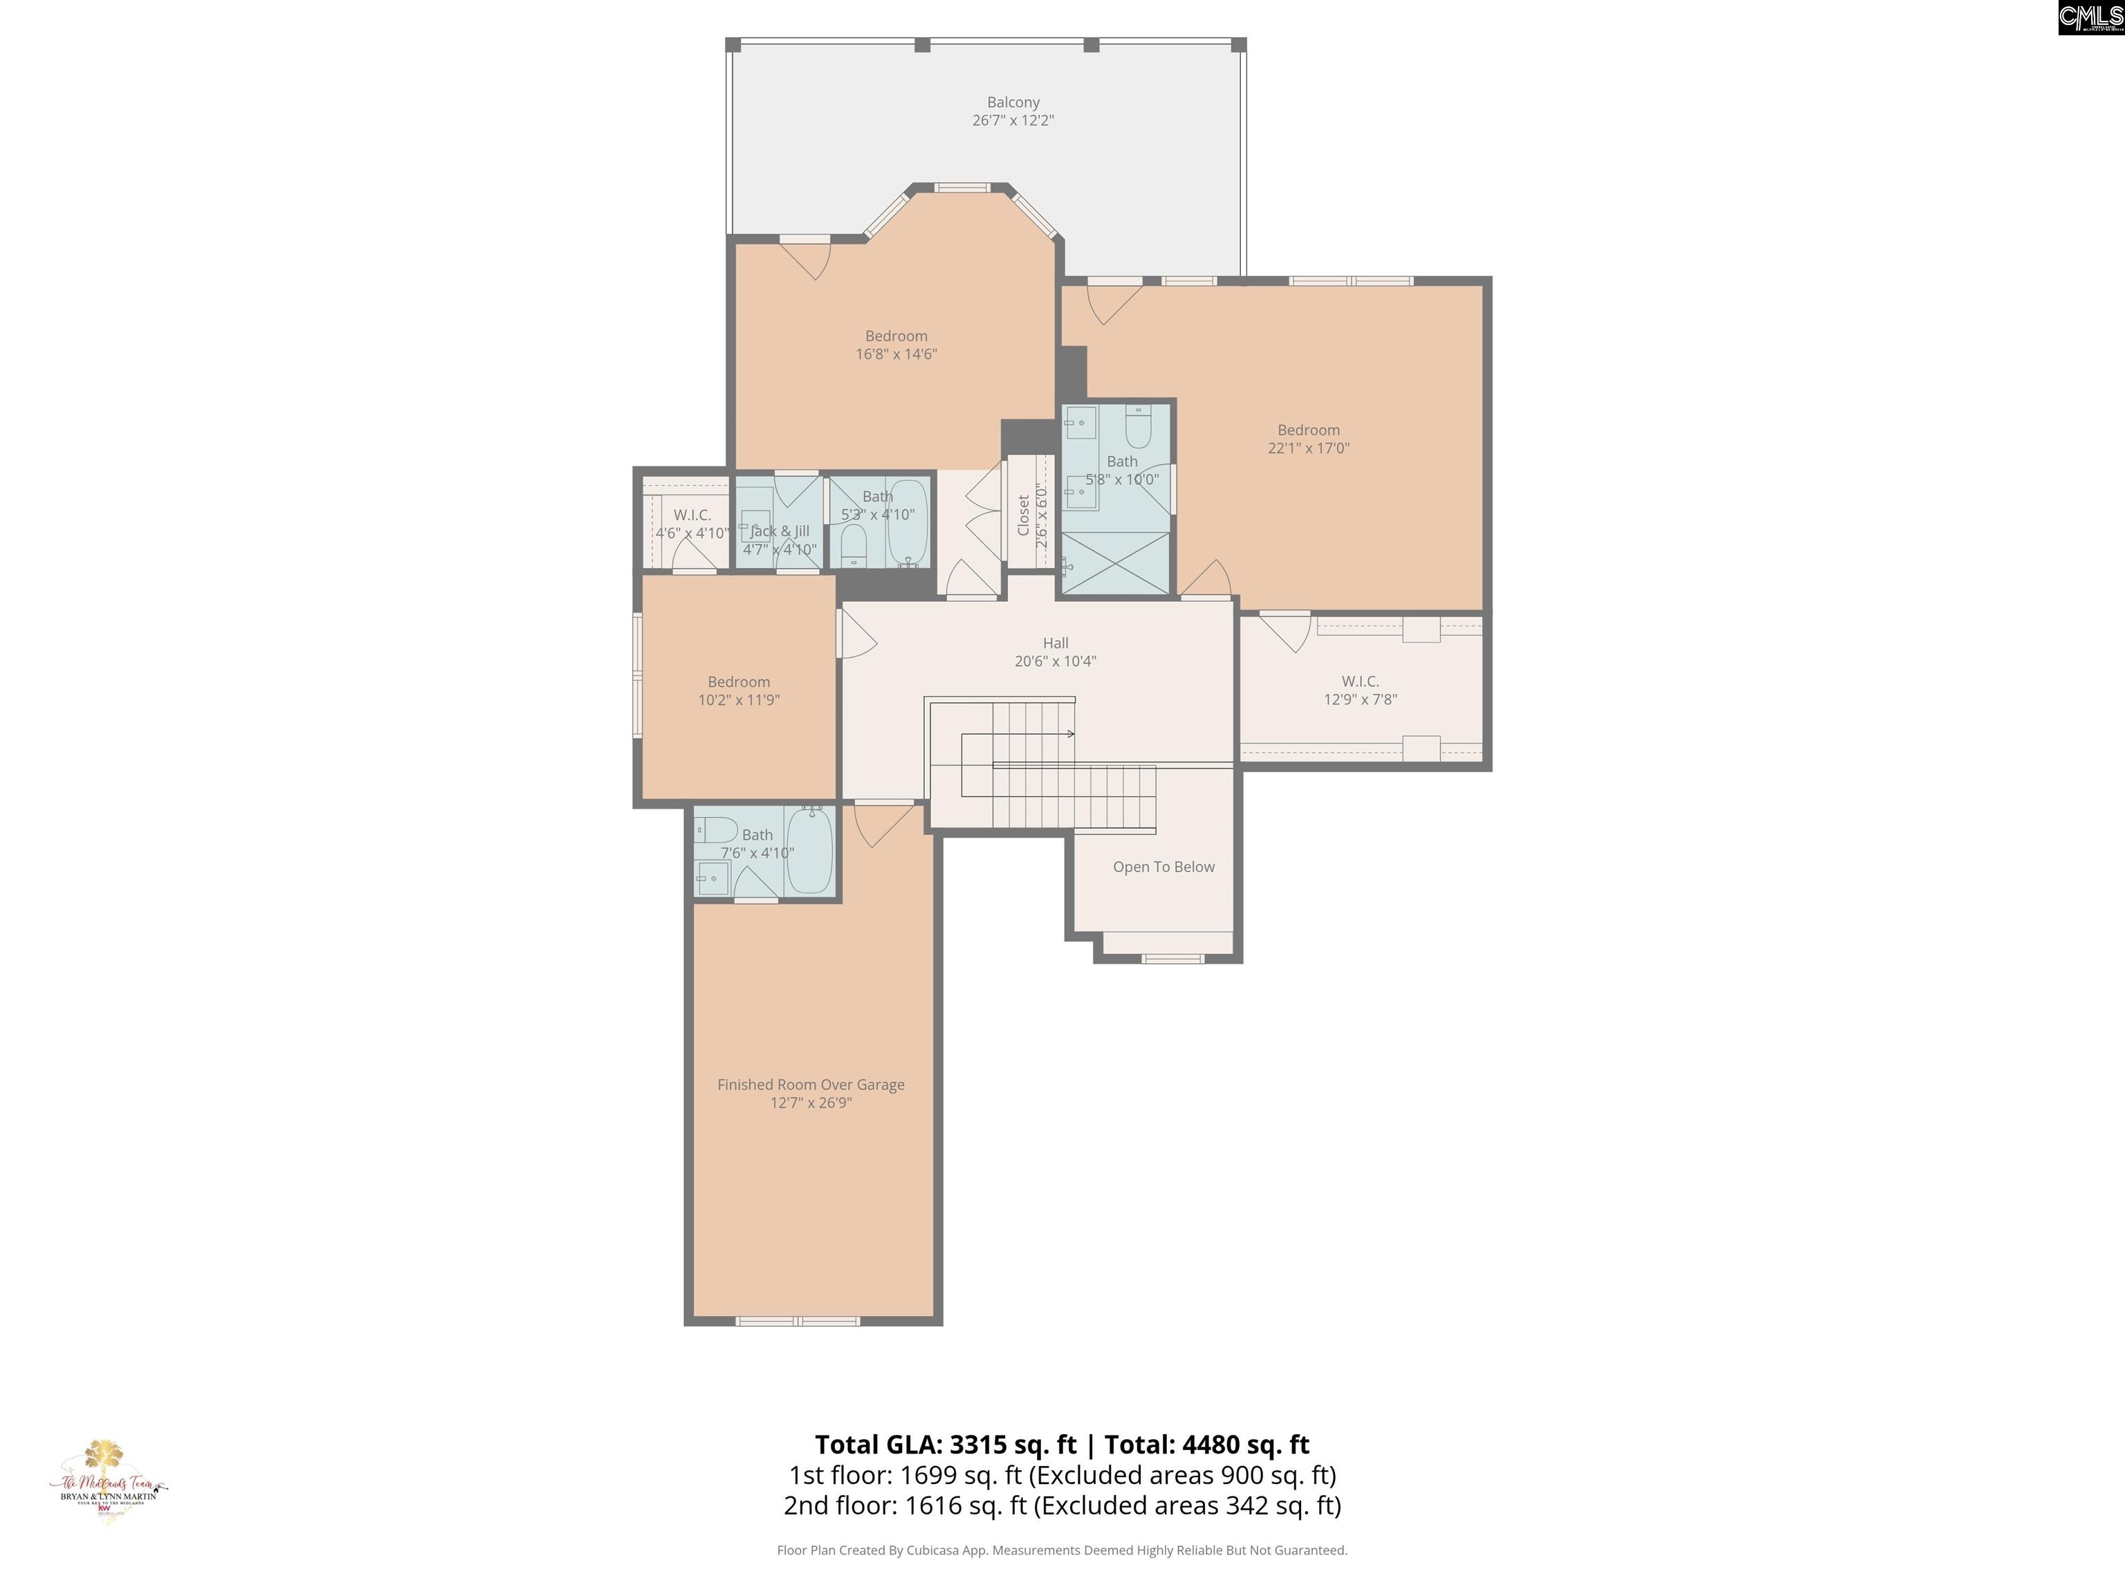
- 3315 ft2
- Bedrooms
- 4
- Half Baths
- 1
- Full Baths
- 4
- Days For Sale
- 161
Location
- Area:Rural W Lexington Co - Batesburg etc
- City:Leesville
- County:Lexington
- State:SC
- Subdivision: HARBOUR WATCH
- Zip code:29070
Amenities
Description
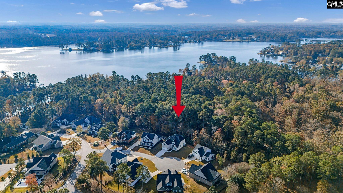
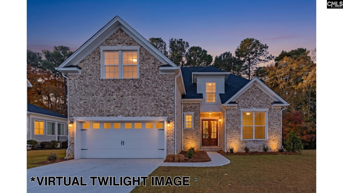
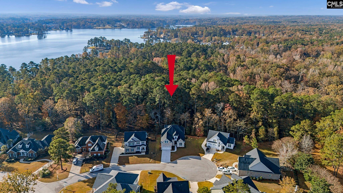
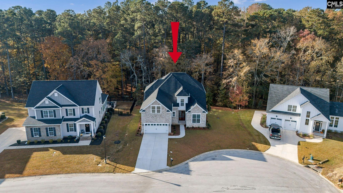
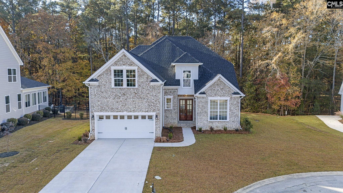
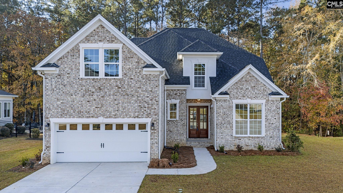
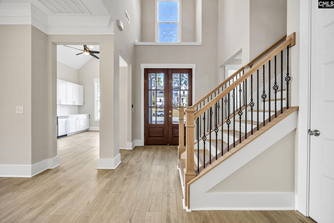
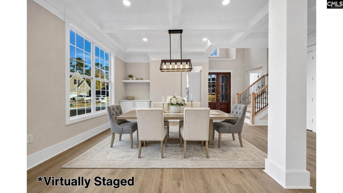
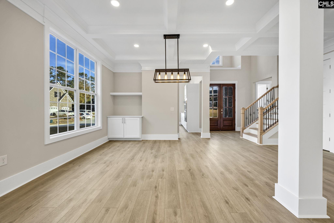
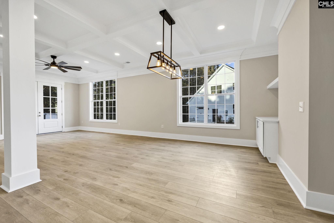
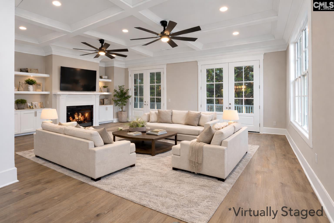
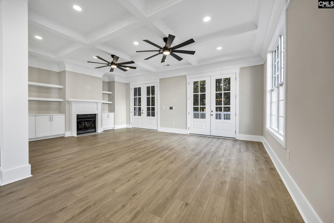
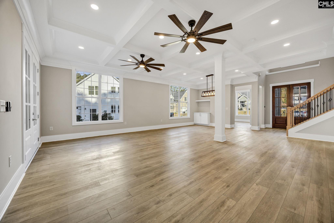
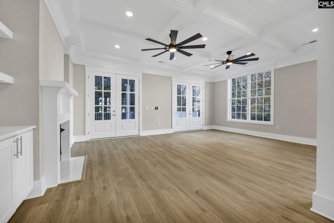
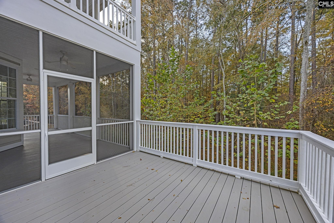
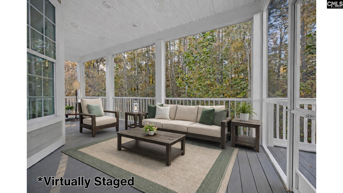
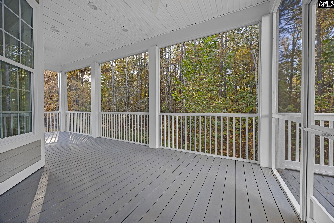
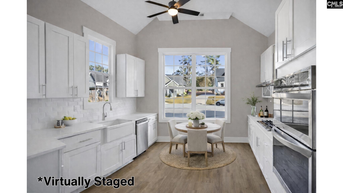
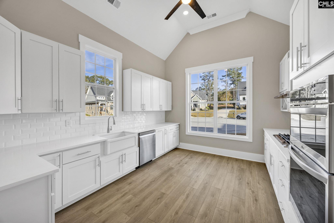
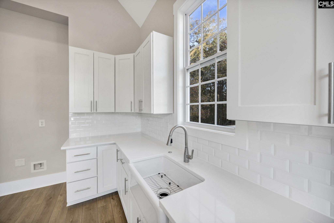
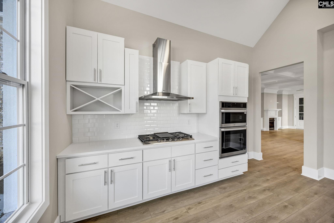
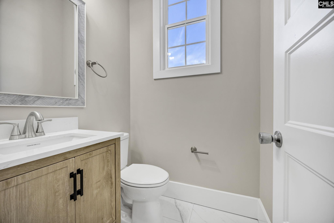
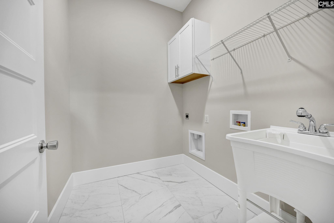
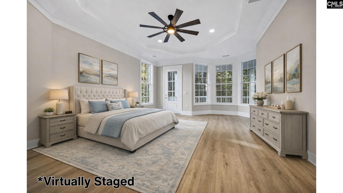
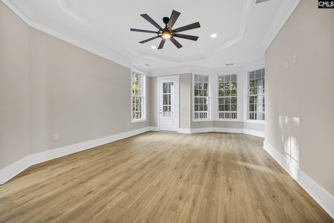
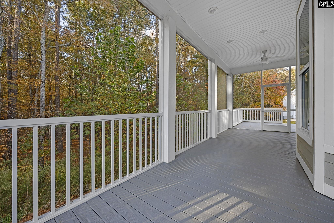
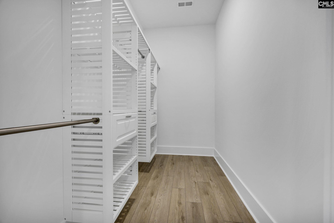
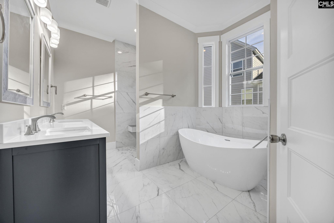
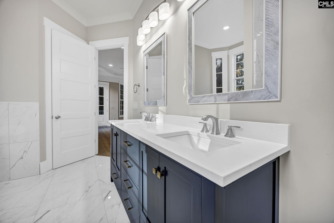
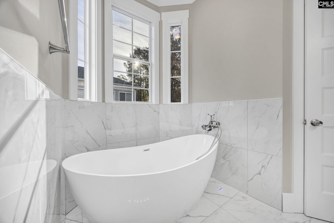
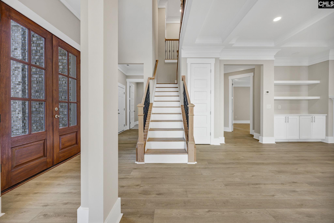
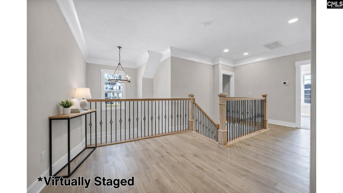
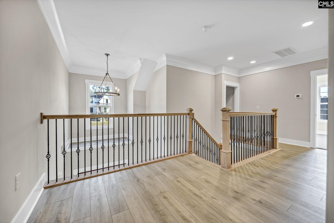
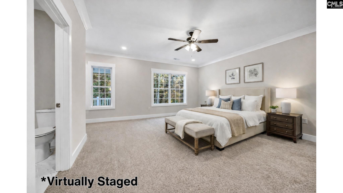
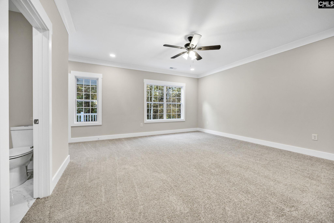
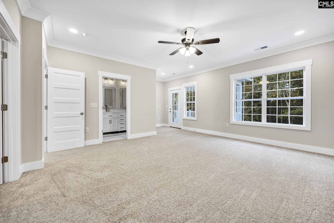
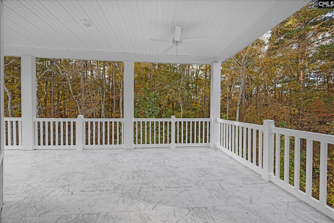
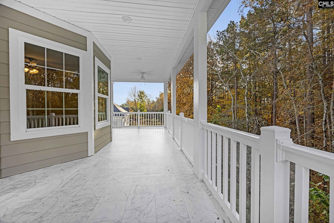
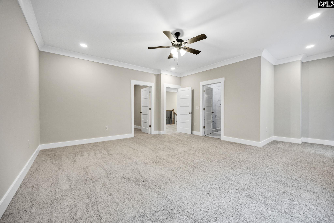
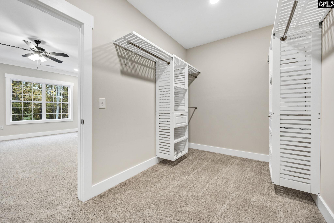
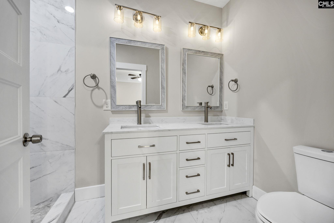
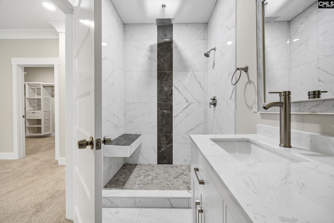
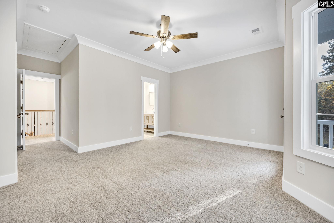
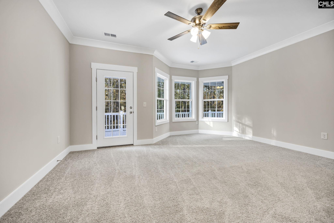
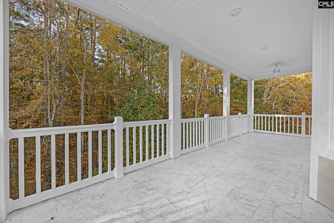
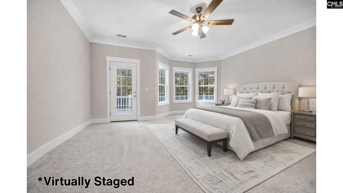
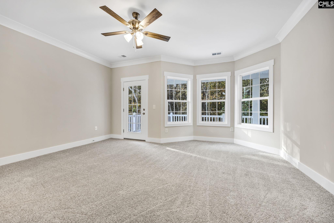
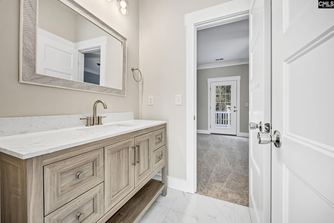
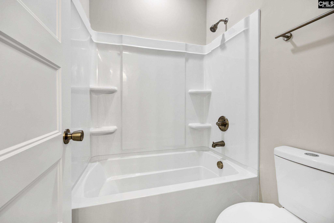
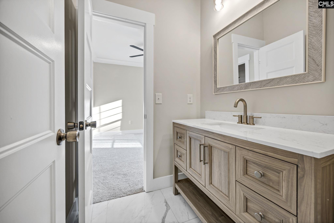
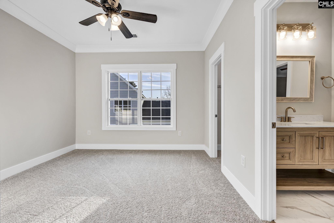
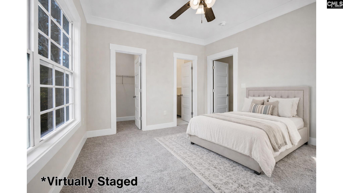
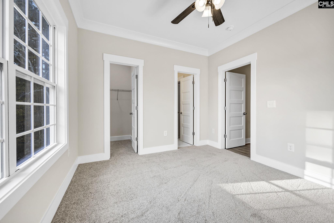
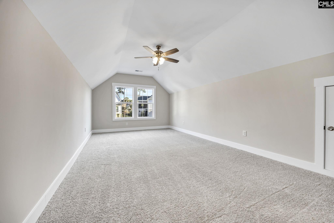
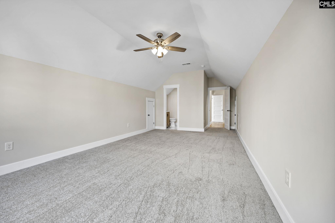
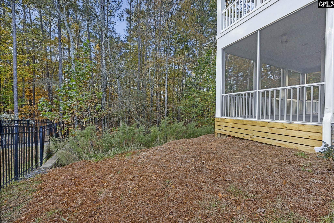
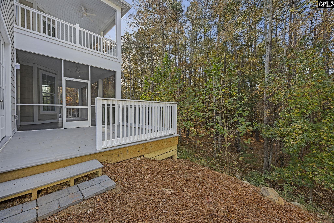
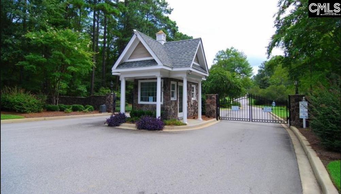
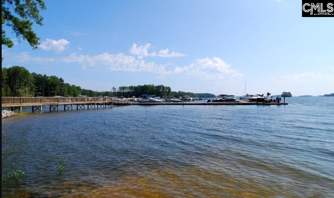
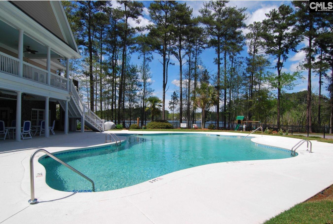
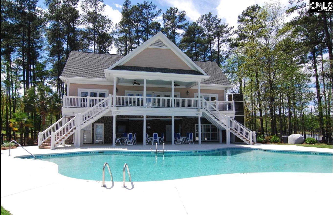
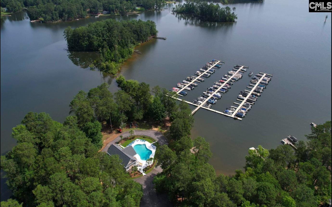
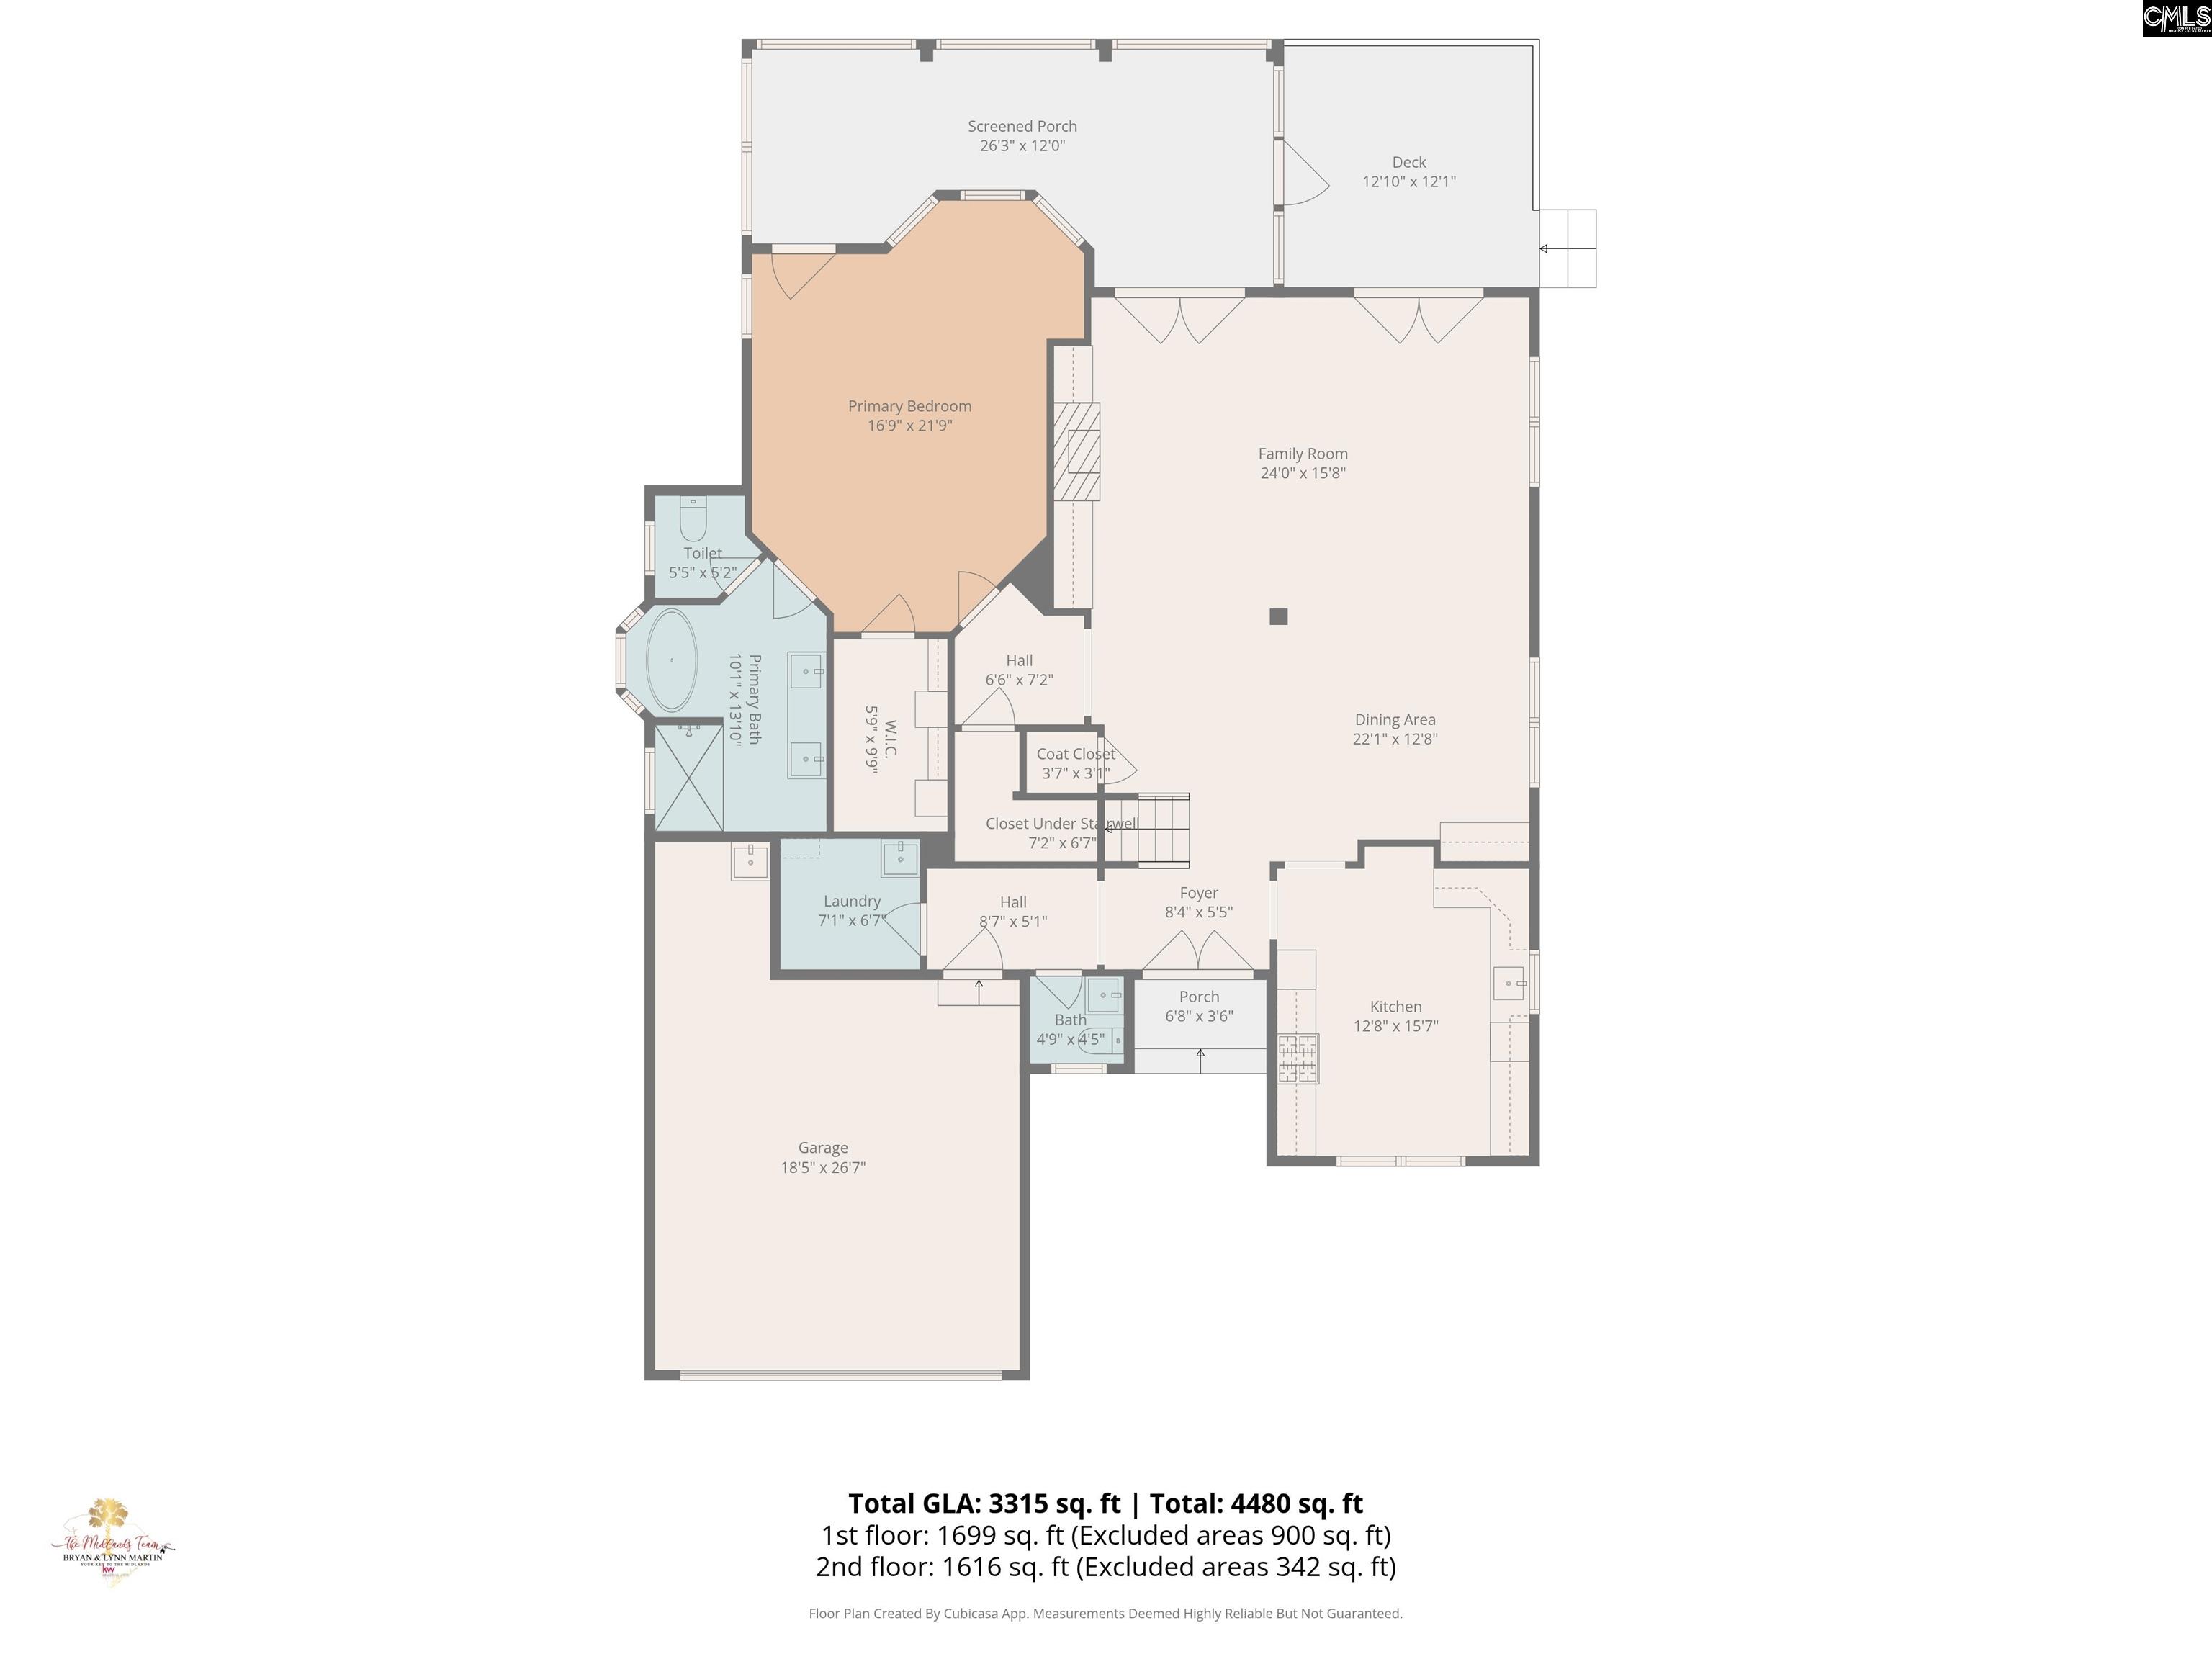
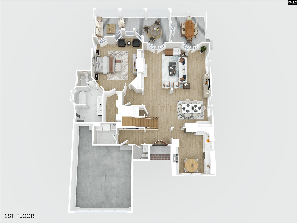
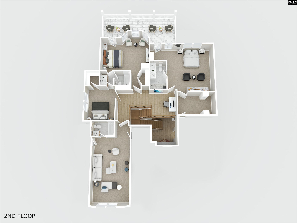
BRAND NEW PRICE IMPROVEMENT! Looking for a brand-new semi-custom home in a gated Lake Murray community with a DEEDED BOAT SLIP? This stunning 4BR/4.5BA home + FROG is nestled on a quiet cul-de-sac lot in desirable Harbour Watch, a gated, golf-cart-friendly community where the Lake Murray lifestyle is right outside your door. Step through mahogany double entry doors into a soaring foyer filled with natural light and beautiful architectural details. Features include LVP flooring, extensive crown molding, coffered ceilings in the living and dining areas, and large remote-controlled ceiling fans. The gourmet eat-in kitchen is stylish and functional with a vaulted ceiling, quartz countertops, white porcelain apron farmhouse sink, classic subway tile backsplash, wall oven/microwave combo, LG ThinQ gas cooktop with SS vent hood and soft-close cabinetry. The family room centers around a gas-log fireplace flanked by built-in bookshelves, with two sets of double doors opening to a spacious screened porch and deck overlooking a peaceful, private wooded backdrop, perfect for relaxing and enjoying the sounds of nature. The main-level primary suite is a private retreat with a tray ceiling, bay window, screened porch access and spacious walk-in closet with built-in shelving. The luxurious ensuite includes a freestanding tub, floor-to-ceiling tiled shower with bench, rainfall and dual shower heads, double vanity and private water closet. A large laundry room with utility sink and convenient half bath complete the main level. Upstairs are 3 additional bedrooms plus a FROG, including a spacious guest suite ideal for multi-generational living with a private ensuite, walk-in closet with built-ins and French doors opening to the covered upper porch. Two additional bedrooms share a Jack-and-Jill bath with access to the upper porch, creating inviting outdoor living spaces on both levels. Additional features include a 2-car garage with utility sink, tankless water heater, irrigation system and 240V EV outlet. Enjoy morning coffee on the screened porch, community events in Harbour Watch, evenings surrounded by nature and days boating on Lake Murray from your own deeded boat slip! Discla
What's YOUR Home Worth?
Price Change History
$735,000 $222/SqFt
$730,000 $220/SqFt
$725,000 $219/SqFt
$699,999 $211/SqFt
$690,000 $208/SqFt
$685,000 $207/SqFt
$680,000 $205/SqFt


















SEE THIS PROPERTY
©2026CTMLS,GGMLS,CCMLS& CMLS
The information is provided exclusively for consumers’ personal, non-commercial use, that it may not be used for any purpose other than to identify prospective properties consumers may be interested in purchasing, and that the data is deemed reliable but is not guaranteed accurate by the MLS boards of the SC Realtors.


