












- Area
- 1999 ft2
- Bedrooms
- 3
- Full Baths
- 2
- Days For Sale
- 1
Location
- Area:032
- City:Fountain Inn
- County:Greenville
- State:SC
- Subdivision: Timberland Trail
- Zip code:29644
Amenities
Description
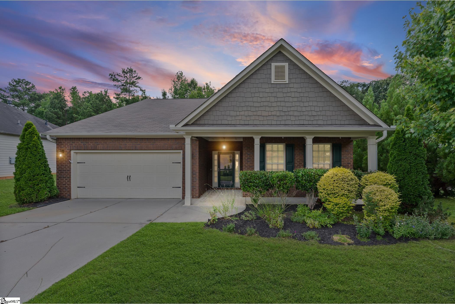
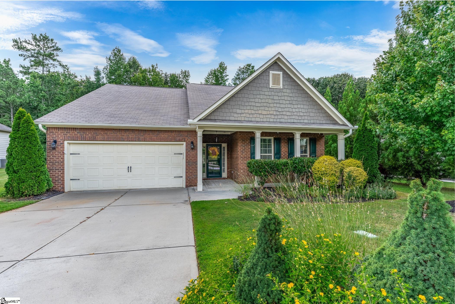
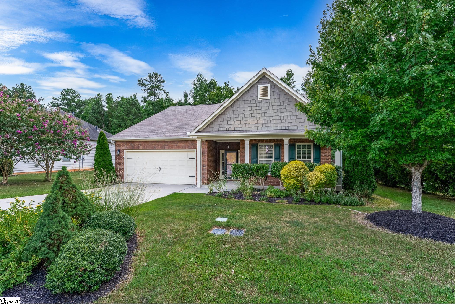
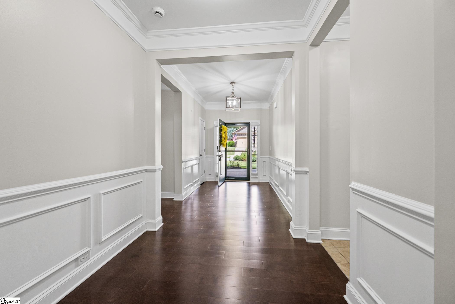
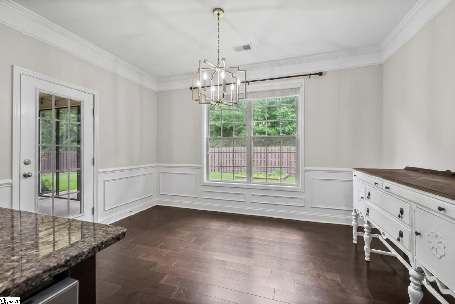
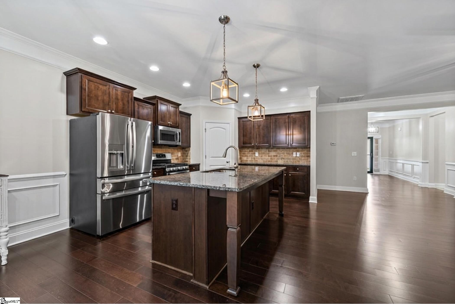
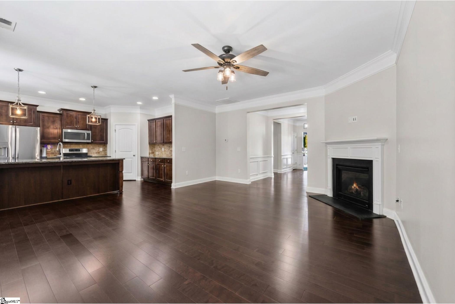
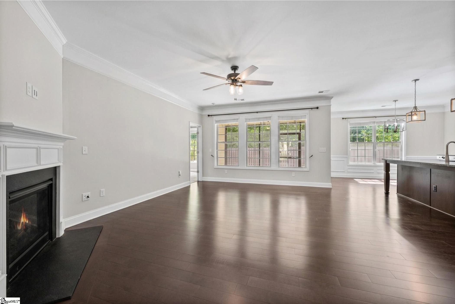
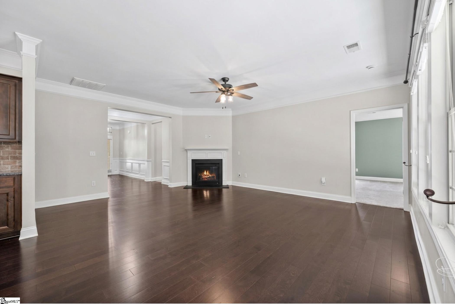
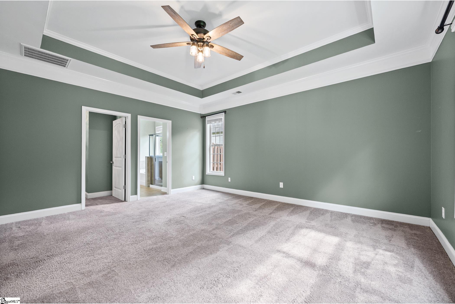
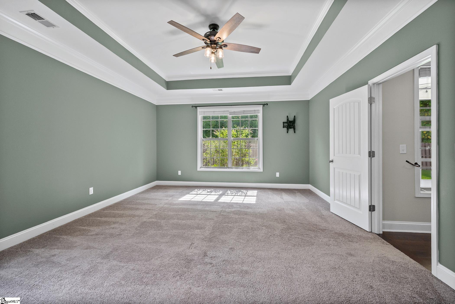
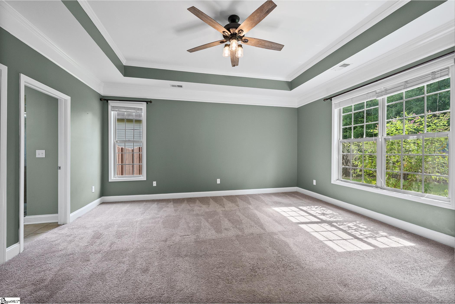
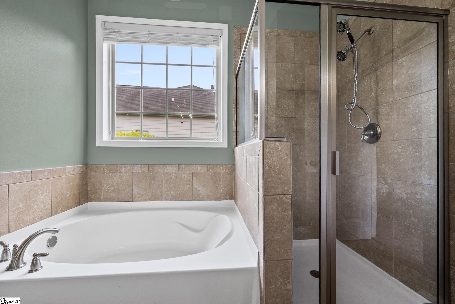
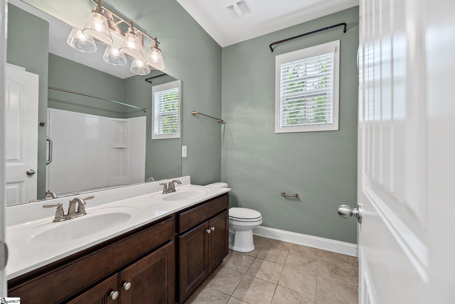
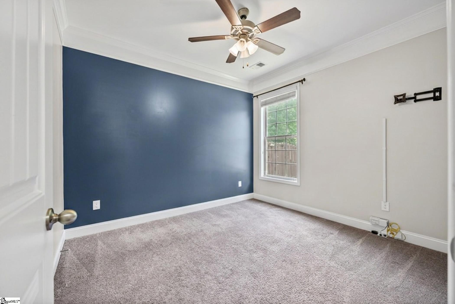
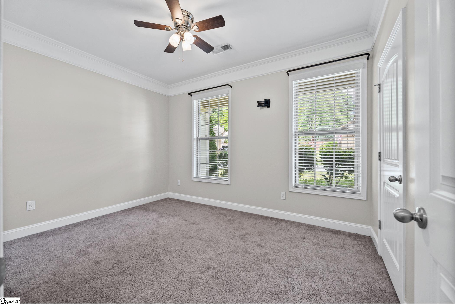
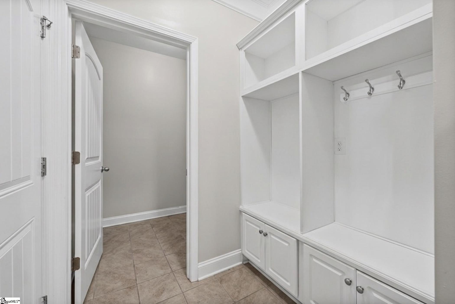
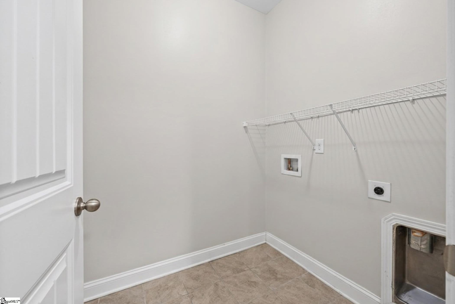
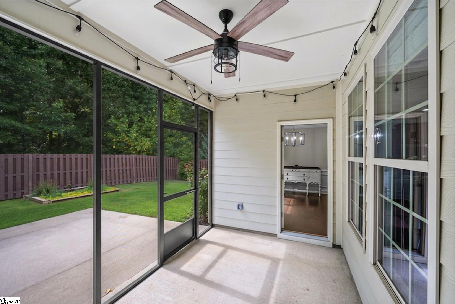
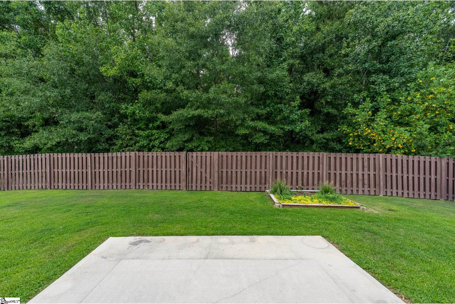
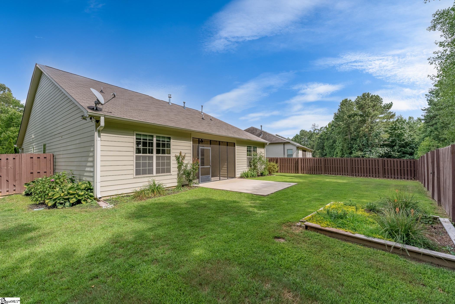
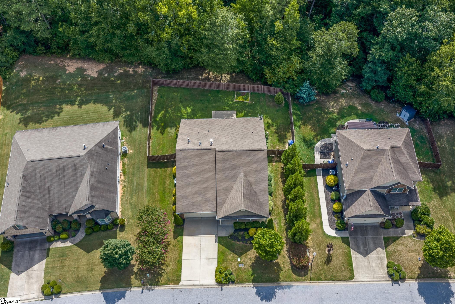
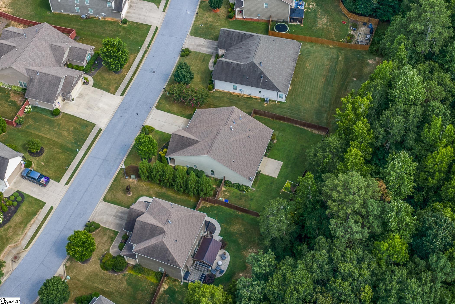
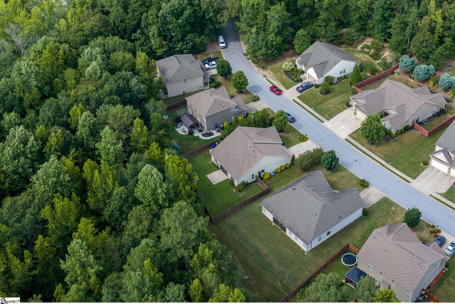
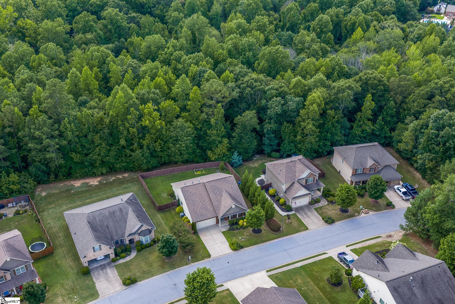
Welcome to 28 Trailwood Drive in Timberland Trail. This community was carefully designed to maintain its natural surroundings, and this property offers excellent privacy by backing directly onto a protected forest reserve. You will immediately be greeted by a beautifully manicured, landscaped yard and an inviting front porch that provides great curb appeal. Inside, hardwood floors carry through much of the main living area, highlighting an open floor plan that seamlessly combines the kitchen and living space. The living area features a gas-log fireplace, while the kitchen is appointed with granite countertops, stainless appliances, a gas cooktop, a built-in microwave, and a tile backsplash. A large center island with recessed and tulip lighting anchors the room. The master bedroom is split from the other two bedrooms for added privacy and features a tray ceiling and a large walk-in closet. Its en-suite master bath includes a dual vanity, a separate shower, a garden tub with a tile surround, tile flooring, and a separate water closet. Additional interior features include ceramic tile flooring in the guest bathroom, a dedicated mudroom with built-ins, and a separate laundry room. Outside, the property offers a screened-in back porch, an oversized backyard patio, and a privacy-fenced backyard maintained by an in-ground 3-zone sprinkler system. All storage items in the garage will convey. Neighborhood amenities include a half-mile walking trail that meanders through the woods and a large community pool located just a couple of blocks away. All of this is perfectly situated in desirable, historic Fountain Inn, SC, and zoned for Rudolph Gordon ES and MS and Fountain Inn HS!
What's YOUR Home Worth?


















SEE THIS PROPERTY
©2026CTMLS,GGMLS,CCMLS& CMLS
The information is provided exclusively for consumers’ personal, non-commercial use, that it may not be used for any purpose other than to identify prospective properties consumers may be interested in purchasing, and that the data is deemed reliable but is not guaranteed accurate by the MLS boards of the SC Realtors.


