



















- Area
- 2056 ft2
- Bedrooms
- 3
- Full Baths
- 2
- Days For Sale
- 1
Location
- Area:A Myrtle Beach Area--south of 544 & west of 17 bypass M.I. Horry County
- City:Murrells Inlet
- County:Horry
- State:SC
- Subdivision: Blackmoor
- Zip code:29576
Amenities
Description
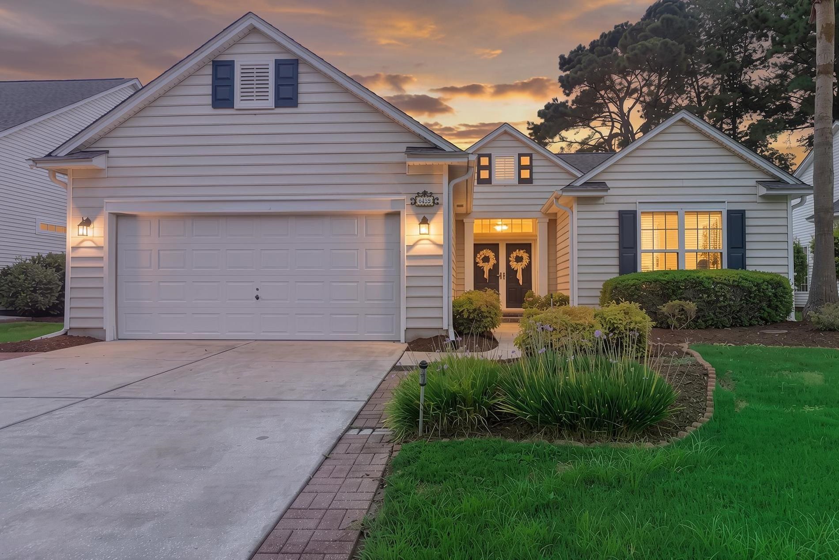
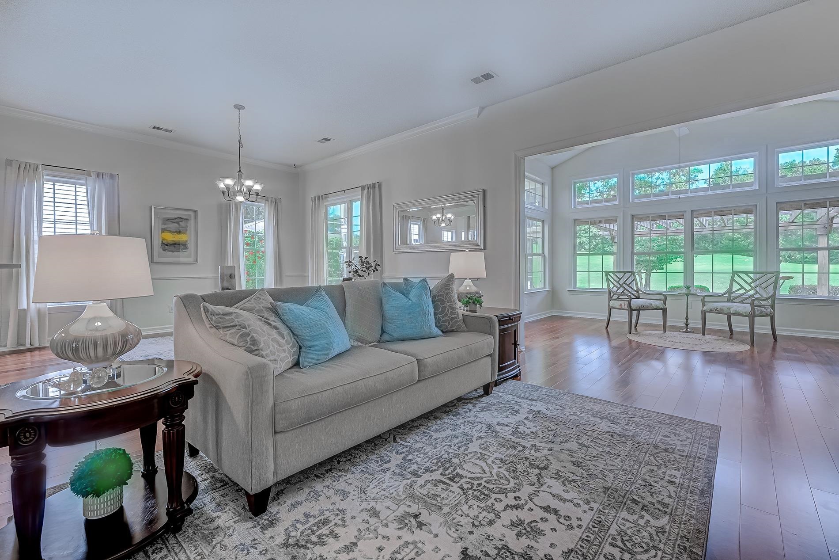
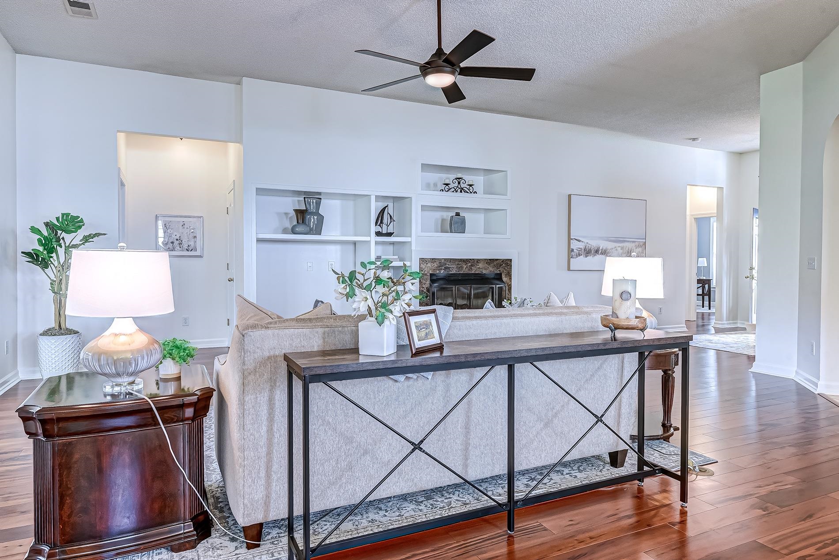
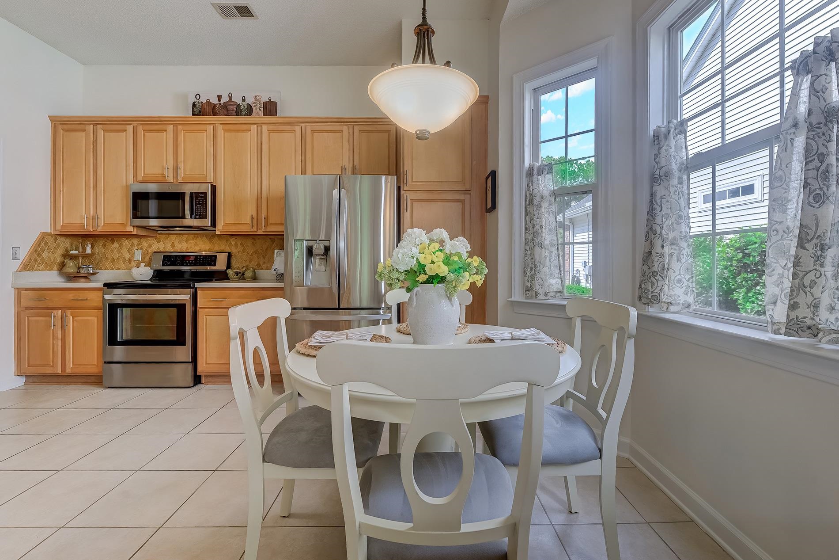
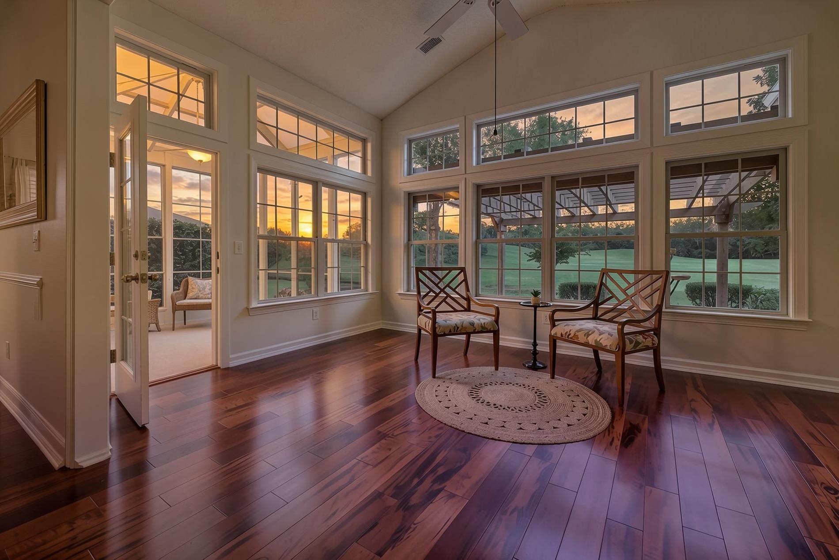
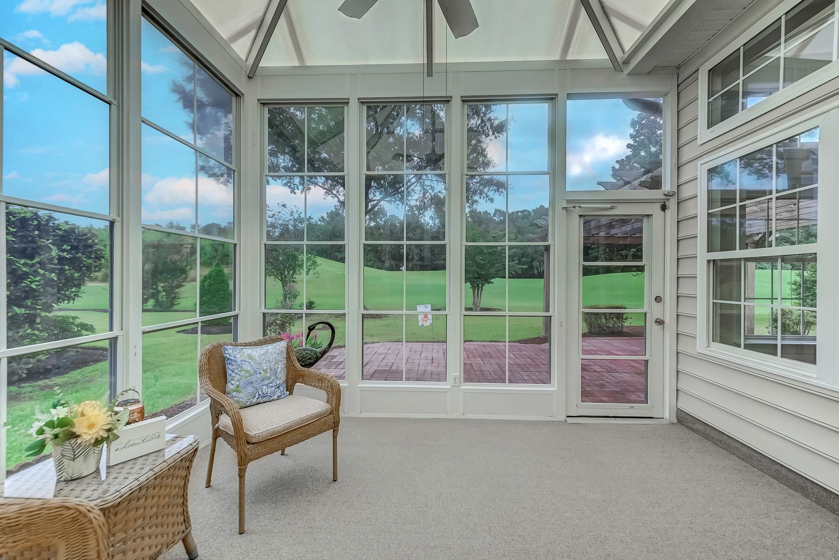
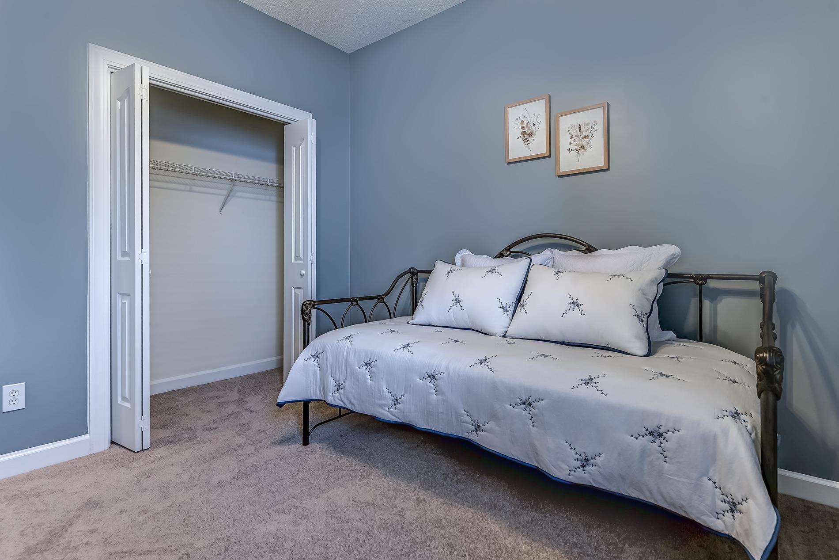
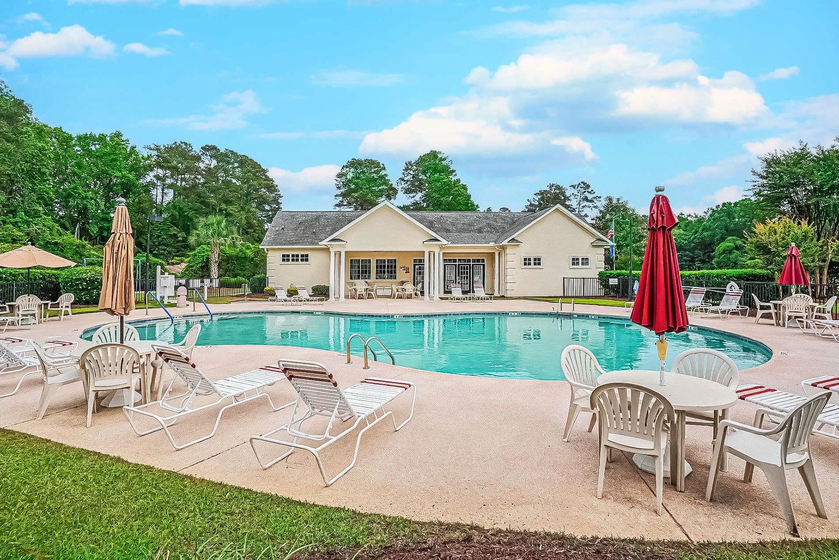
Beautiful Inside & Out. This impeccable 3 bedroom, 2 bath home with oversized 2 car garage is located on a quiet street in the desirable Blackmoor golf course community in Murrells Inlet. Situated on the 13th tee box of the signature Gary Player designed course on a large and lushly landscaped lot, this house shows like a magazine worthy home. Attention to detail and pride of ownership are immediately apparent. The stage is set beginning with the manicured lawn, flower beds, house with light color siding and attractive deep blue shutters, covered front porch with double front blue doors with glass storm doors and transom window. This home features an open floor plan with hardwood floors in all living areas except one carpeted guest bedroom, high and vaulted ceilings, lots of windows and quality throughout. The tall ceilings create an open and airy feel while the crown molding and neutral colors of the custom painted walls are the perfect backdrop for any décor. Owners have added upgrades and features including a new roof (2019), HVAC and smart Ecobee thermostat (2022), newer refrigerator, microwave, washer and dryer (2025), recently painted interior, garage and outside shutters and doors, pergola, curbscaping and newer lights. Enter the home into a wide foyer with beautiful hardwood floors and chandelier that flows into the spacious living room with 12-foot ceilings, gas fireplace with marble surround and hearth, built-in display areas and a view of the golf course through the Carolina Room. An arched doorway leads into the spacious chef’s kitchen with Corian countertops, tile backsplash, stainless steel French door refrigerator, range, microwave and dishwasher, lots of cabinets with pull-out trays, tile floor, breakfast bar and breakfast nook with bay window. The kitchen flows seamlessly into the bright and cheery dining area with chandelier, chair rail, crown molding and three windows, perfect for entertaining and those more formal dinners. The living room leads into the Carolina Room with vaulted ceiling, windows with transoms, overlooking the brick patio with pergola and golf course view. The Carolina Room is sure to be one of your favorite places to relax, read a good book or just take in the pretty backyard view. A door from the Carolina Room leads to the spacious 3-season room with EZ breeze windows, vaulted ceiling with fan and indoor-outdoor carpet. Step out onto the brick backyard patio with pergola to start your day! What a great spot for grilling, entertaining and building memories with family and friends. Entertaining comes naturally here – it is truly your own private oasis. Split bedroom plan features spacious primary bedroom with vaulted ceiling, walk-in closet with custom cabinets and shelving, sitting area, 3 windows overlooking the backyard and side window bringing in lots of natural light. Primary bath with double sinks, walk-in shower, tile floor, whirlpool tub and window. Family and friends who visit will be comfortable in the 2 spacious guest bedrooms with fans. Guest bath with tub/shower with transom window and tile floor. Separate laundry room with washer and dryer and cabinets. Oversized 2-car garage with utility sink, overhead cabinets for storage and side door to outside. Easy to maintain with vinyl siding, gutters and irrigation system. Residents enjoy a low HOA fee and access to a private clubhouse, pool, tennis /pickleball courts. Convenient location close to golf courses, grocery stores, restaurants, Brookgreen Gardens, shopping, hospital, MarshWalk, Huntington Beach State Park and the beautiful blue Atlantic! It’s Beauty! Do not miss seeing this one –this move-in ready house will surely impress! Measurements and square footage are approximate and not guaranteed. Buyer or Buyer’s Agent is responsible for verification of all information.
What's YOUR Home Worth?


















SEE THIS PROPERTY
©2026CTMLS,GGMLS,CCMLS& CMLS
The information is provided exclusively for consumers’ personal, non-commercial use, that it may not be used for any purpose other than to identify prospective properties consumers may be interested in purchasing, and that the data is deemed reliable but is not guaranteed accurate by the MLS boards of the SC Realtors.


