





- Area
- 3199 ft2
- Bedrooms
- 3
- Half Baths
- 1
- Full Baths
- 3
- Days For Sale
- 26
Location
- Area:041
- City:Simpsonville
- County:Greenville
- State:SC
- Zip code:29681
Amenities
Description
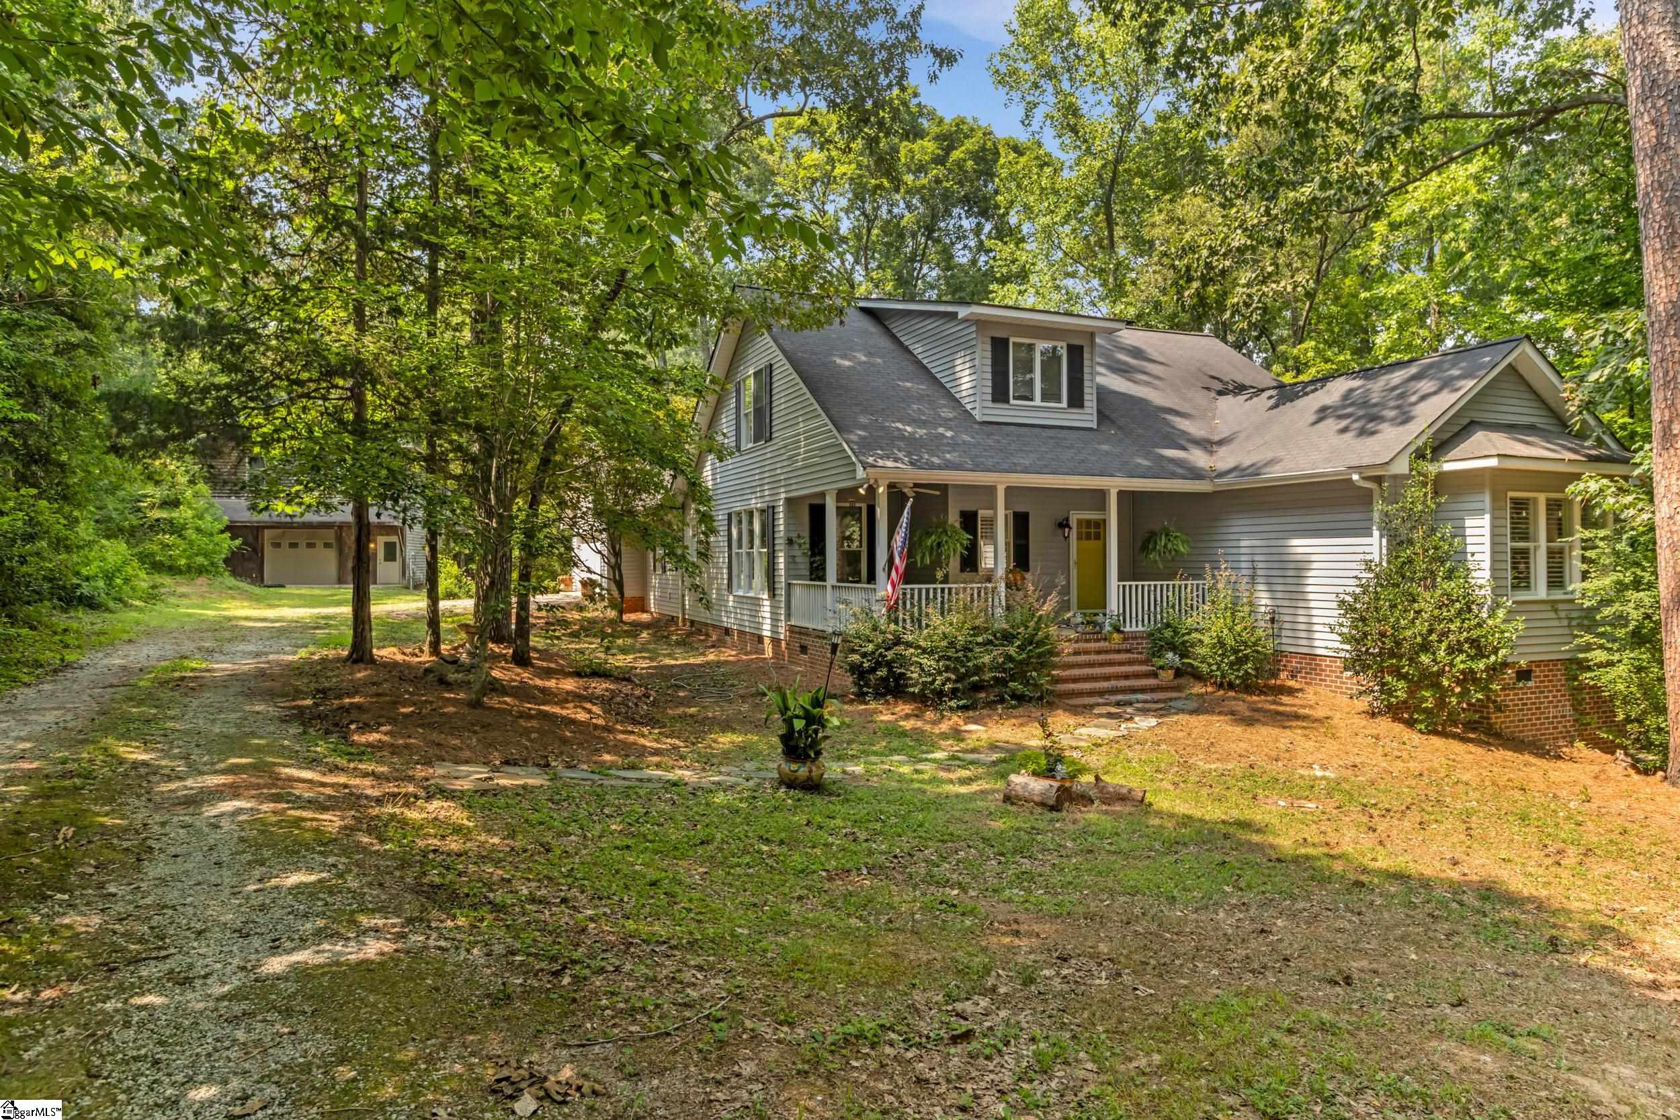
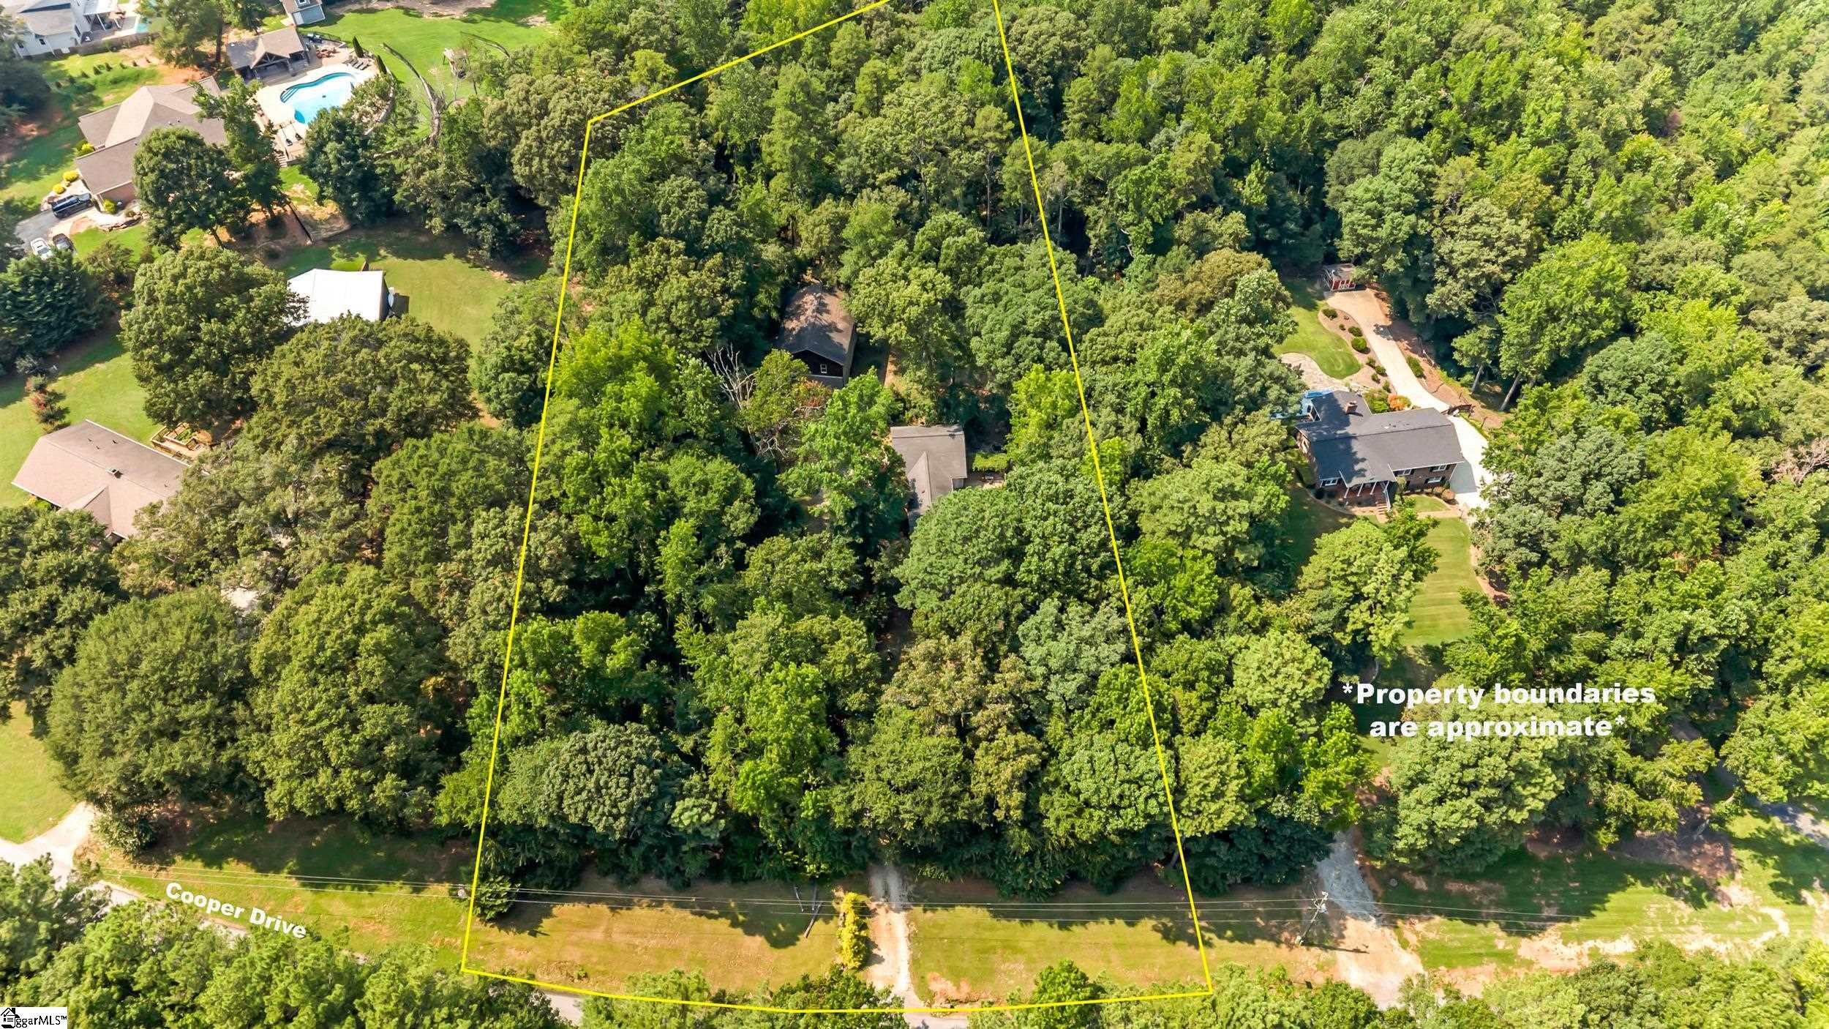
Beautiful custom-built 3,000+ sq. ft. home on a private, heavily wooded 2.4 acre lot featuring an open floor plan designed for comfortable living and entertaining. The spacious living room with surround sound showcases a stunning floor-to-ceiling stone fireplace that accent the 9’ smooth ceilings. The chef's kitchen offers marble countertops, a butcher block island, abundant cabinetry, pantry, and new dishwasher.The home features three oversized bedrooms, each with its own full bath and walk-in closet. The main-level primary suite includes dual vanities, a tiled walk-in shower with bench, and separate his-and-hers walk-in closets. Additional main-floor features include a formal dining room, half bath, large laundry room with cabinets and utility sink, tiled foyer, under-stair storage, and attached two-car garage. Step outside to a large multi-level deck overlooking the private backyard, with steps leading to a beautiful stone patio, walkway, and improved fire pit- perfect for entertaining. A standout feature is the detached garage/workshop with a half bath and over a 1,000+ sq. ft. of workshop equipped with multiple work benches, 220 hookup and overhead lighting. The 1000+ sq ft apartment above is complete with central heat and air, full kitchen with gas stove, dishwasher living room, large bedroom with walk-in closet, one full bath, laundry room, and private deck This apartment is ideal for guests, multigenerational living, or rental income. This exceptional property combines privacy, quality craftsmanship and endless versatility in a peaceful natural setting.
What's YOUR Home Worth?


















SEE THIS PROPERTY
©2026CTMLS,GGMLS,CCMLS& CMLS
The information is provided exclusively for consumers’ personal, non-commercial use, that it may not be used for any purpose other than to identify prospective properties consumers may be interested in purchasing, and that the data is deemed reliable but is not guaranteed accurate by the MLS boards of the SC Realtors.


