

Status: For Sale

- Area
- 4799 ft2
- Bedrooms
- 5
- Full Baths
- 4
- Days For Sale
- 78
Location
- Area:032
- City:Simpsonville
- County:Greenville
- State:SC
- Subdivision: Upland Farms
- Zip code:29681
Amenities
Description
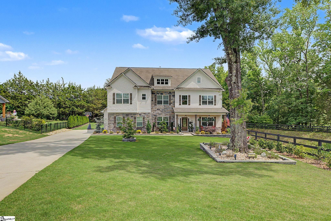
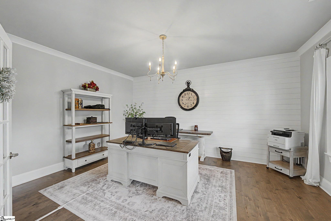
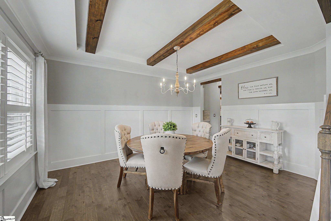
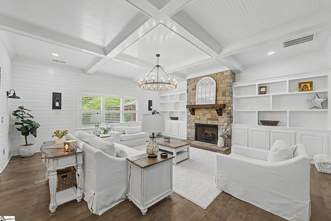
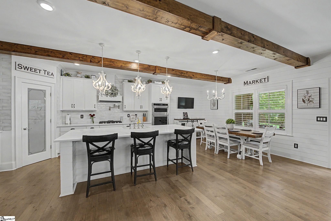
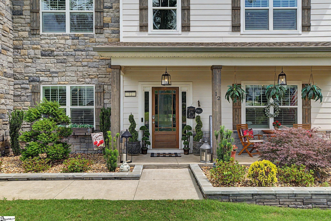
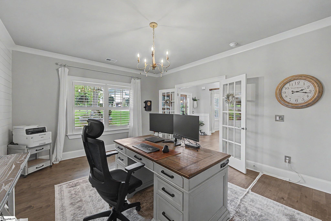
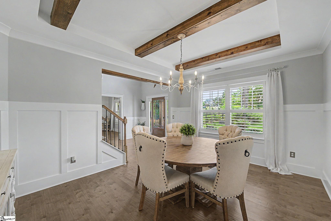
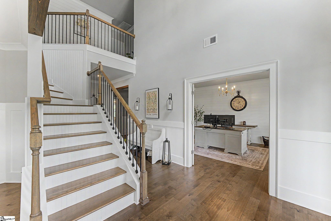
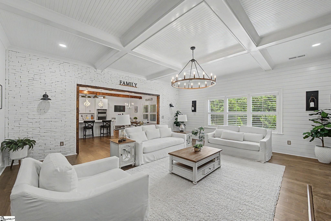
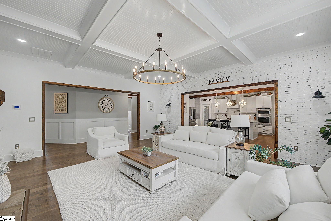
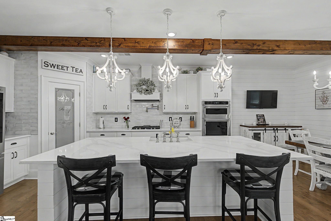
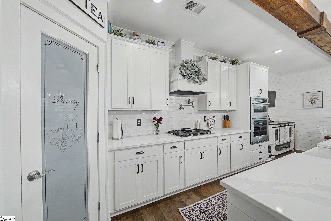
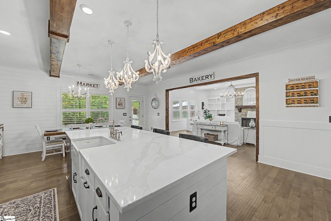
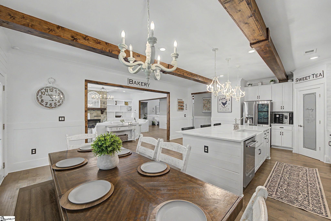
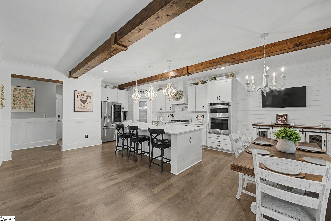
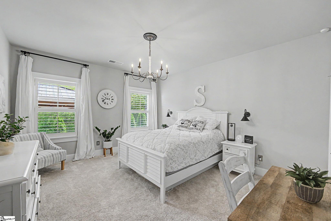
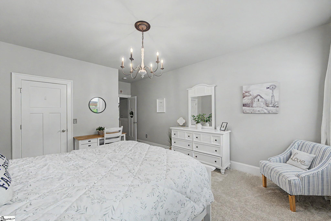
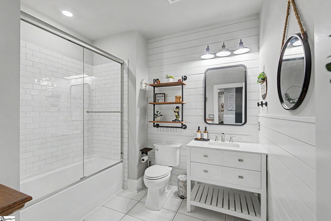
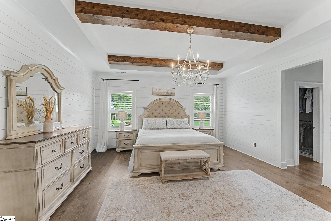
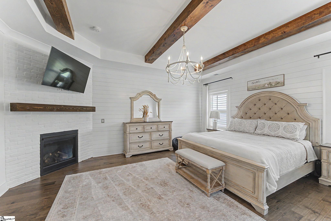
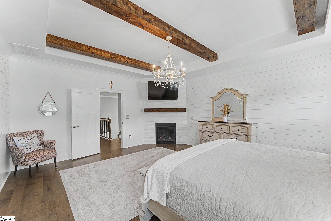
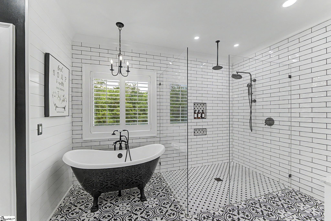
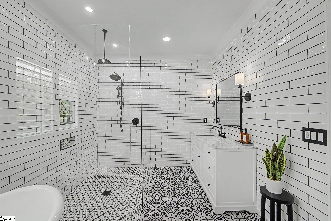
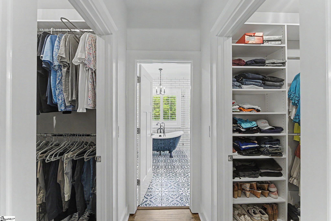
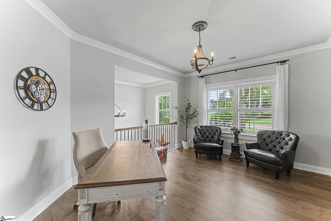
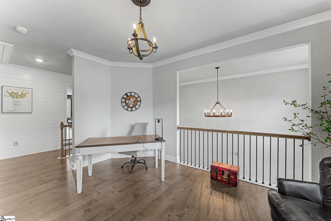
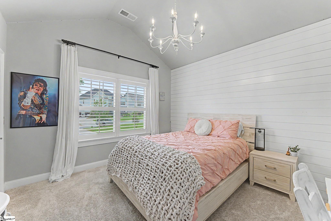
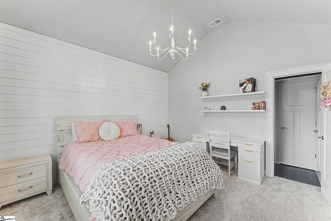
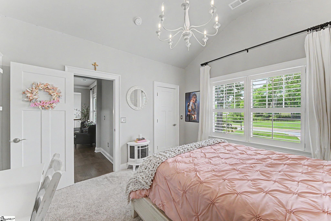
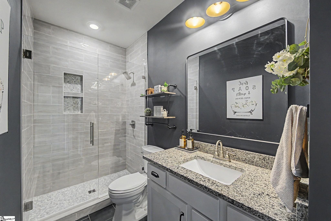
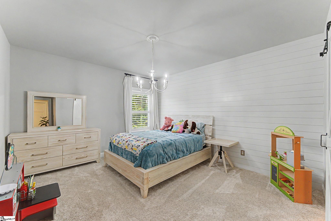
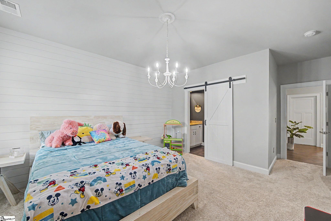
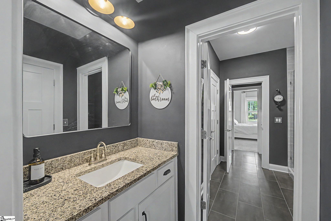
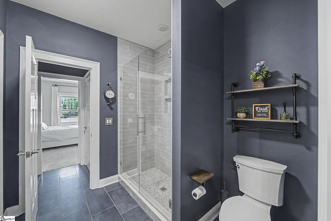
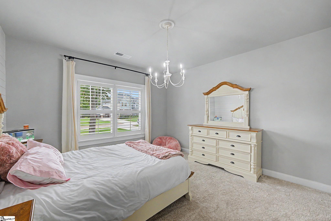
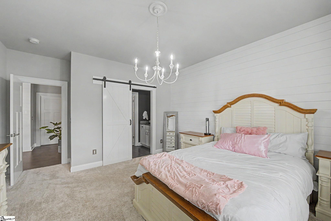
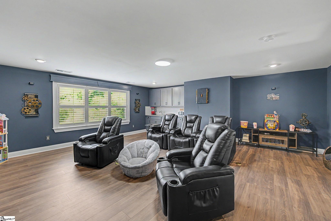
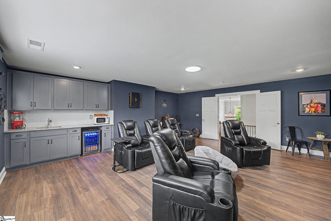
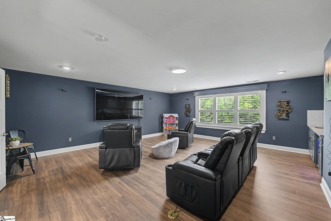
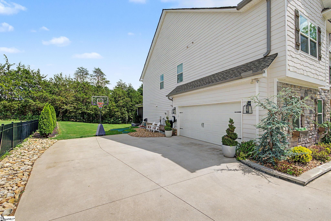
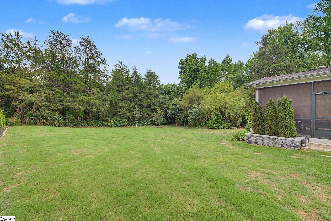
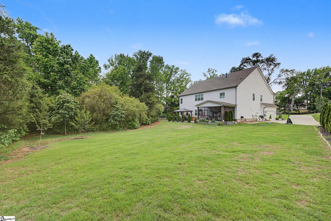
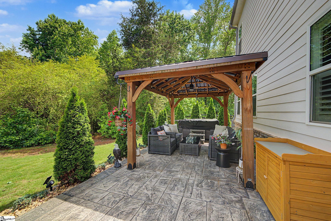
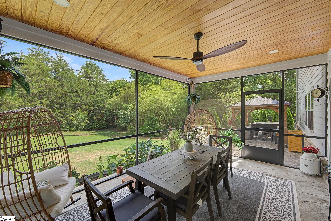
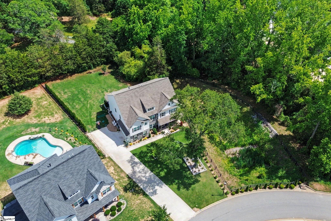
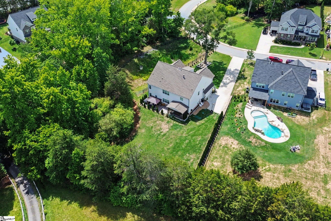
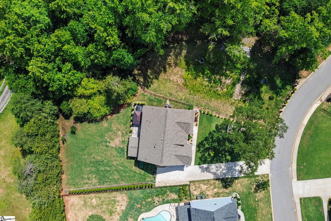
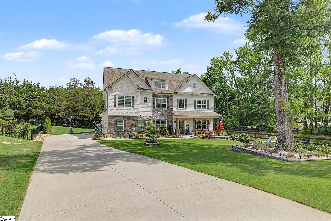
Located in the heart of sought-after Five Forks in the prestigious Upland Farms community, this exceptional 5-bedroom, 4-bath Craftsman residence sits on a beautifully landscaped private half-acre homesite and showcases more than $200,000 in luxury enhancements completed after construction. Thoughtfully redesigned with high-end finishes and custom craftsmanship throughout, this home offers the perfect blend of elegance, comfort, and functional living. –From the moment you arrive, the inviting front porch with custom tongue-and-groove wood ceiling sets the tone for the impressive interior. Inside, extensive upgrades include plantation shutters throughout, all new lighting and plumbing fixtures, upgraded flooring, designer trim work, custom wainscoting, shiplap accents, beadboard details, and natural wood ceiling beams. –The open-concept main living area was designed for entertaining, featuring a dramatic stacked stone accent wall, custom wood archways, beadboard ceiling detail, soaring ceilings, and seamless flow into the fully upgraded chef’s kitchen. The kitchen boasts quartz countertops, an enlarged island, farmhouse sink, gas cooktop, stainless steel appliances, designer tile backsplash, pot filler, wood beam accents, and a spacious walk-in pantry. The spacious floorplan also includes a formal dining room, private office/study, oversized loft, and an incredible media/flex room complete with wet bar and beverage refrigerator. –The breakfast area opens to a stunning screened porch with natural wood ceilings, creating an ideal indoor-outdoor living experience. Beyond the porch, enjoy a custom stamped concrete patio, hot tub, gazebo, extensive landscaping, Bermuda sod, and custom exterior lighting for a private backyard retreat with added privacy from surrounding natural space. –A guest suite with a beautifully renovated full bath is conveniently located on the main level. Upstairs, the owner’s suite has been transformed into a luxurious sanctuary featuring hardwood flooring, a custom gas fireplace, oversized custom closets, and a spa-inspired bath with designer tile, marble countertops, farmhouse-style vanities, clawfoot tub, and an expanded walk-in shower. –Secondary bedrooms offer custom closets and updated baths, including a remodeled Jack-and-Jill bath with a newly added walk-in tiled shower. Additional features include a two-story foyer, side-entry garage, security system with cameras, extensive custom millwork, and countless designer touches rarely found in newer construction. Conveniently located near Five Forks shopping, dining, and award-winning schools, this move-in ready home delivers luxury living with unmatched attention to detail.
What's YOUR Home Worth?


















SEE THIS PROPERTY
©2026CTMLS,GGMLS,CCMLS& CMLS
The information is provided exclusively for consumers’ personal, non-commercial use, that it may not be used for any purpose other than to identify prospective properties consumers may be interested in purchasing, and that the data is deemed reliable but is not guaranteed accurate by the MLS boards of the SC Realtors.


