


This site refreshes every 15 minutes, so the listings are always live, fresh, and current from all SC major market MLS boards with the newest properties
Property type: Detached House
Year built: 2022
List Date: 2026-07-24
Lot Size: 0.1900 acres
Area
2523 ft2
Bedrooms
5
Full Baths
3
Days For Sale
1

Amenities

  • Attached
  • Cable Available
  • Carpet
  • Ceiling Fan(s)
  • Central
  • Central Air
  • Common Areas
  • Community
  • Dishwasher
  • Disposal
  • Dryer
  • Dual Sinks
  • Electric
  • Electricity Available
  • Fence
  • Fireplace
  • Garage
  • Garage Door Opener
  • Golf Carts OK
  • Kitchen Island
  • Laminate
  • Microwave
  • Natural Gas Available
  • Outdoor Pool
  • Owner Allowed Golf Cart
  • Owner Allowed Motorcycle
  • Owner Only
  • Patio
  • Pet Restrictions
  • Phone Available
  • Pool
  • Pool(s)
  • Range
  • Rectangular
  • Rectangular Lot
  • Refrigerator
  • Separate Shower
  • Sewer Available
  • Sitting Area in Primary
  • Solid Surface Counters
  • Stainless Steel Appliances
  • Traditional
  • Trash
  • Tray Ceiling(s)
  • Two Car Garage
  • Underground Utilities
  • Walk-In Closet(s)
  • Washer
  • Water Available
  • Yes

Description

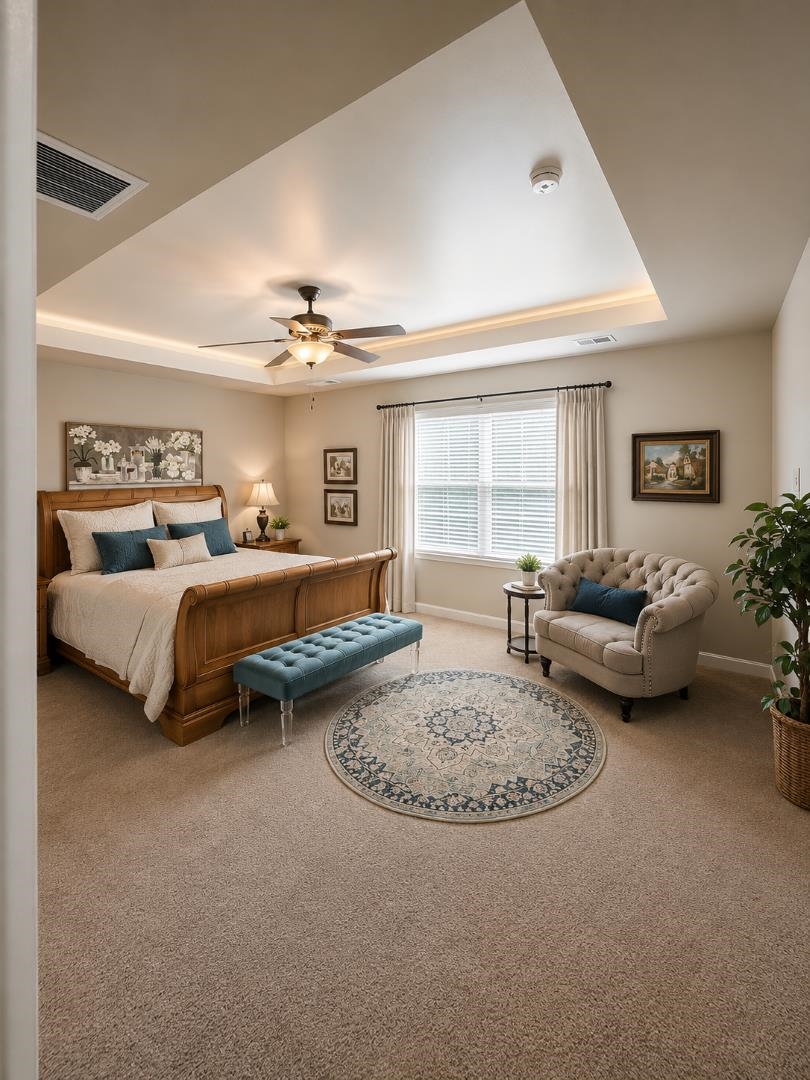
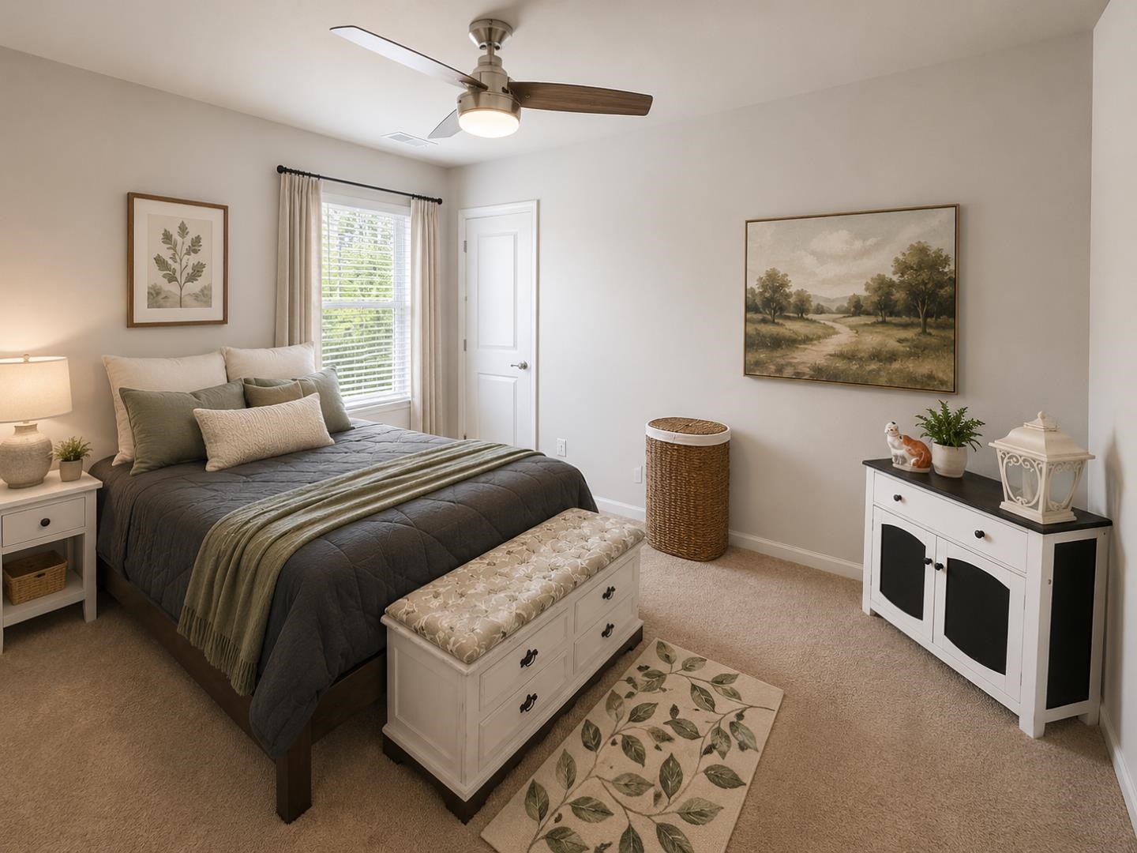
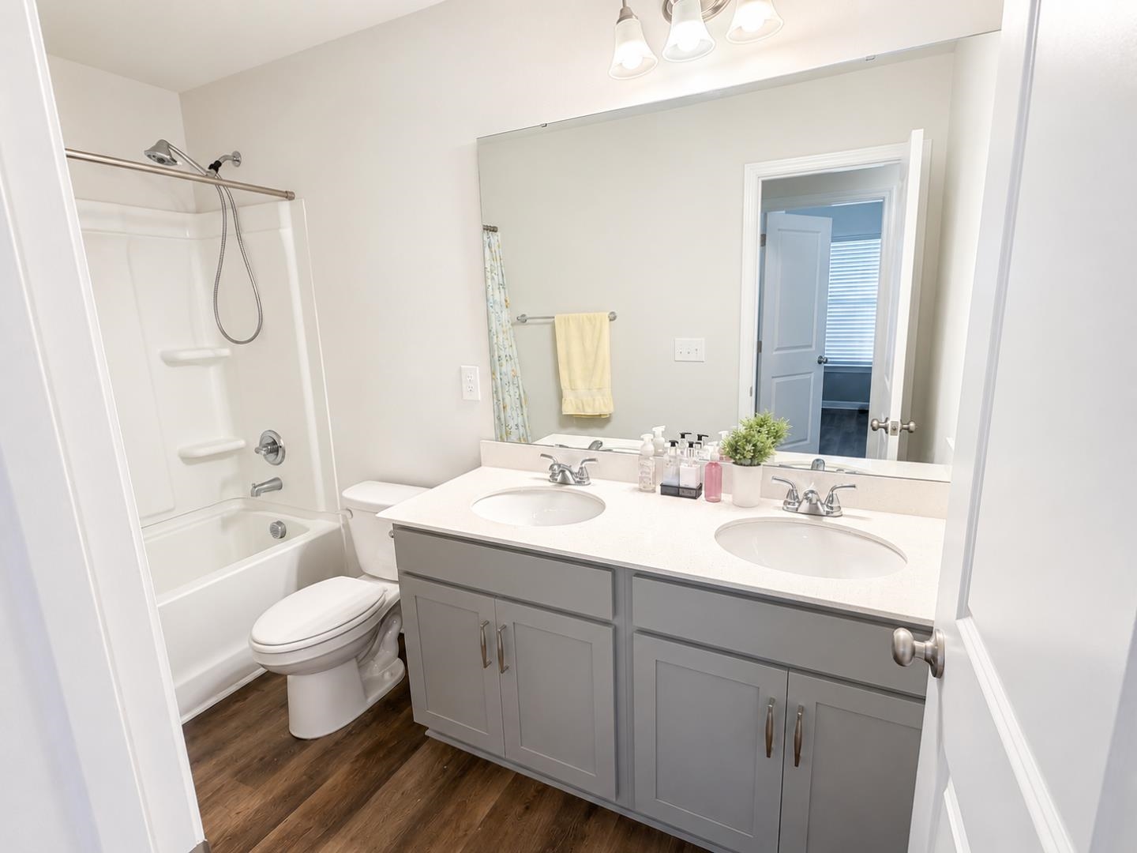
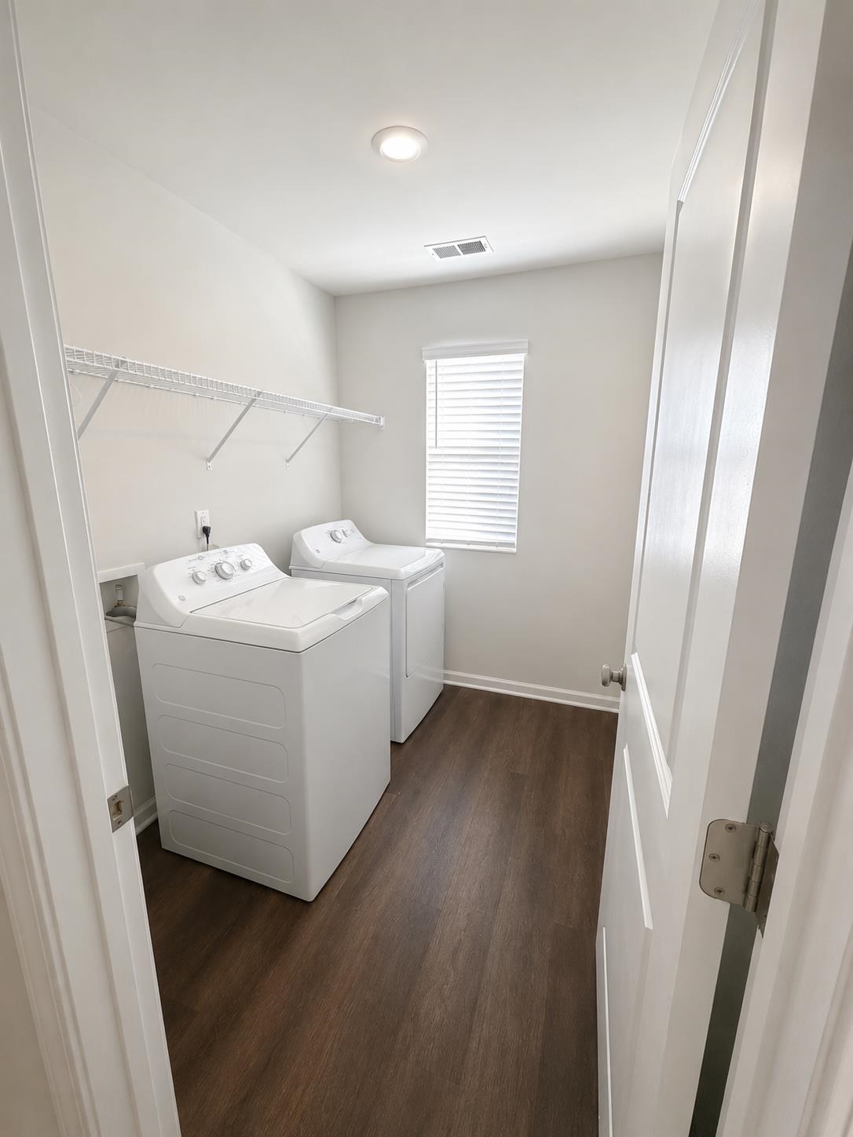
The Russell offers 5 bedrooms, 3 bathrooms, and a spacious open-concept floor plan designed for comfortable living and entertaining. The kitchen overlooks the eat-in dining area and family room and features stone gray cabinets, granite countertops, recessed lighting, and GE stainless steel gas appliances. A first-floor guest bedroom provides added convenience, while upstairs you'll find four additional bedrooms, a versatile loft, and an upstairs laundry room with washer and dryer included. All upstairs bedrooms feature walk-in closets, and both upstairs bathrooms offer double-sink vanities with quartz countertops. Oak luxury vinyl plank flooring runs throughout the main living areas, laundry room, and bathrooms, with carpet in the bedrooms and stairway. Additional features include gas heat, a tankless gas water heater, programmable thermostats, 9-foot ceilings on the first floor, LED lighting, a 14-SEER HVAC system, and a 2-car garage with driveway parking for up to 4 vehicles. Remaining furniture is negotiable. This move-in-ready home combines modern finishes, energy-efficient features, and plenty of space for today's lifestyle.

What's YOUR Home Worth?

Schools

6-8 SPED Schools in 29526

Name
Address
Phone
Type
Grade
900 East Cox Ferry Road
8439038440
Public
6-8 SPED
1104 Elm Street
8434886040
Public
6-8 SPED

9-12 SPED Schools in 29526

Name
Address
Phone
Type
Grade
5639 Highway 701 North
8434886600
Public
9-12 SPED
2301 Church Street
8434880662
Public
9-12 SPED
642 Century Circle
8433494117
Public
9-12 SPED
826 West Cox Ferry Road
8439036600
Public
9-12 SPED

PK-5 SPED Schools in 29526

Name
Address
Phone
Type
Grade
1101 Snowhill Drive
8434880696
Public
PK-5 SPED
108 North Clemson Circle
8433652512
Public
PK-5 SPED
251 Claridy Road
8433474684
Public
PK-5 SPED
4580 Highway 472
8433653777
Public
PK-5 SPED

Show on the map:
Road Map
Fly by view
Street view

James Schiller

Realtor, Brand Name Real Estate

Happy Clients

SEE THIS PROPERTY


    sherryp@c21bfr.com

    ©2026CTMLS,GGMLS,CCMLS& CMLS

    The information is provided exclusively for consumers’ personal, non-commercial use, that it may not be used for any purpose other than to identify prospective properties consumers may be interested in purchasing, and that the data is deemed reliable but is not guaranteed accurate by the MLS boards of the SC Realtors.


    Listing Provided by Century 21 Barefoot Realty

    143 Averyville Dr., Conway, SC 29526
    MLS #29526
    $369,900
    SHARE

    SC mortgage interest rates live. View the latest and most current home loan mortgage interest rates in South Carolina.
















