

Status: For Sale





















- Area
- 3199 ft2
- Bedrooms
- 4
- Half Baths
- 1
- Full Baths
- 3
- Days For Sale
- 24
Location
- Area:032
- City:Simpsonville
- County:Greenville
- State:SC
- Subdivision: Chastain Glen at Five Forks
- Zip code:29681
Amenities
Description
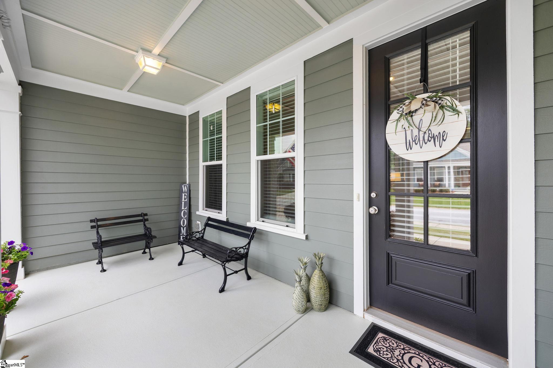
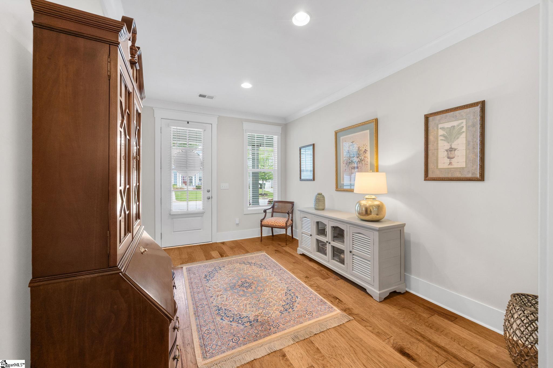
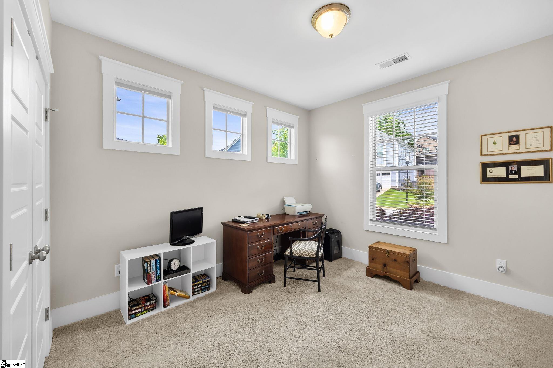
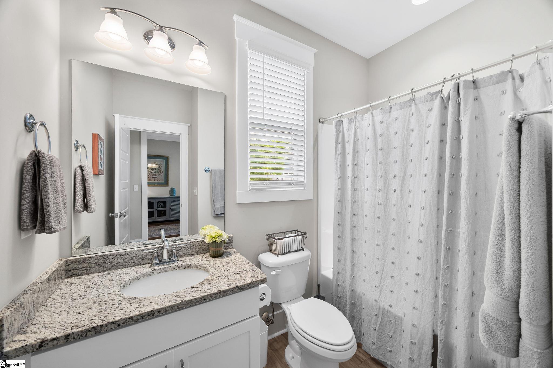
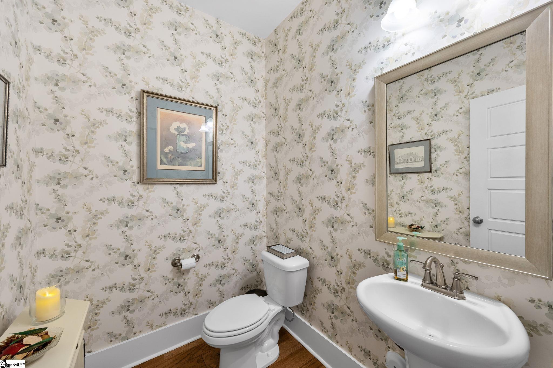
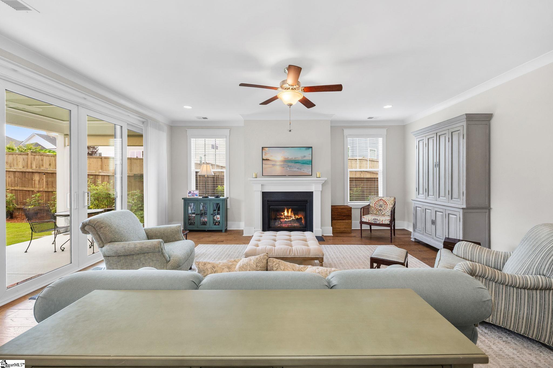
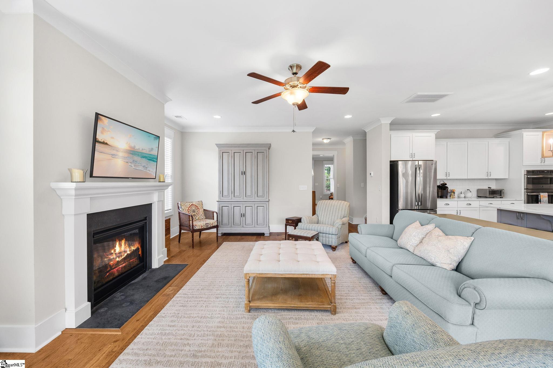
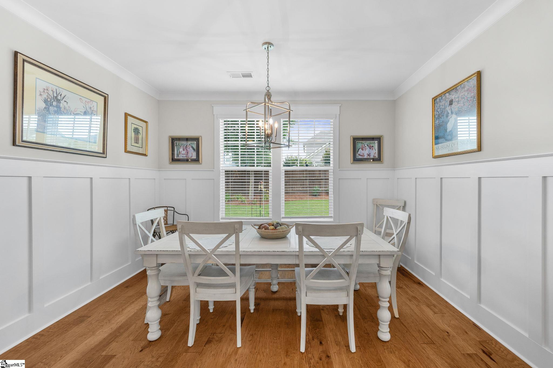
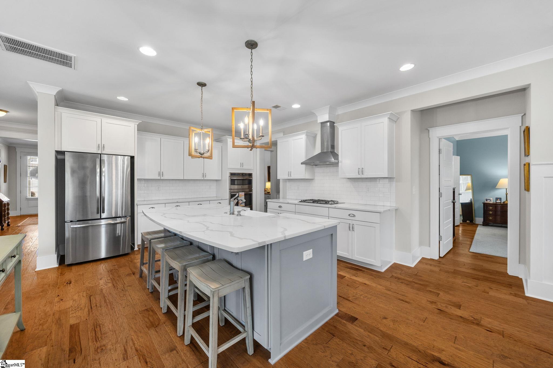
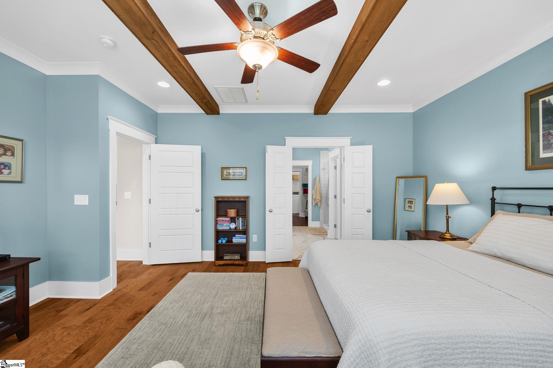
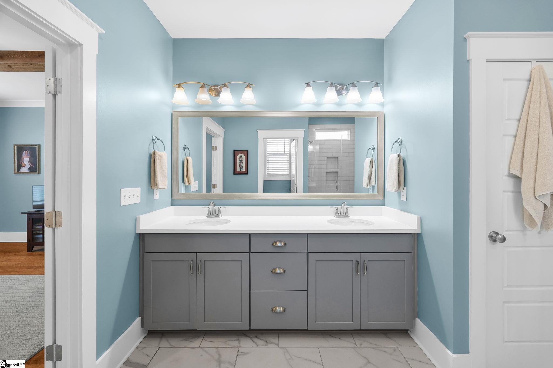
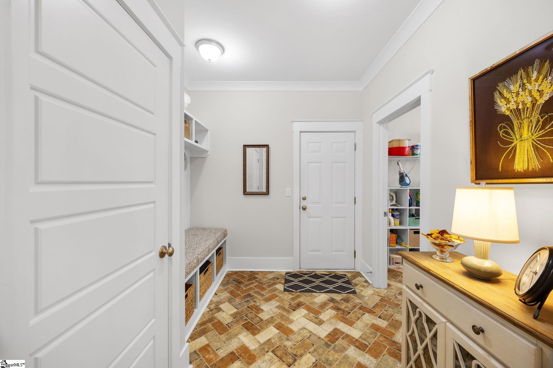
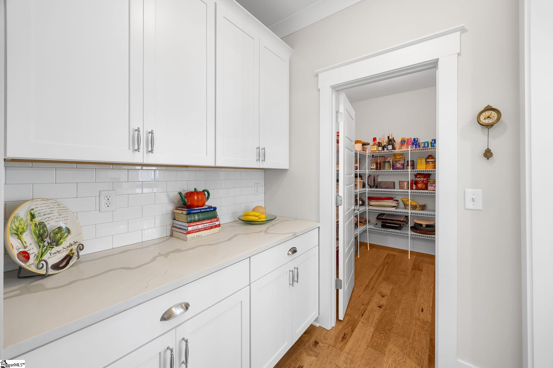
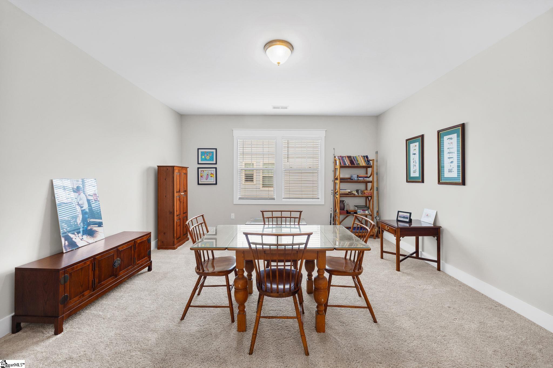
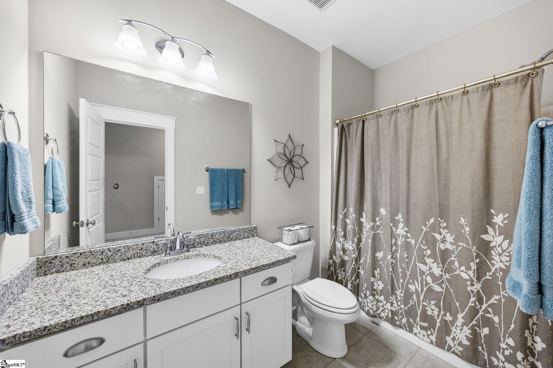
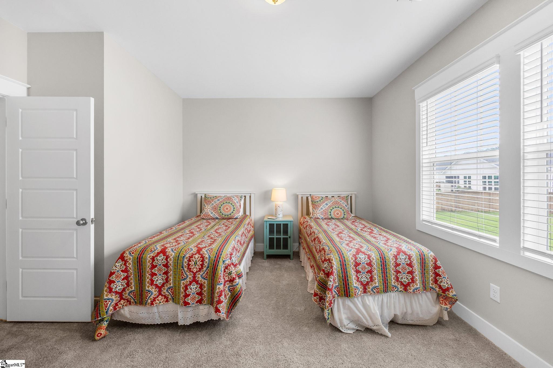
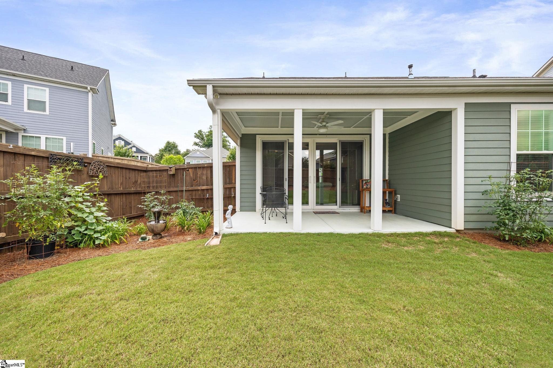
Some homes are built. This one was composed. Tucked inside Chastain Glen — Five Forks' most coveted address — 406 Nebbiolo Lane is the rare home that delivers on every promise the neighborhood makes. The meticulously maintained lawn and mature, curated landscaping set the tone before you ever reach the front door. A spacious covered front porch welcomes you into a grand foyer with soaring ten-foot ceilings, extra windows flooding the entry with natural light, and hardwood floors that carry you effortlessly through the entire main level. The details are everywhere you look. Updated trim molding in the dining area. A butler's pantry tucked beyond the kitchen — both elegant and functional. The kitchen itself is the heart of the home: quartz countertops, a gas range, combination wall oven, updated light fixtures, a walk-in pantry deep enough to stock, and an eat-at island made for lingering. The gas fireplace anchors the great room with warmth and character. From there, the mega slider with custom electric drapery opens to a covered back porch and a fully fenced, meticulously maintained yard — a curated garden of Tea Olive, Limelight Hydrangea, Loropetalum, Day Lily, Zelkova tree, and clumping variegated Liriope that blooms with intention and thrives with ease. The owner's suite is its own world. Exposed wood beams crown the ceiling above hardwood floors. A double-sink vanity with quartz counter tops makes way to a large frameless tile walk-in shower that connects seamlessly to the walk-in closet, then through to the laundry room — and beyond that, a family foyer drop zone finished in herringbone brick textured tile. The secondary bedrooms offer transom windows and generous natural light throughout. Upstairs, the partial second story opens into a bonus area that lives like a second living room or home office — private, flexible, and finished with the same care as the rest of the home. A full fourth bedroom and bath complete the upper level. The oversized garage handles the rest: workshop space, golf cart bay, room for everything that makes the weekend possible. Automated exterior uplighting that spans from the front all the way around means this home impresses day and night. This home also includes a new HVAC system with transferable warranty. Five Forks at your doorstep. Top-rated schools. Woodruff Road seconds away, and I-385 when you need it. This is not a house you settle for. This is the one you've been waiting for.
What's YOUR Home Worth?
Price Change History
$600,000 $188/SqFt
$580,000 $181/SqFt
$590,000 $184/SqFt


















SEE THIS PROPERTY
©2026CTMLS,GGMLS,CCMLS& CMLS
The information is provided exclusively for consumers’ personal, non-commercial use, that it may not be used for any purpose other than to identify prospective properties consumers may be interested in purchasing, and that the data is deemed reliable but is not guaranteed accurate by the MLS boards of the SC Realtors.


