


















- Area
- 2729 ft2
- Bedrooms
- 4
- Full Baths
- 3
- Days For Sale
- 35
Location
- Area:Rural NW Rich Co & NE Lex Co - Chapin
- City:Chapin
- County:Lexington
- State:SC
- Subdivision: BOYKIN HILLS
- Zip code:29036
Amenities
Description
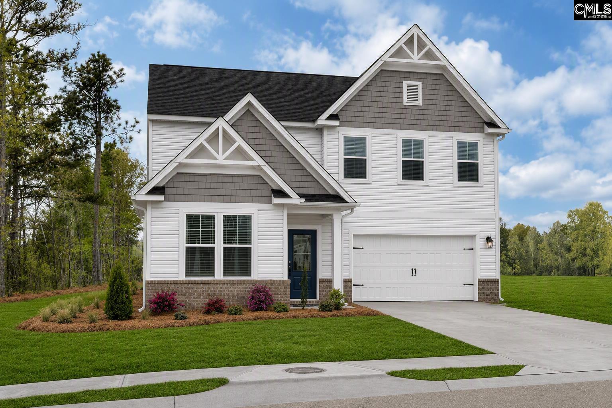
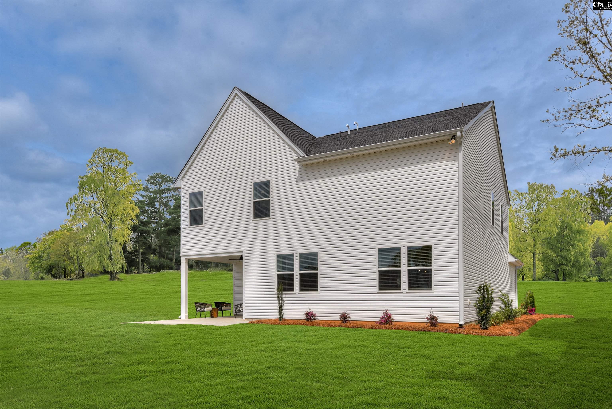
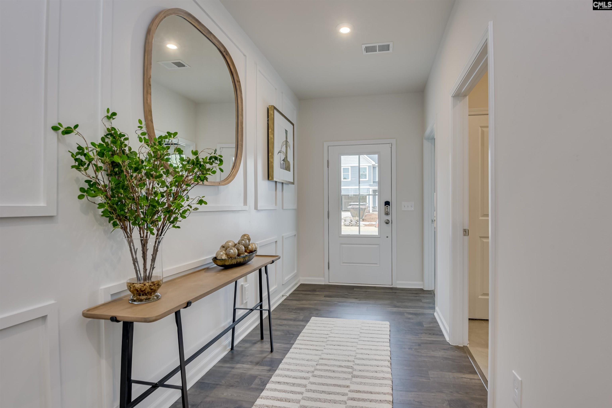
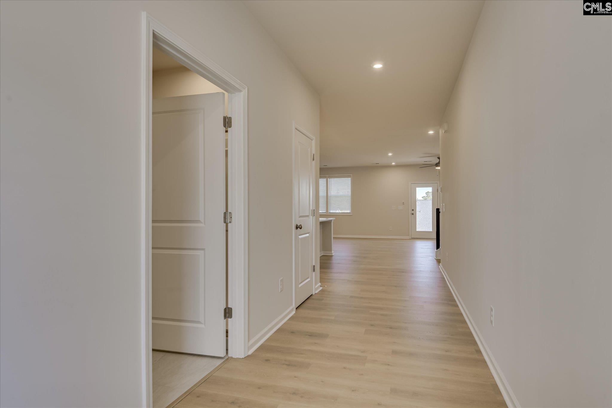
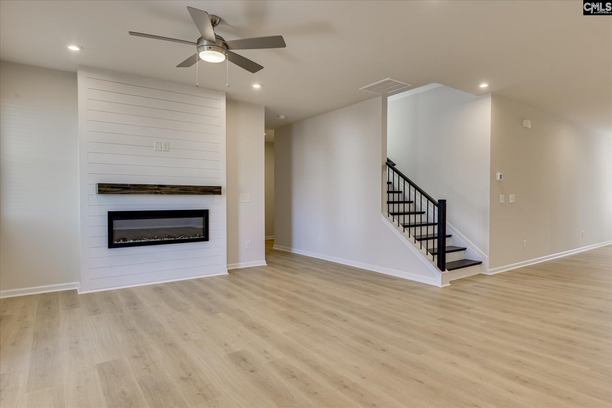
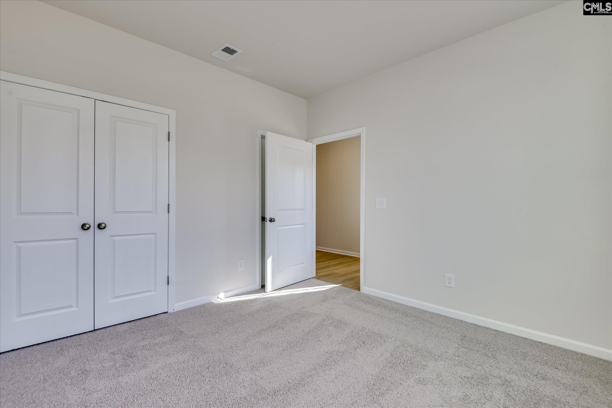
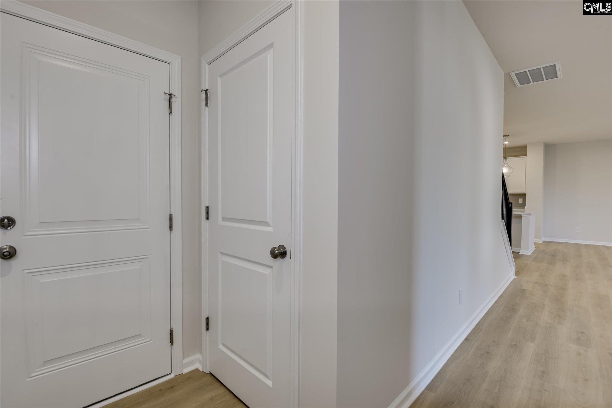
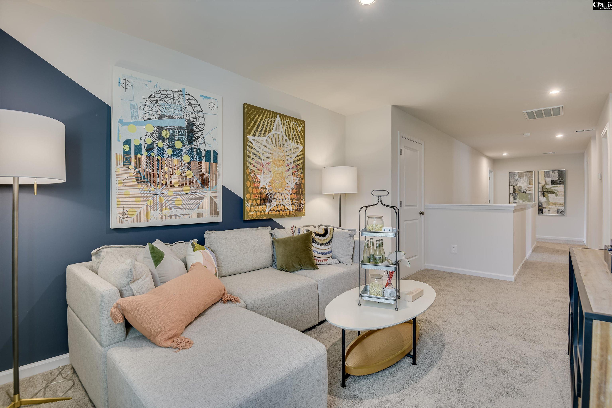
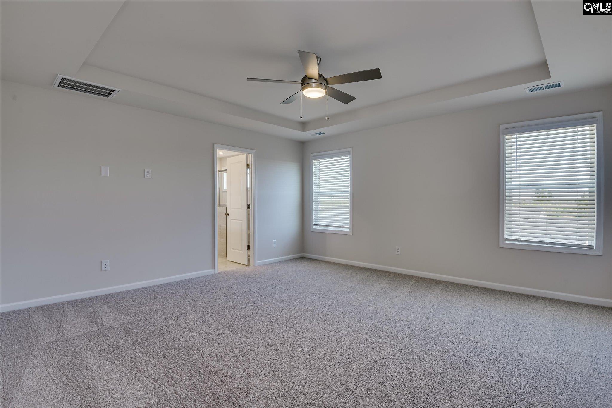
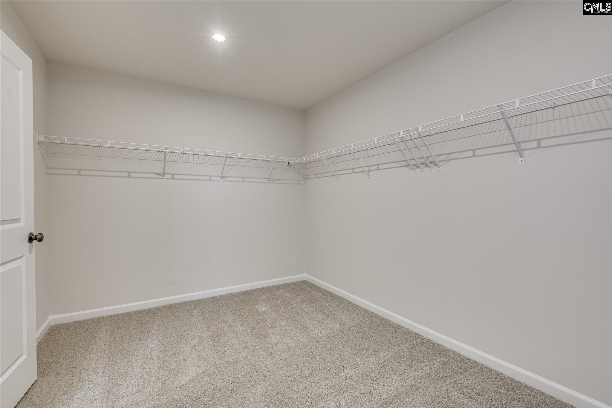
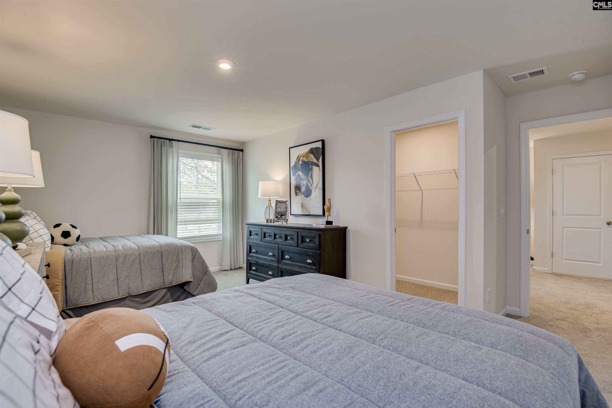
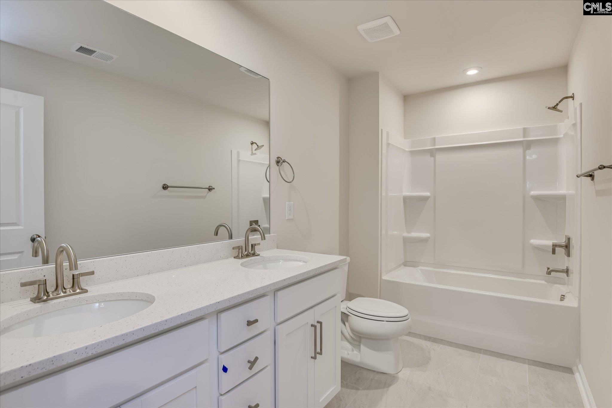
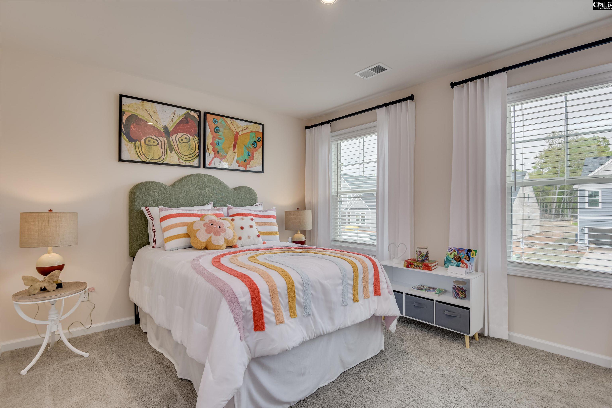
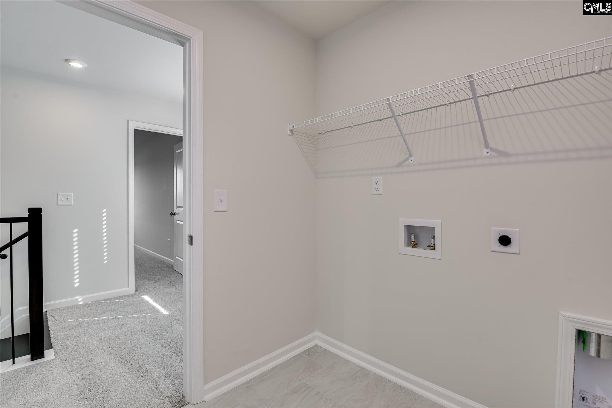
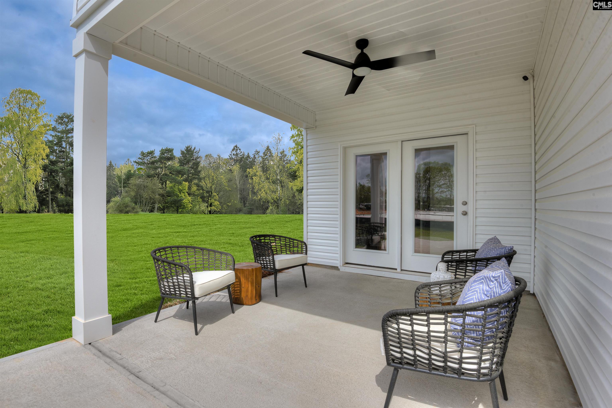
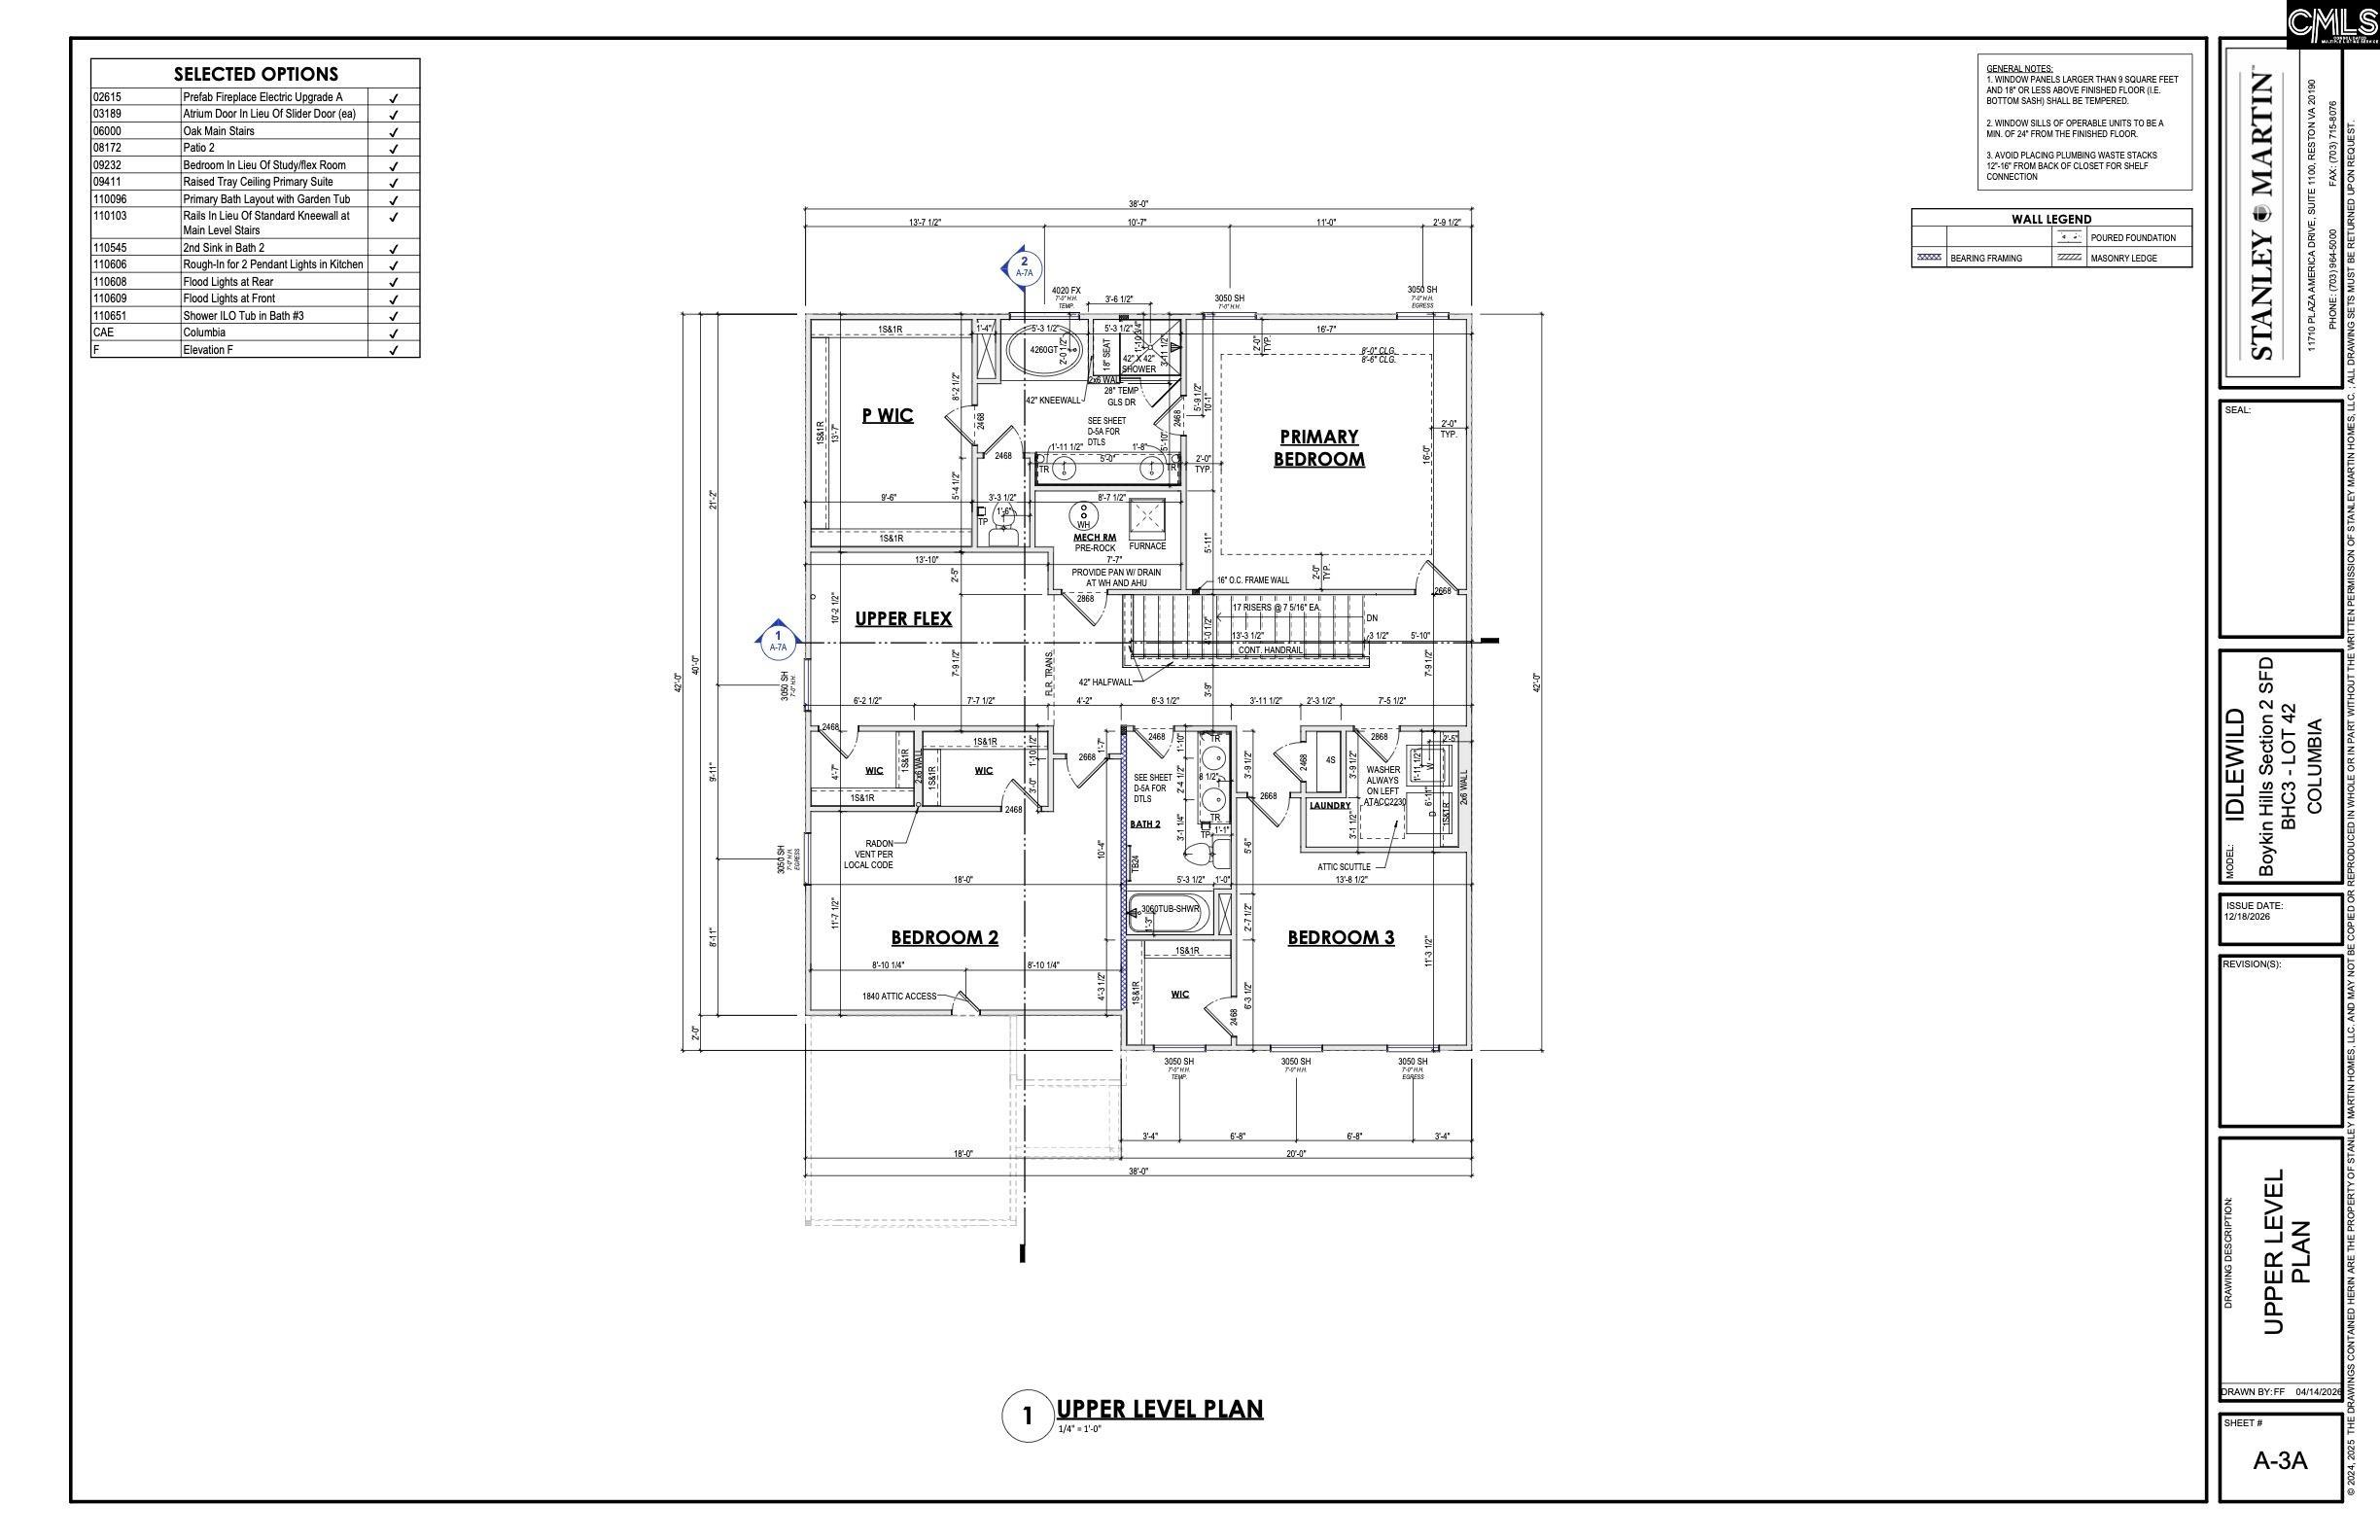
Discover your dream home at Boykin Hills, where serene living meets unmatched convenience. The Idlewild plan is crafted to impress, with an adaptable layout that compliments every lifestyle. On the first floor, you’ll find a beautiful guest room for those out-of-town guests or perfect main level multipurpose office. The open-concept design seamlessly connects the kitchen, dining area, and family room, making it ideal for both everyday living and entertaining. The kitchen stands out with gleaming quartz countertops, a stylish tiled backsplash, stainless-steel appliances, and a spacious island that invites gatherings and simplifies meal preparation. Step outside onto your covered porch for unwinding with your morning coffee or enjoying peaceful evenings. Upstairs, you’ll discover two more generously sized guest bedrooms, each featuring a walk-in closet for excellent storage and an open loft space that makes the perfect hangout! The highlight of the second floor is the luxurious primary suite designed with comfort in mind, boasting a lovely tray ceiling, oversized walk in closet and a spa-inspired ensuite bathroom. This stunning home embraces modern convenience and timeless charm and is Ideally situated within town limits right down the road from Publix, local restaurants, charming boutiques, Crooked Creek Park, and award-winning schools. Outdoor enthusiasts will appreciate nearby parks, pickleball courts, sports fields, and of course, Lake Murray—featuring full-service marinas, waterfront dining, live music, and endless recreational opportunities.Stock photos used. Home is currently under construction—contact the Neighborhood Sales Manager for details on selections and estimated completion.Why settle for anything less when everything you need is right here, come see! stock photos staged for reference. Disclaimer: CMLS has not reviewed and, therefore, does not endorse vendors who may appear in listings.
What's YOUR Home Worth?


















SEE THIS PROPERTY
©2026CTMLS,GGMLS,CCMLS& CMLS
The information is provided exclusively for consumers’ personal, non-commercial use, that it may not be used for any purpose other than to identify prospective properties consumers may be interested in purchasing, and that the data is deemed reliable but is not guaranteed accurate by the MLS boards of the SC Realtors.


