

Status: For Sale



- Area
- 4799 ft2
- Bedrooms
- 4
- Half Baths
- 1
- Full Baths
- 3
- Days For Sale
- 22
Location
- Area:033
- City:Greer
- County:Spartanburg
- State:SC
- Subdivision: Spring Hill
- Zip code:29651
Amenities
Description
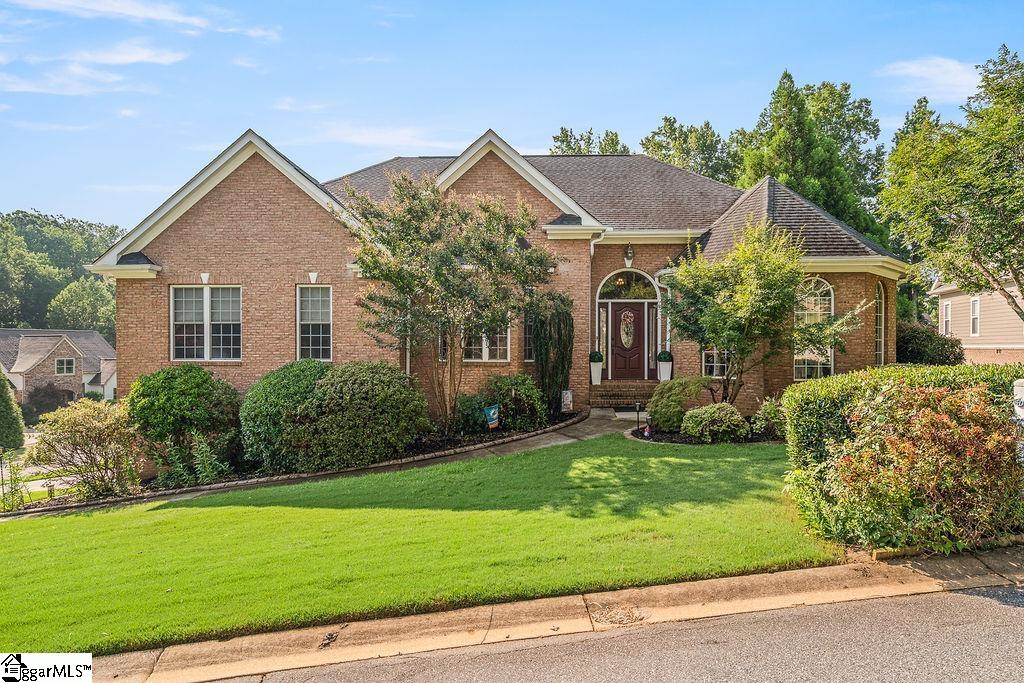
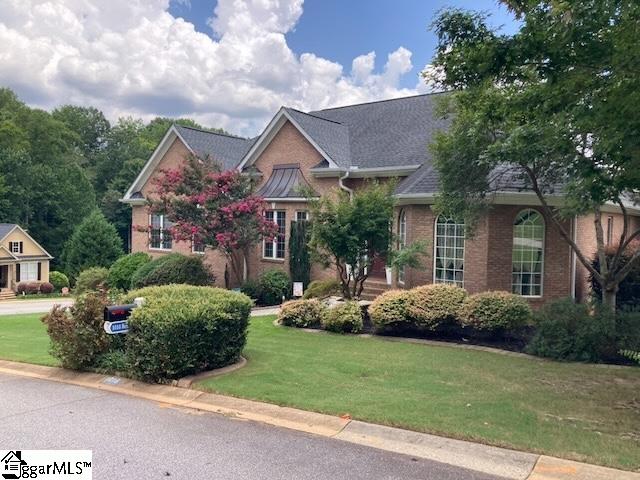
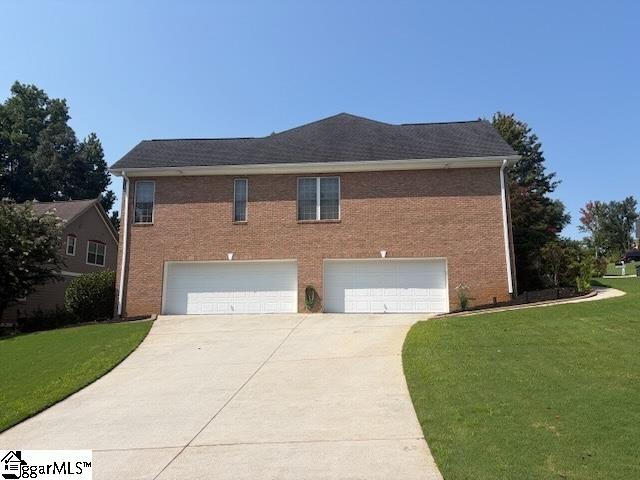
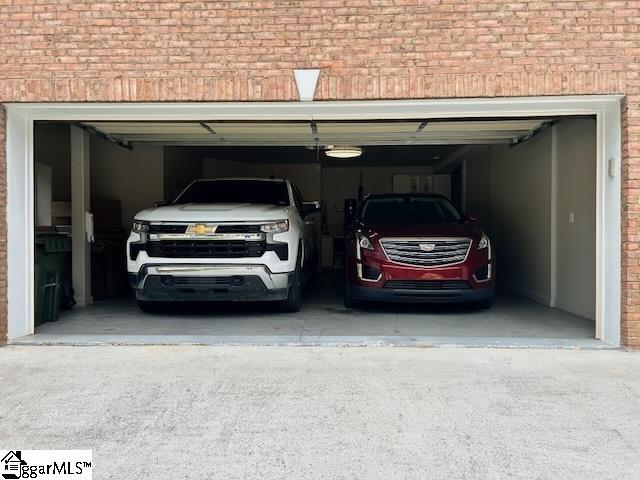
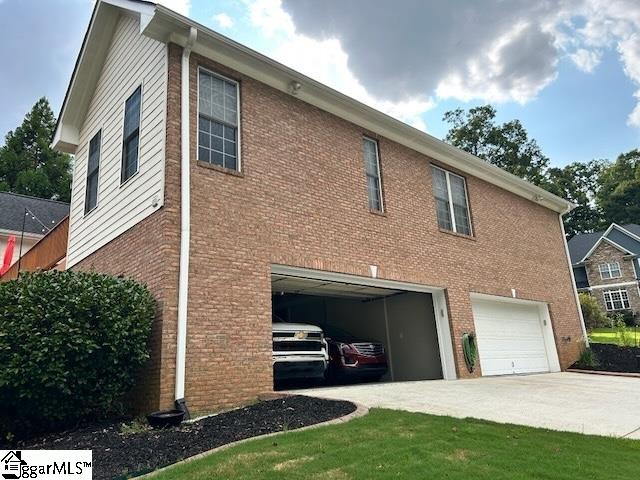
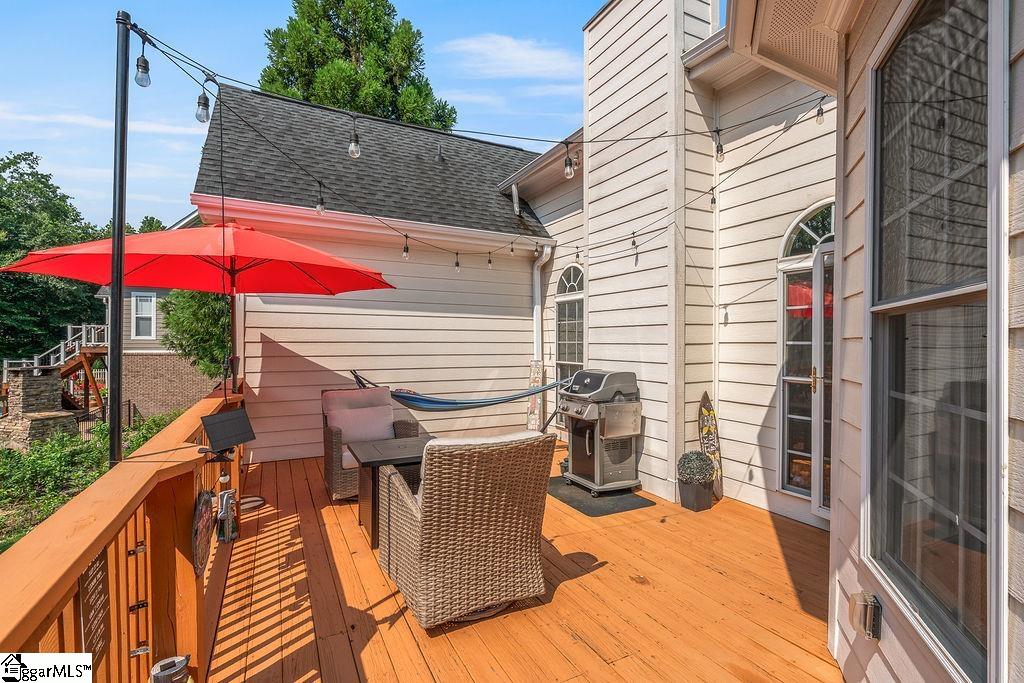
Custom 4BR / 3.5 BA Ranch Home, Full Finished Basement, 4 Car Garage, in Riverside Schools area, close to hospitals & GSP Airport, with community pool, tennis courts, playground & clubhouse. Welcome to 1018 Bent Creek Run Dr, in the Riverside Schools area in Greer, SC. A super unique and very well maintained custom ranch home with 3 Bedrooms / 2.5 Baths on primary level, a Full Finished Terrace-level Basement including a 4th Bedroom, another Full Bath, a large Rec Room, a Theatre Room, and a 4 Car Garage. Located on a cul-de-sac of other custom homes. This home offers space and luxury throughout - step inside to dramatic ceilings, elegant crown molding, and beautiful hardwood floors. Enjoy formal living and dining areas, including a living room with built-ins, and a formal dining room with detailed coffered ceiling - perfect for gatherings and everyday living. The main living area is light, bright, and open to a spacious great room with a dramatic boxed trey ceiling and a stunning floor-to-ceiling stone fireplace. The updated designer kitchen is a standout, featuring granite countertops, tile backsplash, custom wood cabinetry, stainless appliances, including new oven, new & very cool retractable stove-hood, new Bosch dishwasher, and an eat-at kitchen bar and large dining area. From the kitchen / great room, step out to a large deck - great for grilling and dining outdoors. With a split floor plan, the private primary suite is located behind double doors, and includes a spacious bedroom with a trey ceiling, a luxurious primary suite bath with vaulted wood ceiling, two closets, dual granite vanities, a jetted tub, and a detailed tile walk-in shower. Two additional bedrooms that share a full Jack-and-Jill bath complete the main level of the home. Downstairs, the basement living area offers endless possibilities - use it as a mother-daughter multi-generational / bi-generational suite, a teen retreat, the ultimate man-cave, or anything else you can imagine. Rooms include a large open rec room area with wet bar (wine fridge, mini-fridge, and sink), a theater room with raised seating platform (wired for audio and lighting designed for movie nights), a 4th bedroom with mirrored closet (note: the large decorative window is stationary with no egress), a full bath, an oversized walk-in storage closet, and a utility room. This home also features 2, 2-car garages (4 car total) with abundant storage, including built-in cabinetry, a sink, and a full-size refrigerator in the back garage area - ideal for projects, yard work, or hobbies. A central vac system includes an extra garage port for quick car cleanup. Additional updates include replaced roof and gutters, new HVAC, and completely remodeled primary suite bath. Conveniently located in the custom homes section of upscale Spring Hill subdivision, complete with olympic size pool, playground and tennis courts, near I-85 and GSP International Airport, and zoned for Riverside Schools—this is a fabulous home you’ll love to live in!
What's YOUR Home Worth?
Price Change History
$764,900 $159/SqFt
$749,000 $156/SqFt


















SEE THIS PROPERTY
©2026CTMLS,GGMLS,CCMLS& CMLS
The information is provided exclusively for consumers’ personal, non-commercial use, that it may not be used for any purpose other than to identify prospective properties consumers may be interested in purchasing, and that the data is deemed reliable but is not guaranteed accurate by the MLS boards of the SC Realtors.


