


This site refreshes every 15 minutes, so the listings are always live, fresh, and current from all SC major market MLS boards with the newest properties
Year built: 2017
List Date: 2026-05-28
Lot Size: 0.1600 acres
Area
2799 ft2
Bedrooms
4
Half Baths
1
Full Baths
2
Days For Sale
0

Location

Amenities

  • European
  • 1/2 Acre or Less
  • 1st Floor
  • Architectural
  • Attached
  • By-Laws
  • Cable Available
  • Carpet
  • Ceiling - Smooth
  • Ceiling Fan(s)
  • Central Air
  • Ceramic Tile
  • Coffered Ceiling(s)
  • Common Areas
  • Concrete
  • Dishwasher
  • Disposal
  • Driveway
  • Dryer
  • Electric
  • Electricity
  • Few Trees
  • Forced Air
  • Garage Door Opener
  • Gas Cooktop
  • Gas Log
  • Gas Water Heater
  • Granite Counters
  • High Ceilings
  • In Ground
  • Insulated Windows
  • Insurance
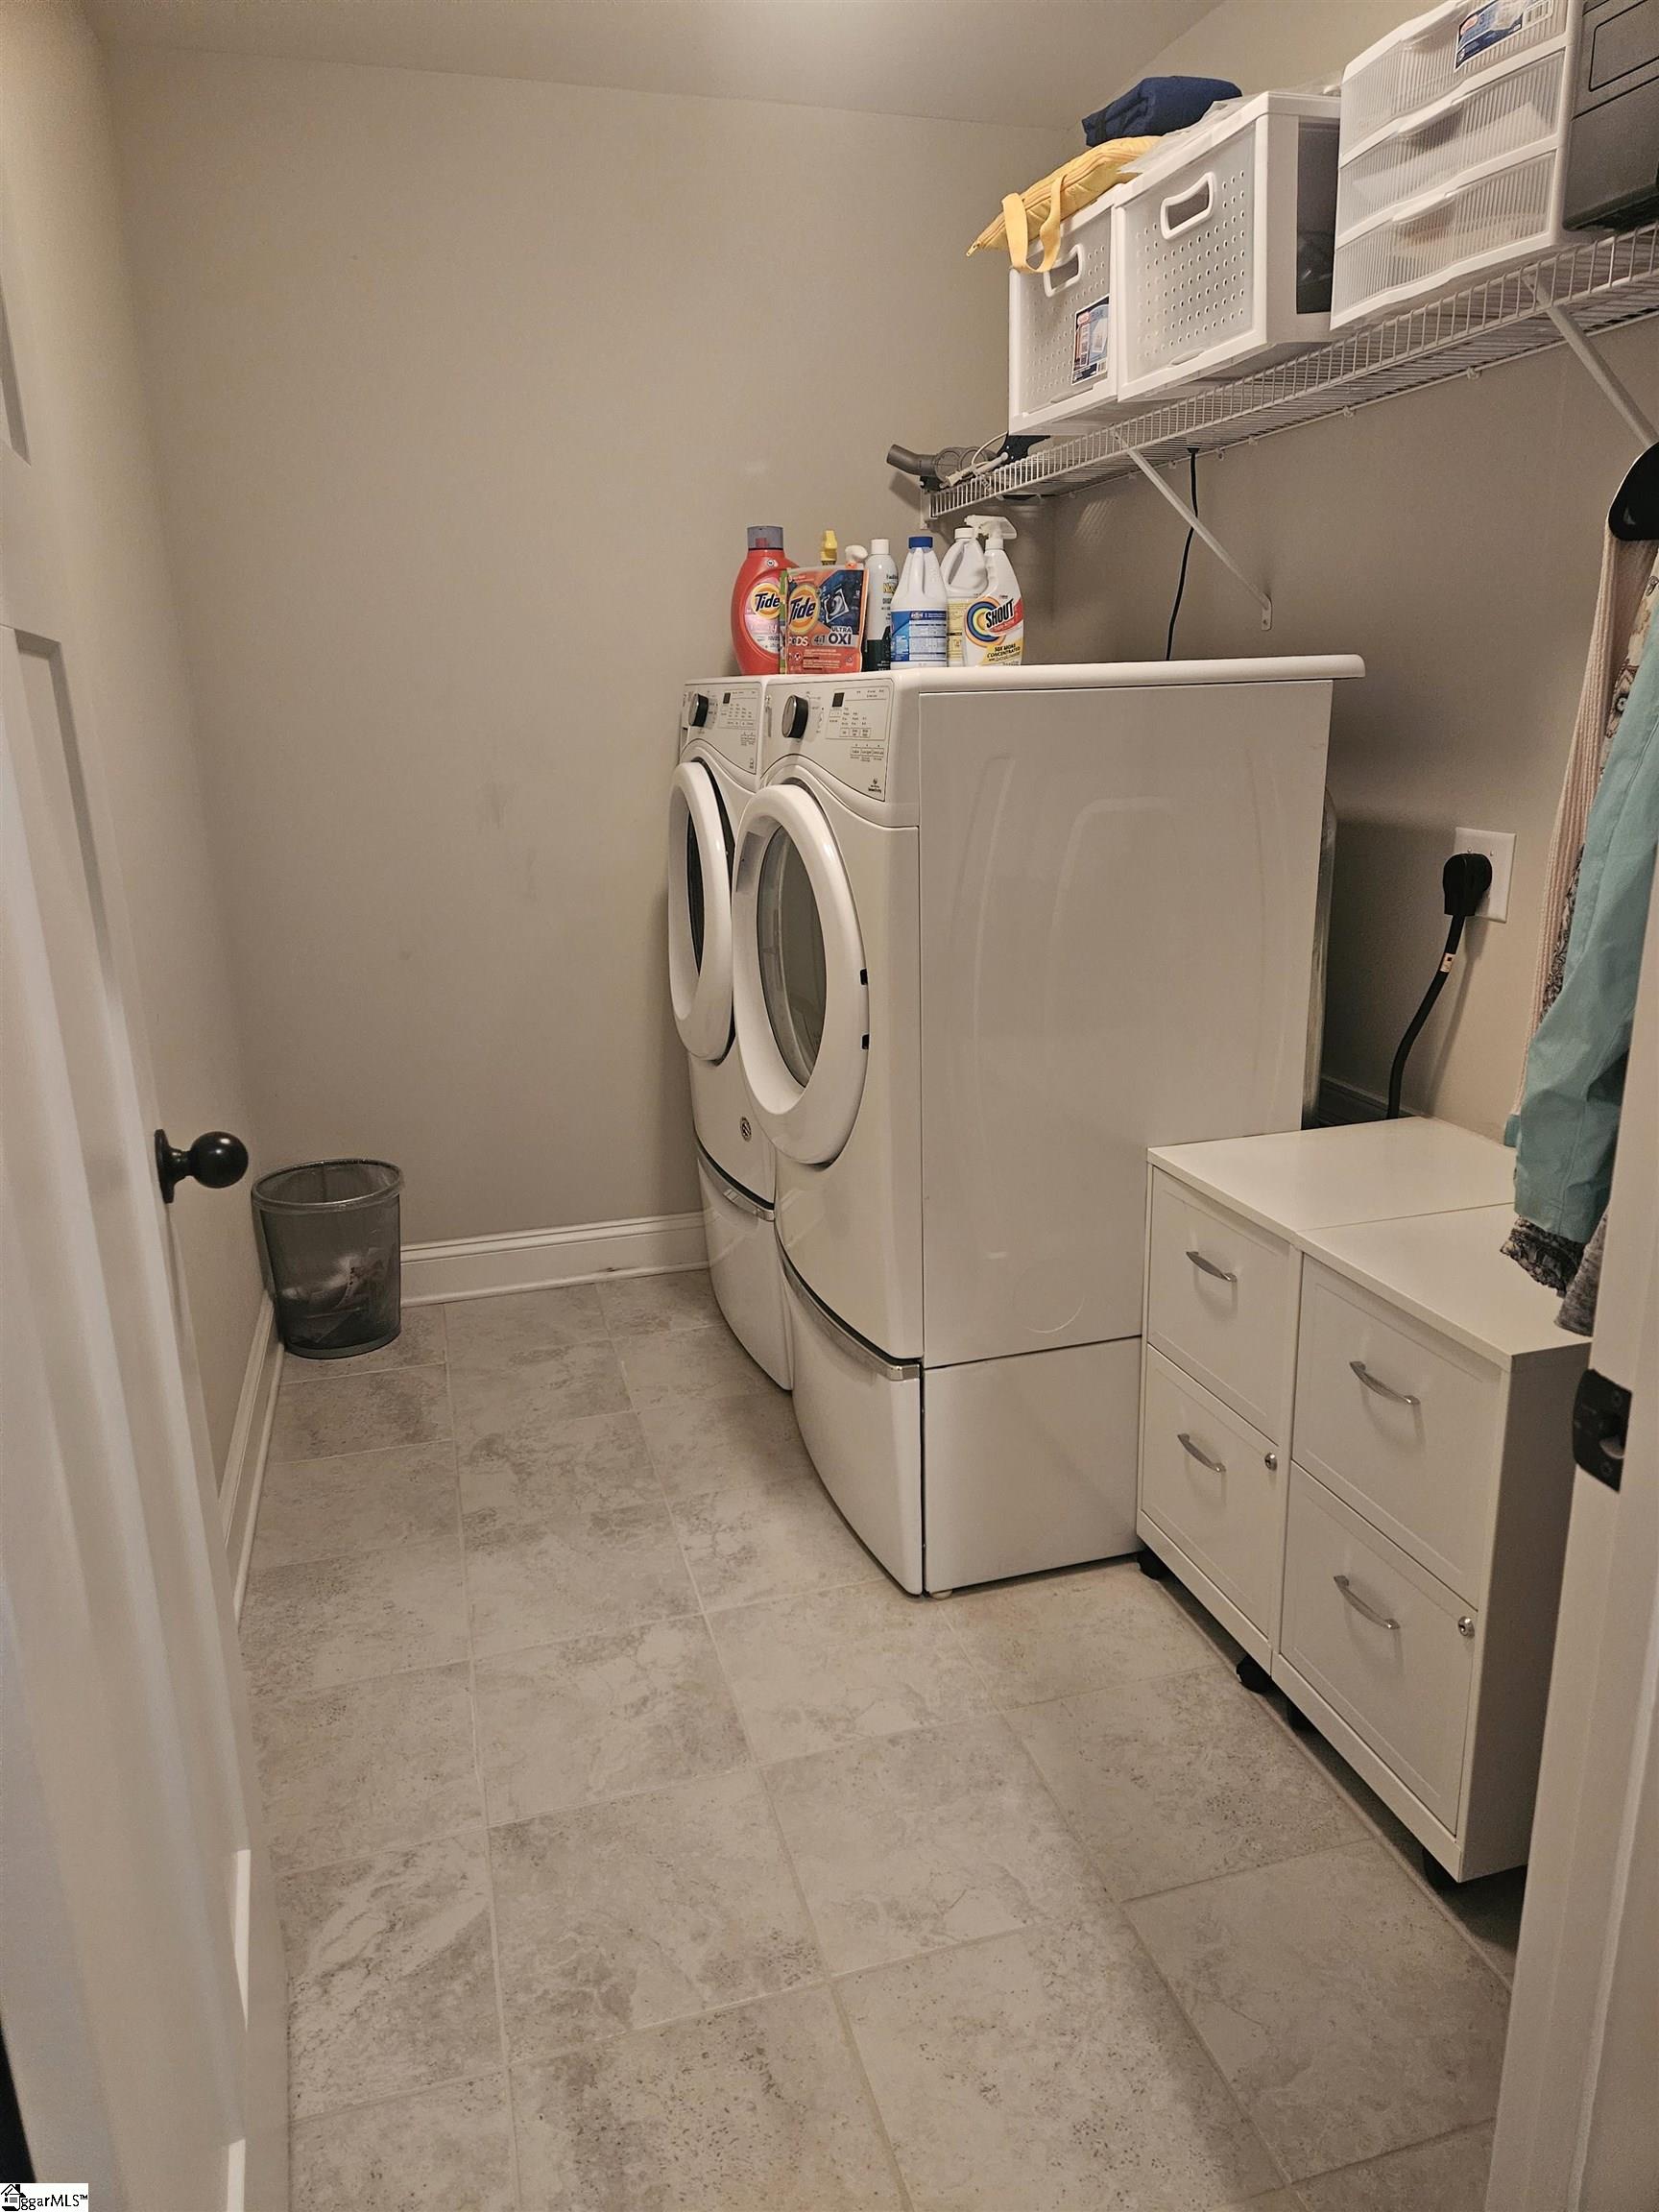
  • Laundry Room
  • Microwave
  • Multi-Units
  • Multi-Units
  • Natural Gas
  • Oven
  • Pantry
  • Range Hood
  • Refrigerator
  • Screen
  • Self Cleaning Oven
  • Sidewalk
  • Smoke Detector(s)
  • Sprklr In Grnd-Full Yard
  • Street Lights
  • Tilt Out Windows
  • Tray Ceiling(s)
  • Underground Utilities
  • Vaulted Ceiling(s)
  • Walk-in
  • Washer
  • Window Treatments
  • Wood
  • Yes

Description

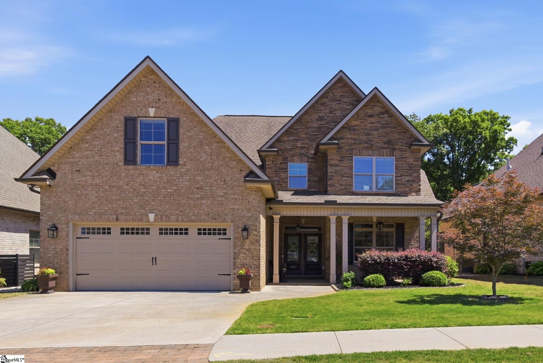
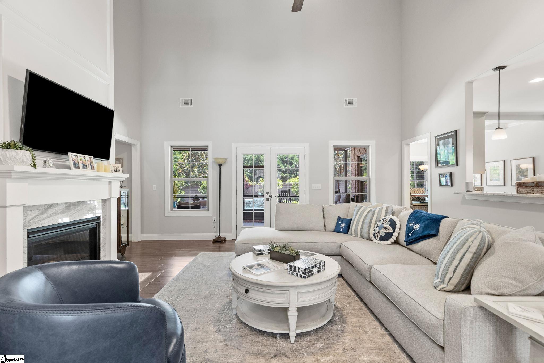
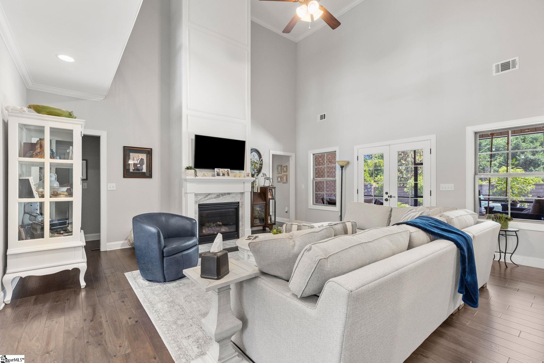
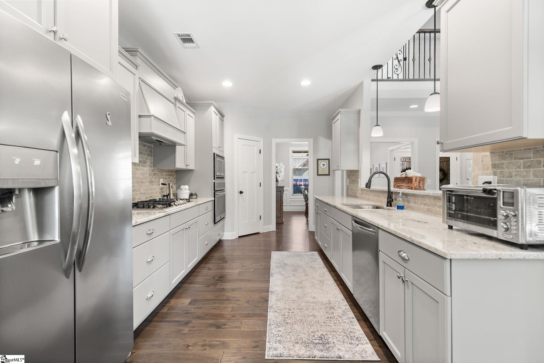
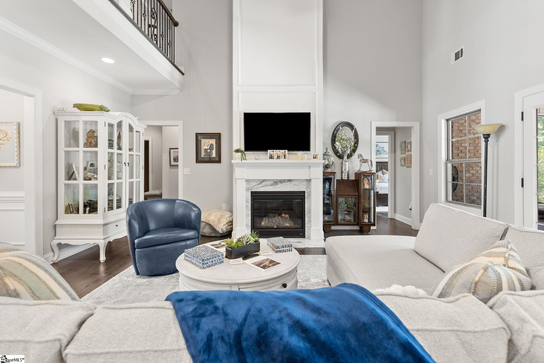
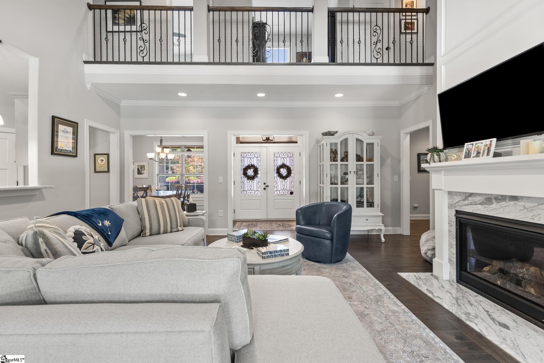
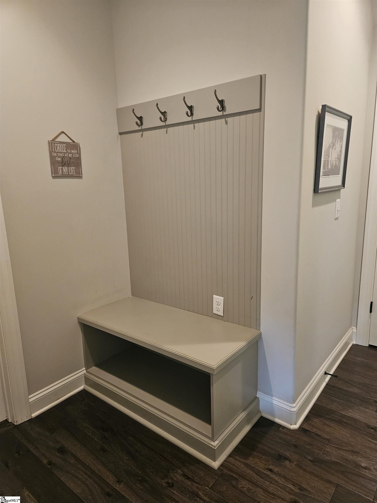
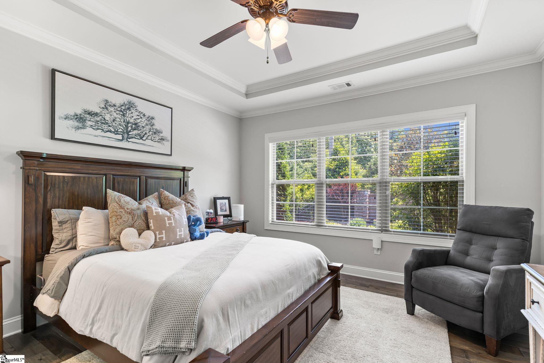
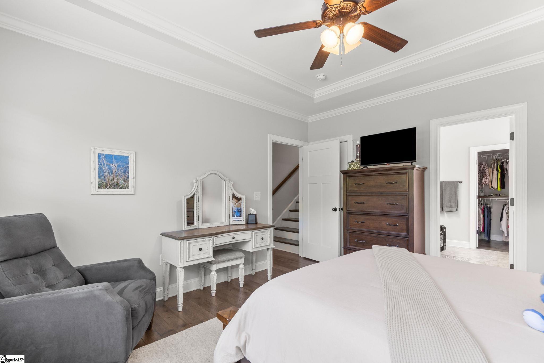
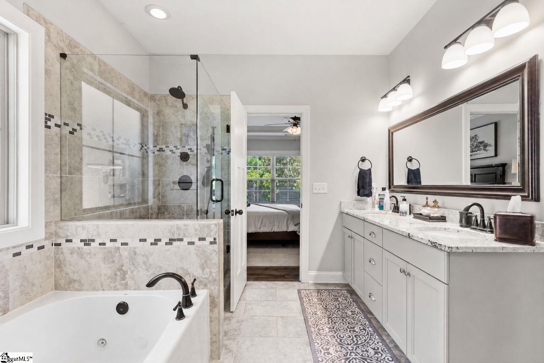
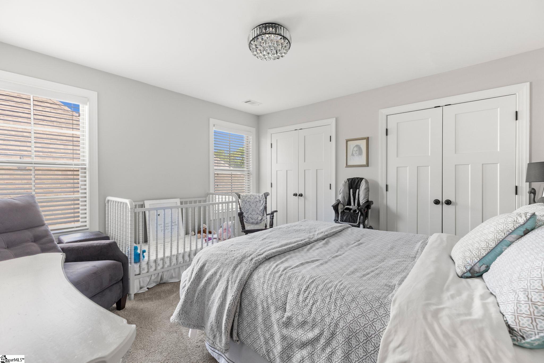
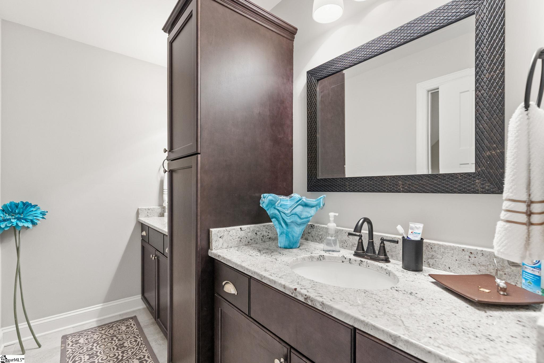
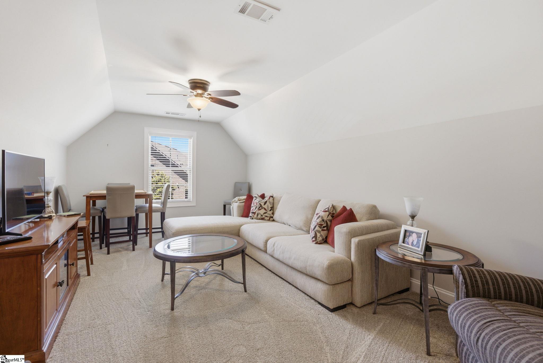
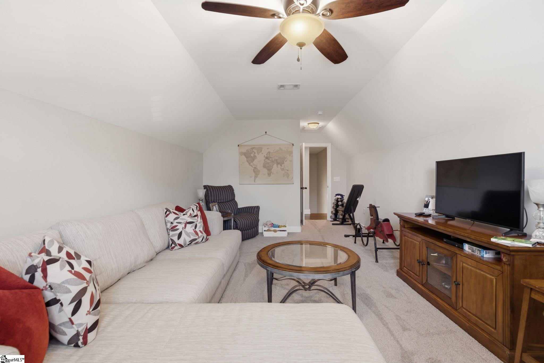
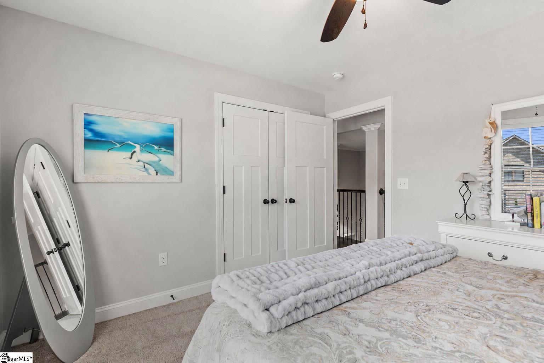
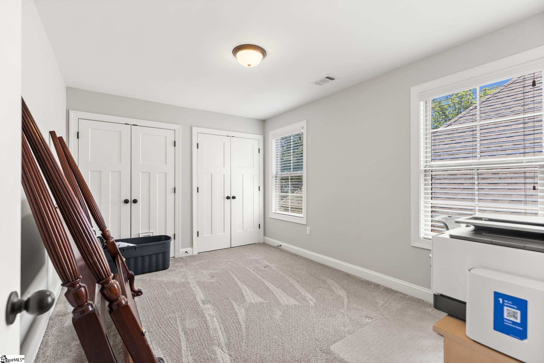
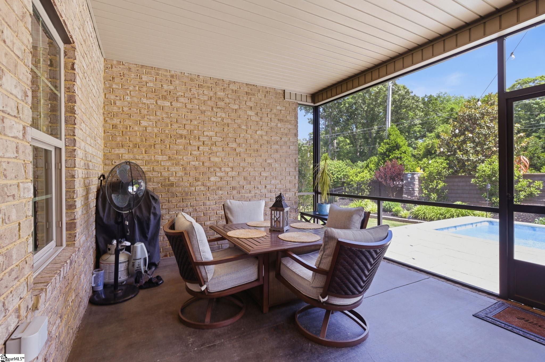
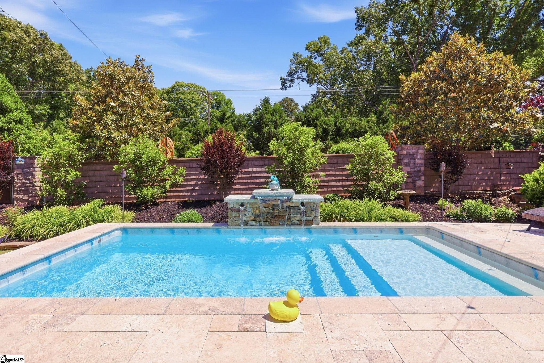
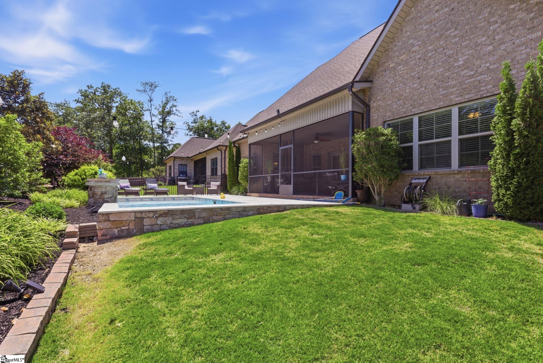
European cottage 2,600 square foot home in upscale community on the Eastside, with pool 5 miles from Pelham Road. The “Cassell Plan” by local builder, Apex Development is outstanding when it comes to modern detail and exquisite design tucked away in sought after Maggie's Meadow. Stately foyer, with a panoramic view of the Great Room, Kitchen, large screened porch and formal dining room. Coffered ceilings in 12x12 formal Dining Room and 12x10 Breakfast room. Amazing hardwood floors, tile work, walk in pantry, mudroom, 12x24 screened porch, perfect for that big screen! Shoe/Tie closet in main floor primary suite with double vanity, jetted tub and separate shower as well as additional walk in closet. Heated salt system outside recreational personal pool: “The Lounger, 20x10 and 54 inches deep features Full-End Stair, with second step sundeck, Travertine Coping, concrete pad at equipment, 380 feet of travertine decking and textured liner over steps. Hayward AQRS325 omni 25K salt system. Hayward 110K Heater/Chiller. Neptune, robotic cleaner, Rock waterfall water feature with 24 inch Sheer descent in center and 2 scuppers on each side with stone caps. Side yards, hardscaped with fenced back and latched gating. Natural gas generator with house, prewired specifically for this home.

What's YOUR Home Worth?

Schools

6-8 SPED Schools in 29650

Name
Address
Phone
Type
Grade
505 N. Main St.
8643558273
Public
6-8 SPED
615 Hammett Bridge Road
8643557900
Public
6-8 SPED

9-12 SPED Schools in 29650

Name
Address
Phone
Type
Grade
505 North Main Street
8643558080
Public
9-12 SPED
794 Hammett Bridge Road
8643557800
Public
9-12 SPED

K-5 SPED Schools in 29650

Name
Address
Phone
Type
Grade
310 South Batesville Road
8643552200
Public
K-5 SPED

K4-8 Schools in 29650

Name
Address
Phone
Type
Grade
1601 Clement Road
864-674-7456
Private
K4-8

PK-5 SPED Schools in 29650

Name
Address
Phone
Type
Grade
1730 Gibb Shoals Road
8643550400
Public
PK-5 SPED

Show on the map:
Road Map
Fly by view
Street view

James Schiller

Realtor, Brand Name Real Estate

Happy Clients

SEE THIS PROPERTY


    864-467-0085

    ©2026CTMLS,GGMLS,CCMLS& CMLS

    The information is provided exclusively for consumers’ personal, non-commercial use, that it may not be used for any purpose other than to identify prospective properties consumers may be interested in purchasing, and that the data is deemed reliable but is not guaranteed accurate by the MLS boards of the SC Realtors.


    Listing Provided by Marchant Real Estate Inc.

    202 Carolena Rose Way, Greer, SC 29650
    MLS #29650
    $684,990
    SHARE

    SC mortgage interest rates live. View the latest and most current home loan mortgage interest rates in South Carolina.
















