













- Area
- 2999 ft2
- Bedrooms
- 5
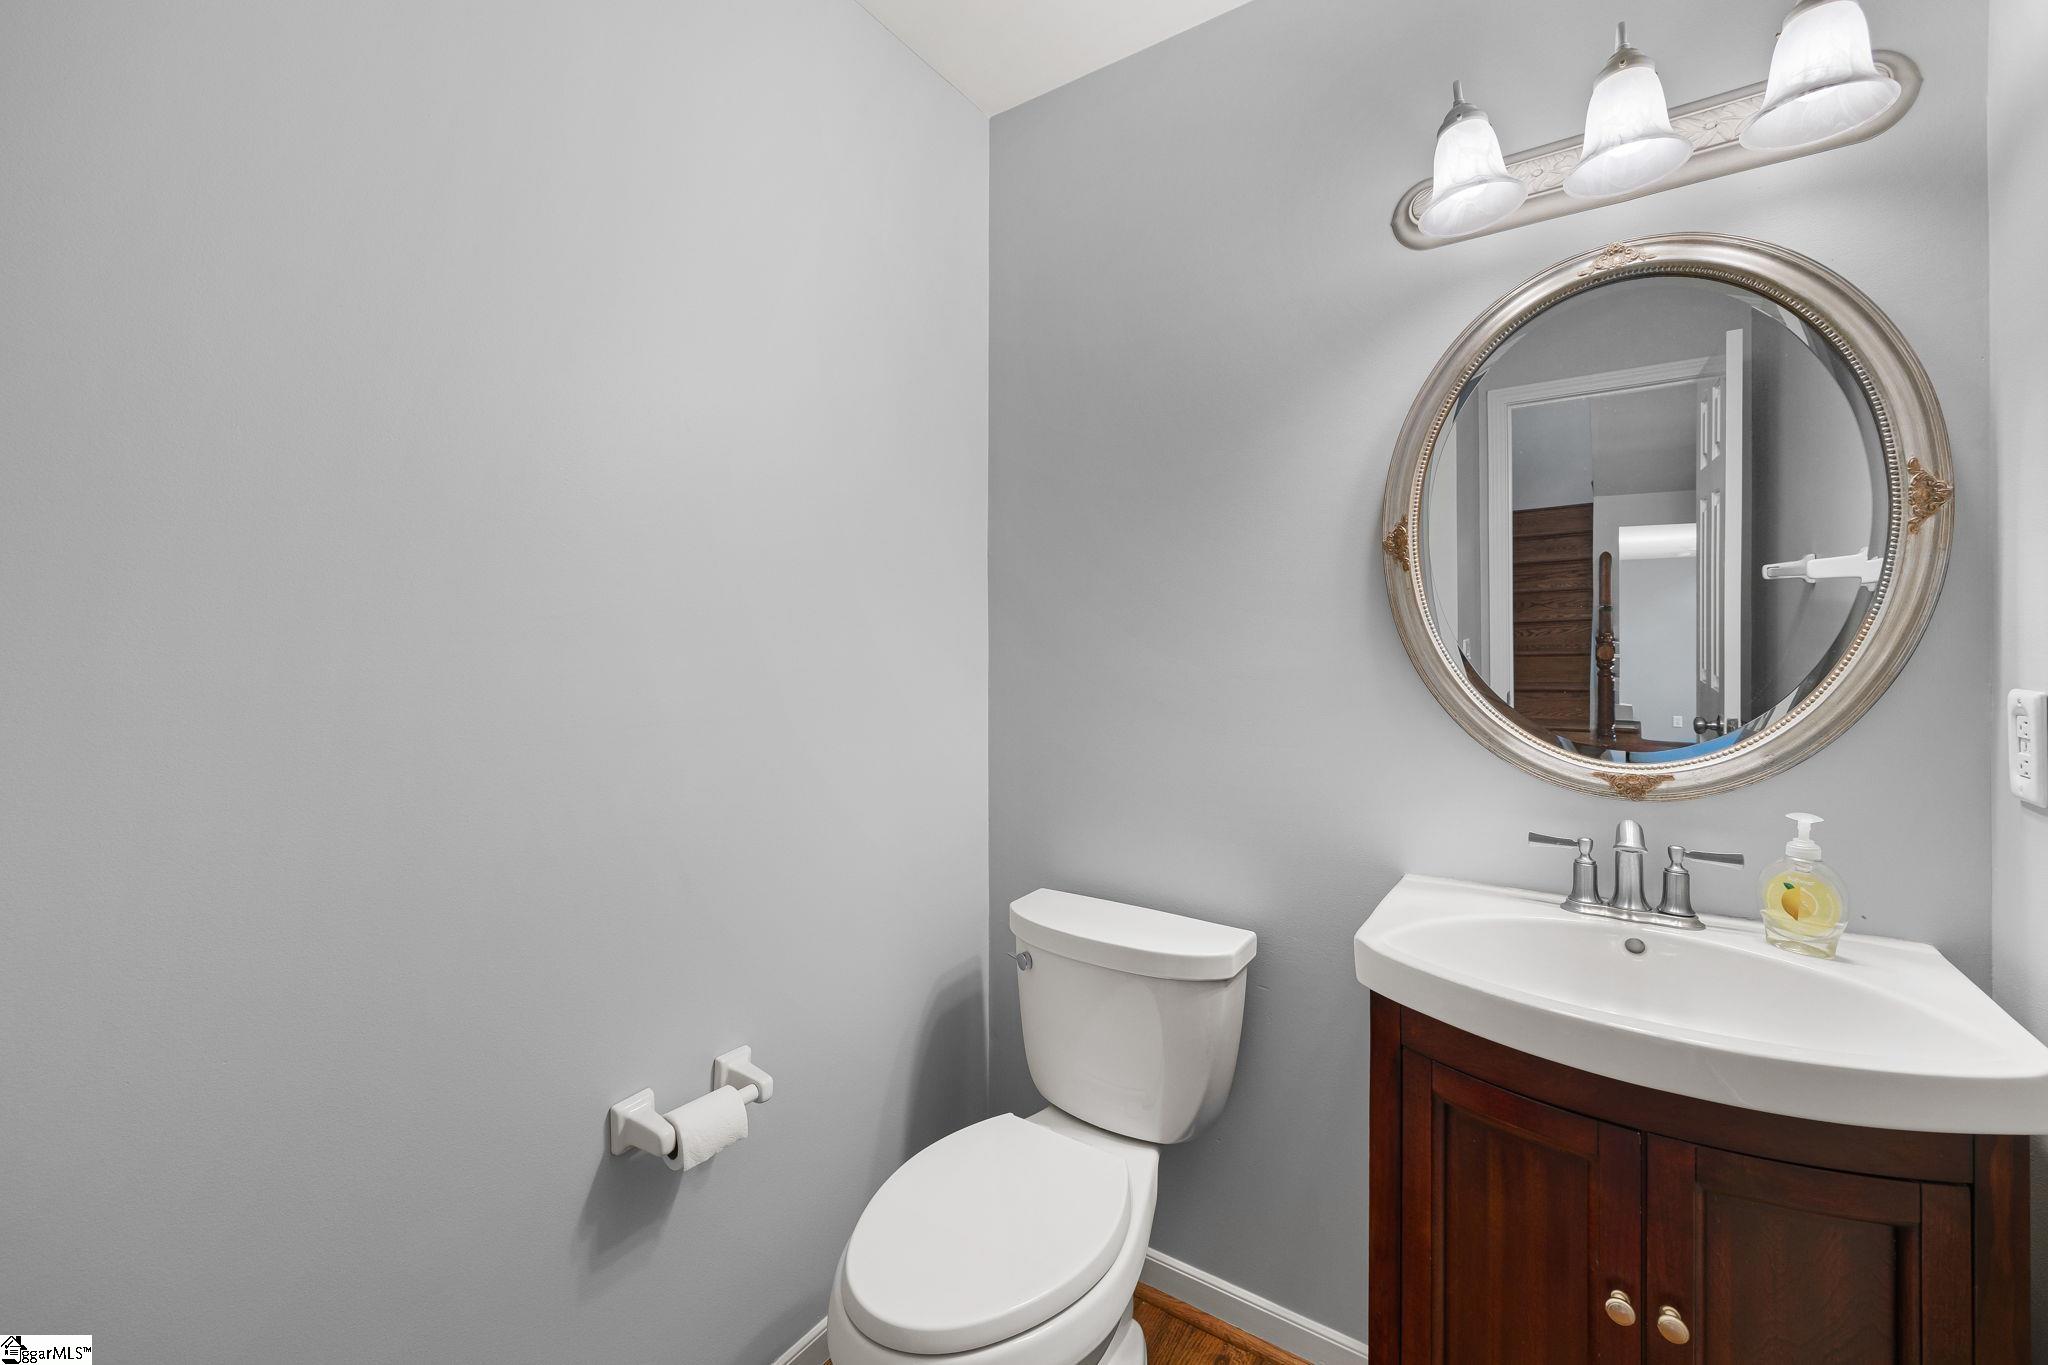
- Half Baths
- 1
- Full Baths
- 2
- Days For Sale
- 2
Location
- Area:031
- City:Greer
- County:Greenville
- State:SC
- Subdivision: Pelham Falls
- Zip code:29651
Amenities
Description
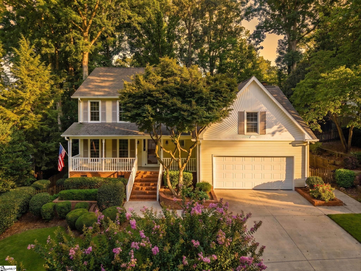
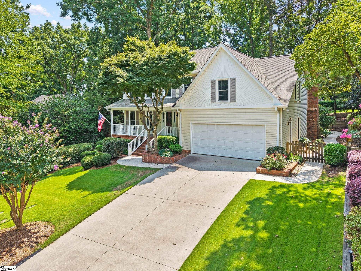
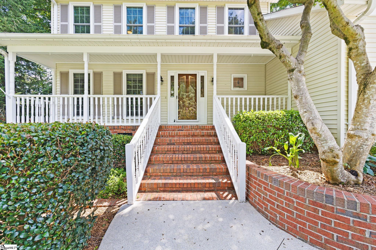
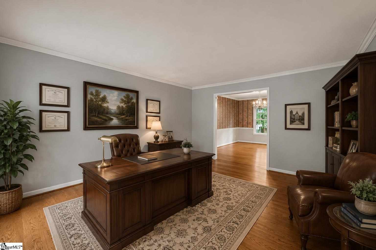
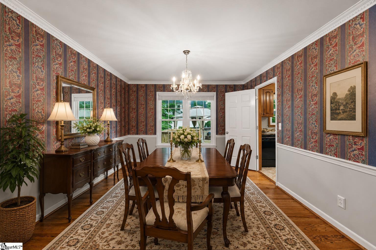
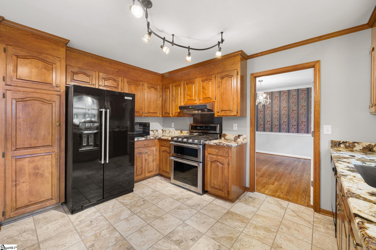
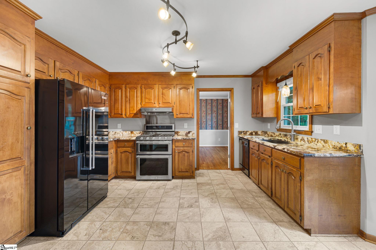
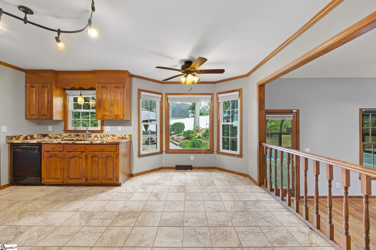
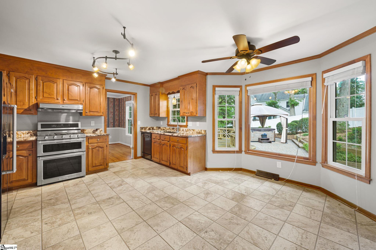
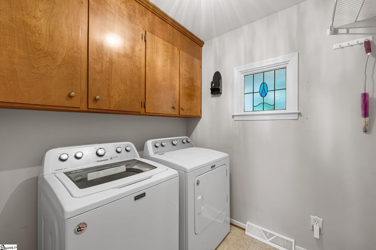
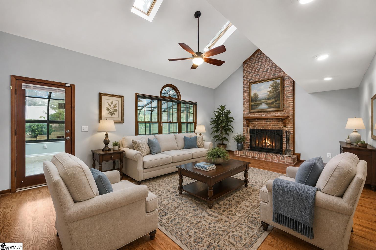
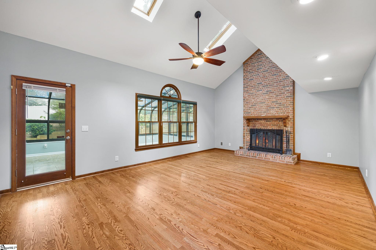
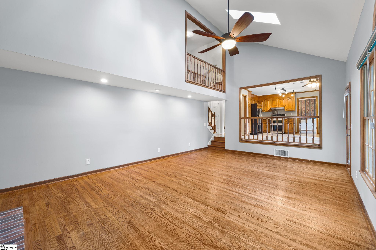
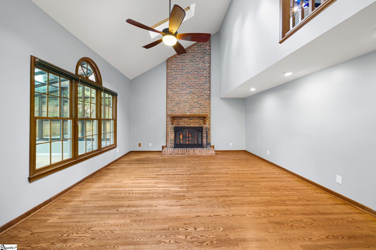
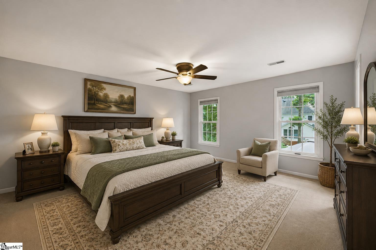
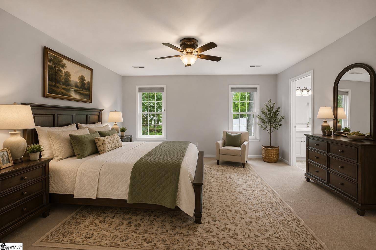
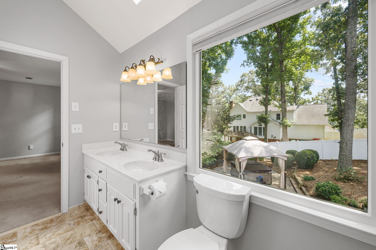
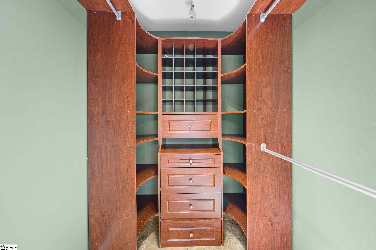
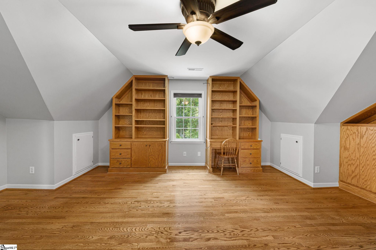
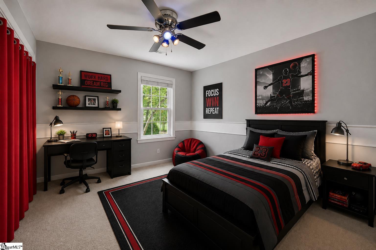
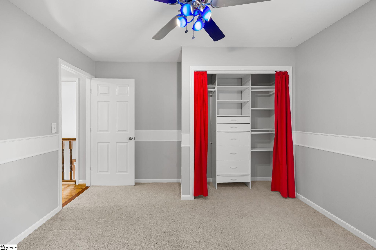
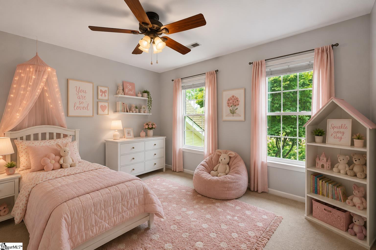
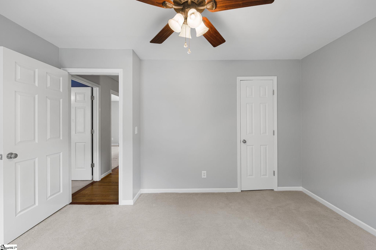
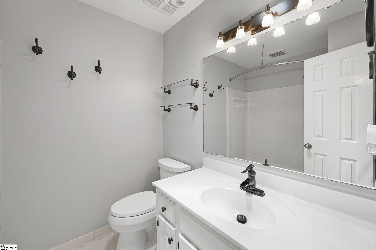
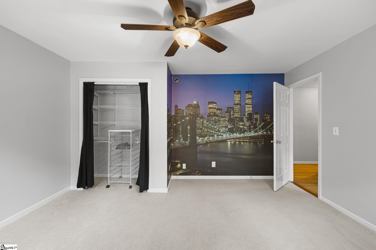
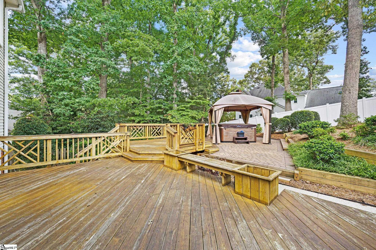
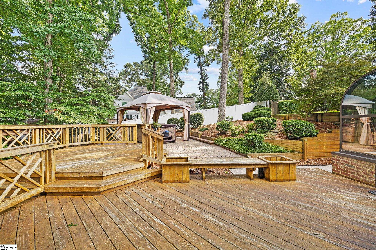
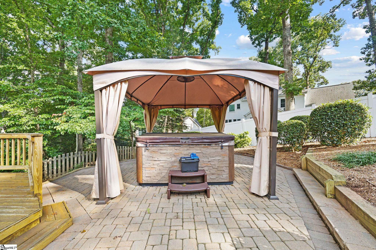
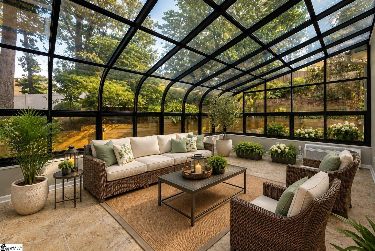
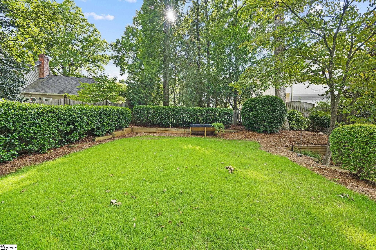
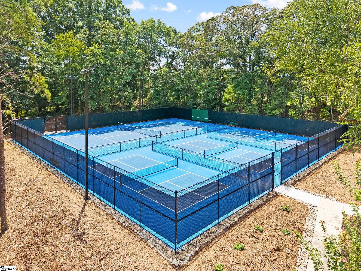
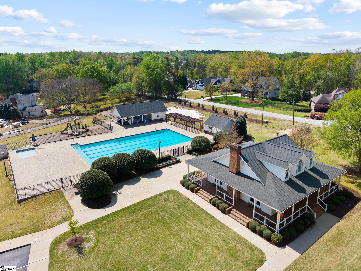
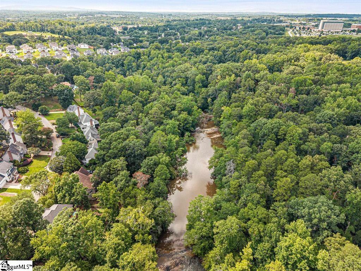
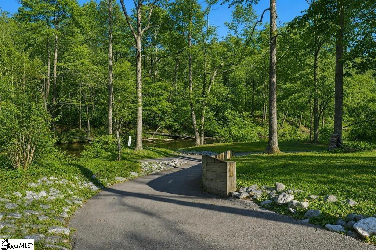
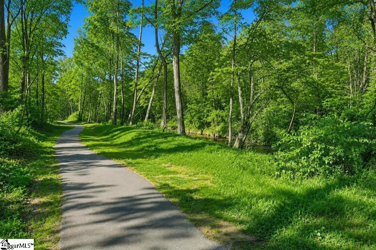
Welcome to this gracious Pelham Falls residence, where timeless character, traditional craftsmanship, and a thoughtfully designed floor plan create a home meant to be enjoyed for years to come. Offering five bedrooms and two and a half baths, the home provides generous living spaces with the warmth and architectural detail that define classic Southern living. The main level welcomes you with beautiful hardwood floors, rich wood trim, and detailed moldings throughout. A traditional formal dining room provides an elegant setting for holidays and special gatherings, while the inviting sunken living room is anchored by a striking floor-to-ceiling brick fireplace. Skylights bring abundant natural light into the space, and the adjoining solarium offers a wonderful place to enjoy the surrounding landscape in every season. A separate den or study provides additional flexibility for a home office, library, or quiet sitting room. The kitchen blends traditional style with everyday functionality, featuring custom cabinetry, granite countertops, a gas range, and ample workspace and storage. Its warm finishes complement the home's original character while providing the conveniences expected for modern living. The primary suite offers a comfortable private retreat with an updated bath featuring a walk-in shower and custom closet shelving. Four additional bedrooms provide plenty of room for family and guests. One is especially distinctive, with extensive built-in bookshelves and a dedicated desk—an ideal library, study, home office, or bedroom for an avid reader. Outdoor living is equally inviting. The beautifully landscaped backyard unfolds across multiple levels with established plantings, terraced garden areas, dedicated grilling and hot tub decks, and numerous spaces for relaxing or entertaining. Overlooking it all, the solarium creates a seamless connection between the home and its peaceful surroundings. Thoughtfully maintained, the home was freshly painted in 2025 and includes a tankless water heater, leaf guards, a convenient garage yard door, and epoxy-coated garage flooring and front walkway completed in 2024. Detailed records of improvements, maintenance, and repairs further reflect the care this property has received. The sellers are also offering a carpet allowance, allowing the next owner the opportunity to select an upstairs flooring style that suits their personal taste. Located in the established Pelham Falls community, residents enjoy two neighborhood pools, tennis courts, athletic fields, a playground, clubhouse, and scenic walking trails along the river. Zoned for Woodland Elementary, Riverside Middle, and Riverside High School, this distinguished home combines traditional character, generous living spaces, mature landscaping, and one of the area's most desirable neighborhood settings.
What's YOUR Home Worth?


















SEE THIS PROPERTY
©2026CTMLS,GGMLS,CCMLS& CMLS
The information is provided exclusively for consumers’ personal, non-commercial use, that it may not be used for any purpose other than to identify prospective properties consumers may be interested in purchasing, and that the data is deemed reliable but is not guaranteed accurate by the MLS boards of the SC Realtors.


