






- Area
- 2999 ft2
- Bedrooms
- 4
- Half Baths
- 1
- Full Baths
- 3
- Days For Sale
- 0
Location
- Area:032
- City:Simpsonville
- County:Greenville
- State:SC
- Subdivision: The Settlement
- Zip code:29681
Amenities
Description
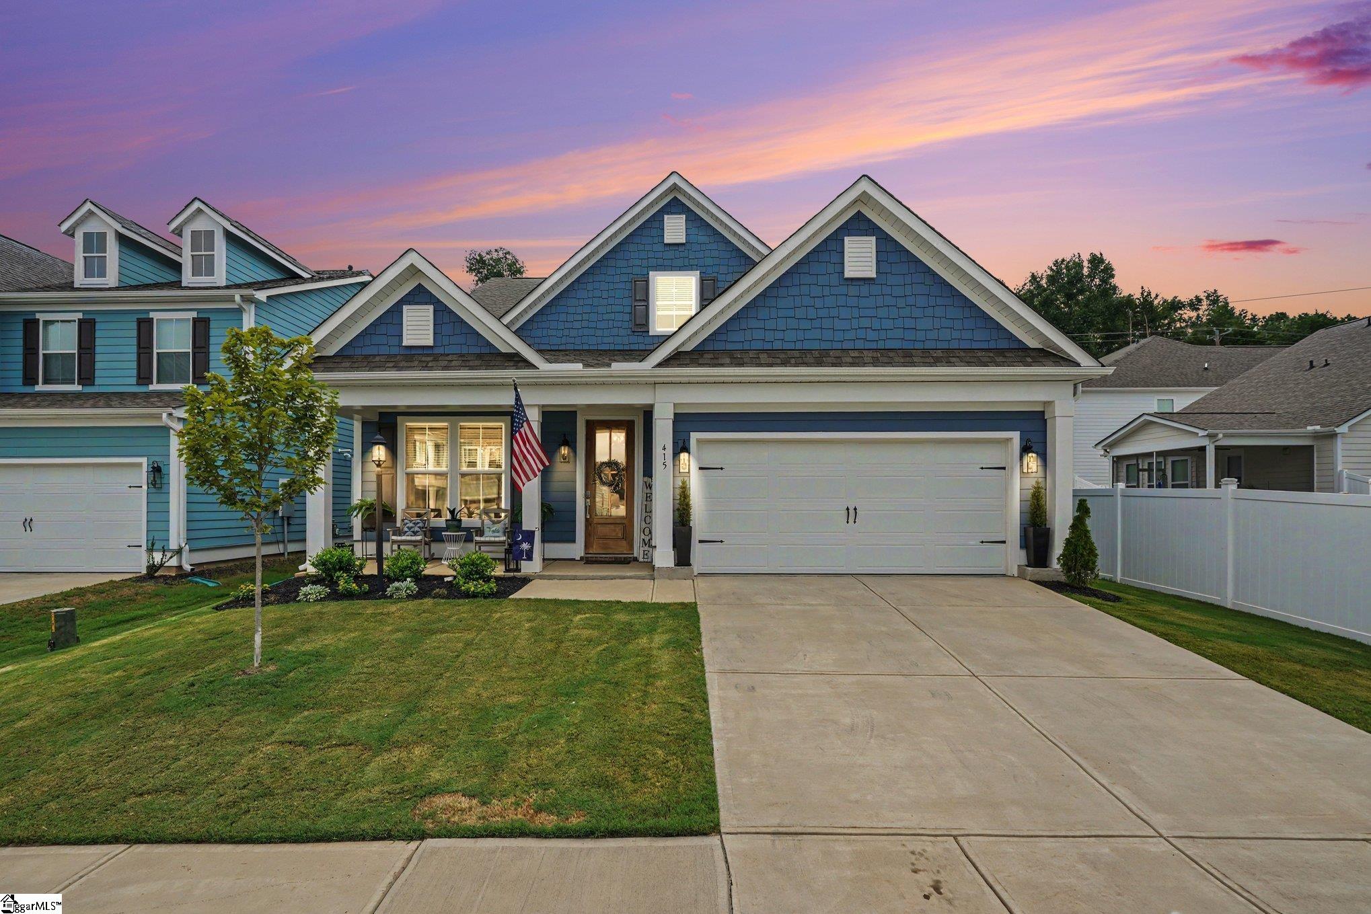
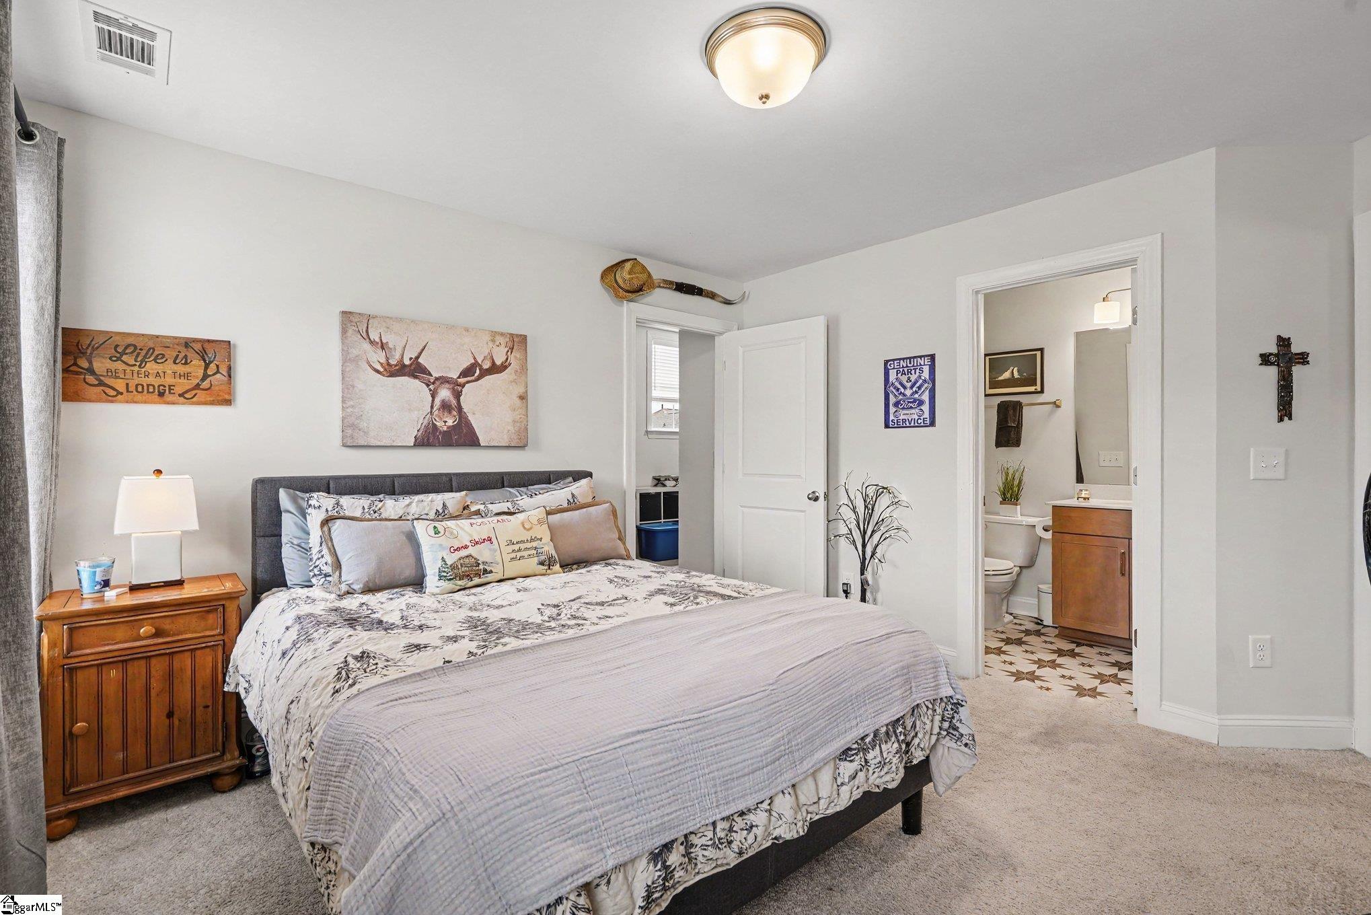
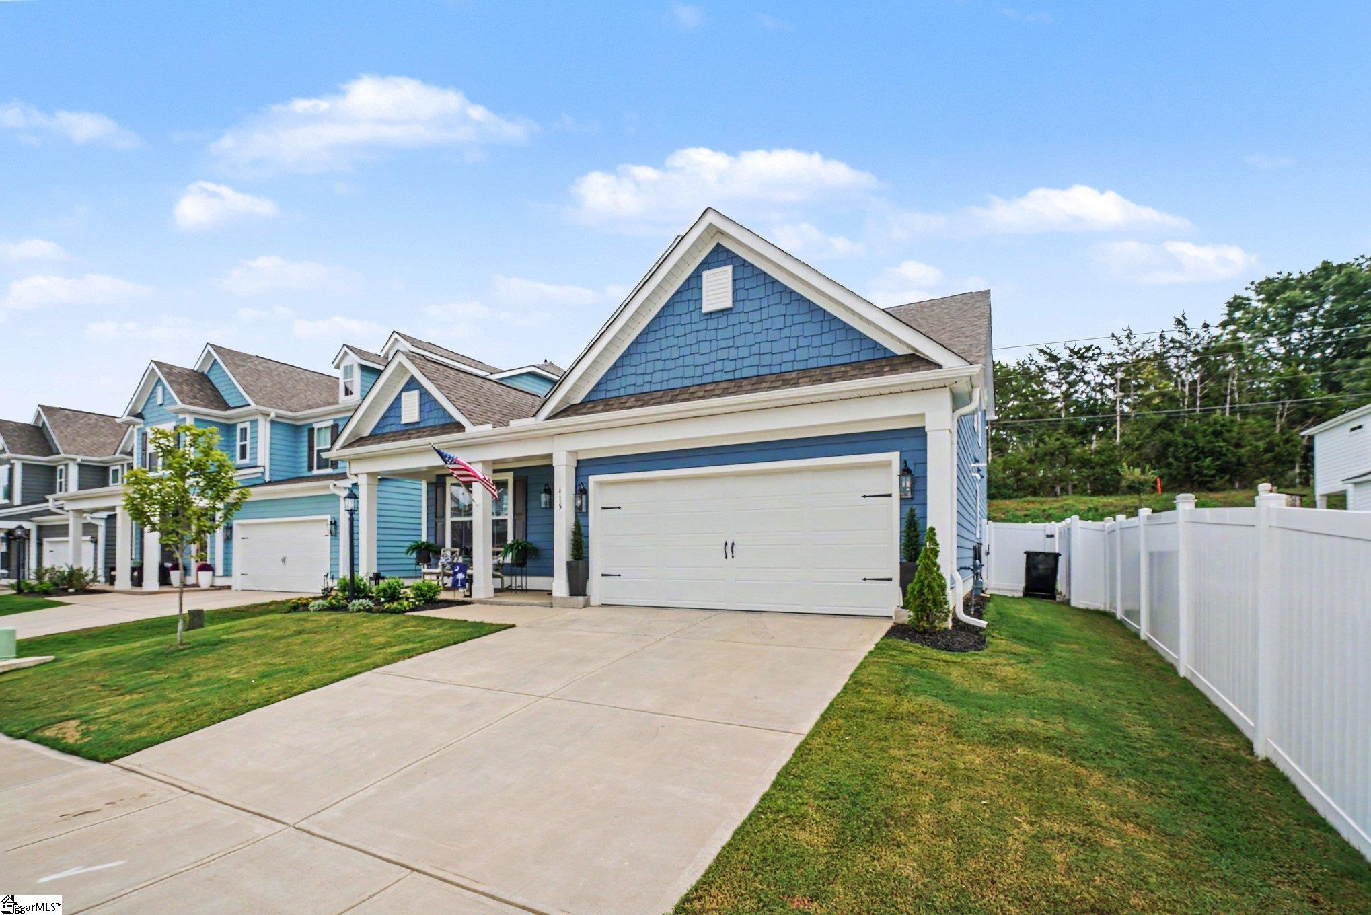
**Builder-grade is ordinary. This extraordinary home is anything but.** Why wait months for new construction only to settle for standard finishes when you can own this **better-than-new, two-year-young luxury home** that's already been elevated with upgrades today's buyers truly want? Perfectly positioned in the highly desirable **Settlement** community, this stunning **4-bedroom, 3.5-bath residence** offers nearly **2,850 square feet** of thoughtfully designed living space where luxury, comfort, and functionality come together effortlessly. From the moment you step through the front door, soaring ceilings, abundant natural light, and elegant finishes create an unforgettable first impression. Just off the foyer, a sophisticated formal dining room offers endless flexibility as a home office, sitting room, or additional entertaining space before opening into the spectacular heart of the home. Designed to impress, the expansive open-concept living area is ideal for hosting everything from intimate family dinners to holiday celebrations. The chef-inspired kitchen is a true showpiece, featuring gorgeous **quartz countertops**, an oversized island accented by custom designer pendant lighting, abundant cabinetry and prep space, a gourmet refrigerator, and a complete appliance package. Overlooking the breakfast area and spacious family room, you'll never miss a moment while entertaining. Anchored by a beautiful gas log fireplace, the family room creates a warm and inviting atmosphere that instantly feels like home. Step outside to your own private backyard retreat. The fully fenced yard offers both covered and uncovered patio spaces, making it the perfect destination for grilling, relaxing with a morning cup of coffee, or entertaining family and friends all year long. Everyday living becomes effortless thanks to thoughtful design touches throughout the home. The spacious walk-in laundry room conveniently connects directly to the luxurious primary suite bathroom, creating a seamless laundry routine. Your spa-inspired owner's bath is a true sanctuary, complete with an oversized walk-in tiled shower, elegant freestanding soaking tub, dual vanity, and beautiful tile flooring. The spacious primary suite offers the perfect place to unwind after a long day. Upstairs, you'll discover an expansive second living area that's perfect as a media room, game room, or family lounge. Two generously sized secondary bedrooms share a beautifully appointed hall bath, while the fourth bedroom is truly exceptional. Complete with its own private en-suite bathroom and an attached bonus room, this versatile space can easily serve as a guest suite, teen retreat, home office, nursery, fitness room, hobby room, or private sitting area—the possibilities are endless. Luxury continues throughout the home with **Luxury Vinyl Plank flooring throughout the main living areas**, plush carpet in the bedrooms for added comfort, and **tile flooring in every bathroom**. A **gas tankless water heater** provides endless hot water while adding energy efficiency and modern convenience. Beyond your front door, enjoy all the incredible amenities that make **The Settlement** one of the area's most desirable communities. Take a short walk to the community pool, playground, dog park, scenic walking trails, and additional neighborhood amenities designed to enhance your lifestyle. Families will also appreciate being zoned for **Simpsonville Elementary, Bryson Middle, and Hillcrest High School**. Homes with this level of craftsmanship, thoughtful upgrades, and exceptional floor plan rarely become available. Offering the perfect blend of luxury finishes, versatile living spaces, outstanding community amenities, and an unbeatable location, this isn't simply another home—it's the lifestyle you've been waiting for. **Don't settle for builder grade when you can own better than new.**
What's YOUR Home Worth?


















SEE THIS PROPERTY
©2026CTMLS,GGMLS,CCMLS& CMLS
The information is provided exclusively for consumers’ personal, non-commercial use, that it may not be used for any purpose other than to identify prospective properties consumers may be interested in purchasing, and that the data is deemed reliable but is not guaranteed accurate by the MLS boards of the SC Realtors.


