



















- Area
- 2999 ft2
- Bedrooms
- 4
- Half Baths
- 1
- Full Baths
- 3
- Days For Sale
- 0
Location
- Area:032
- City:Simpsonville
- County:Greenville
- State:SC
- Subdivision: The Settlement
- Zip code:29681
Amenities
Description
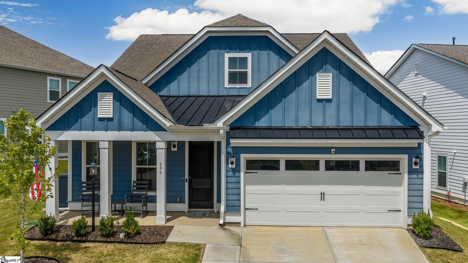
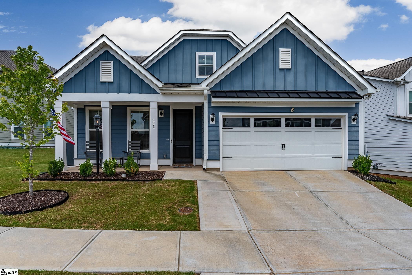
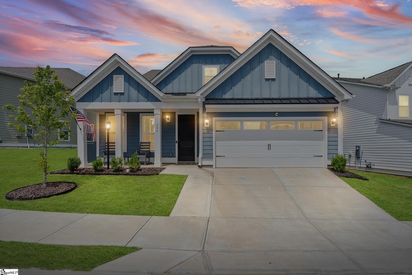
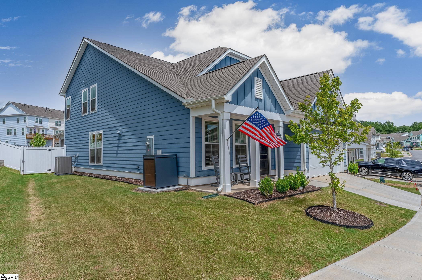
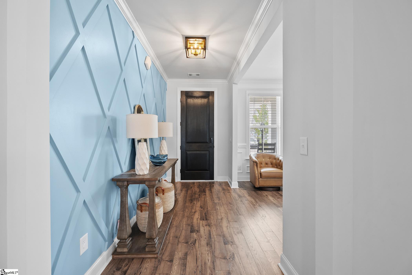
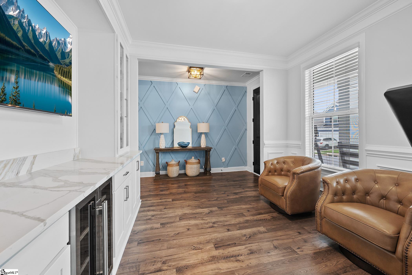
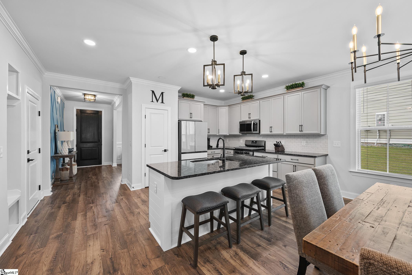
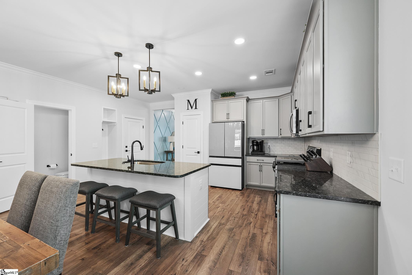
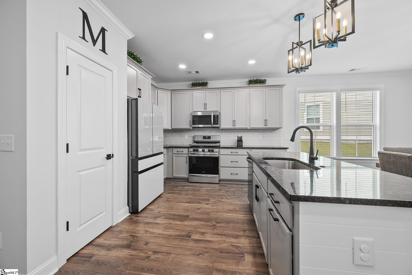
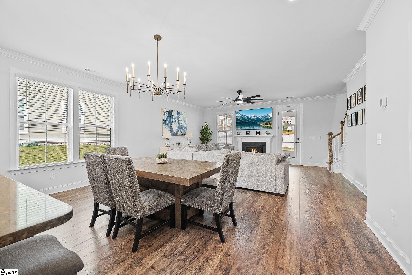
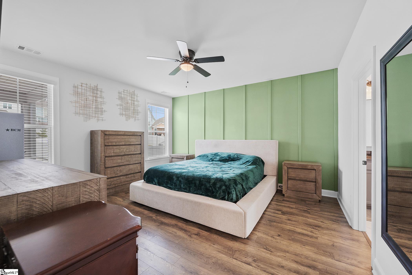
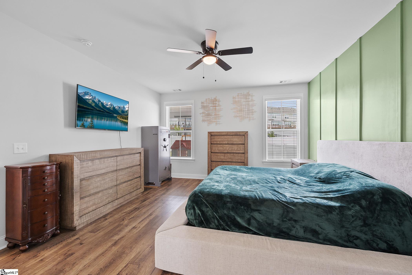
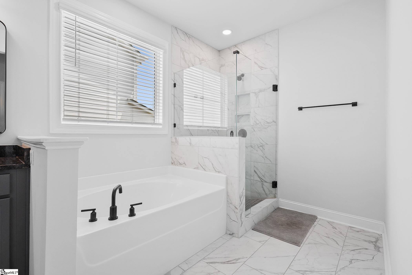
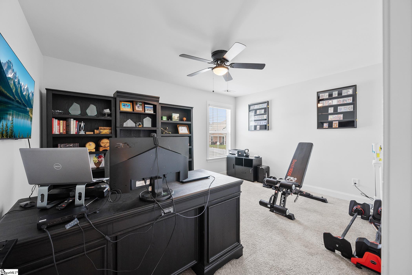
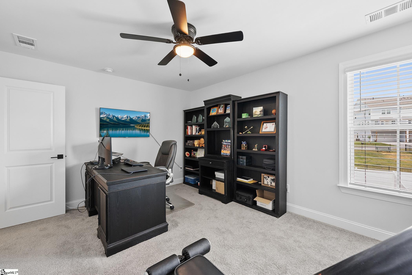
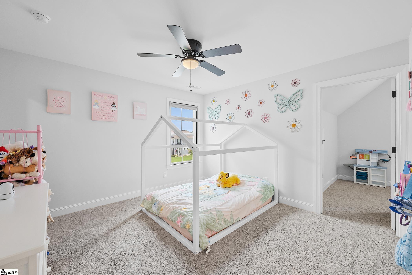
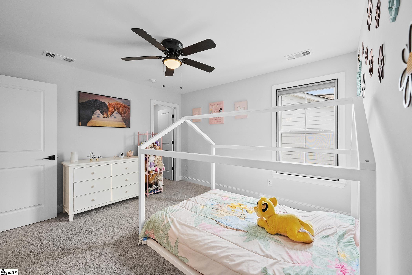
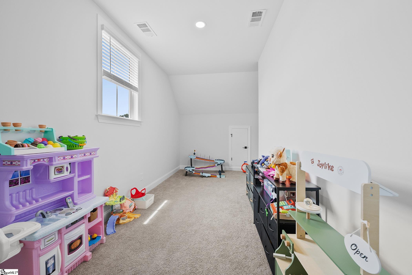
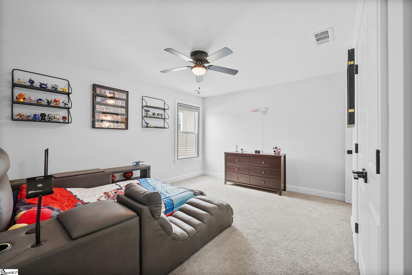
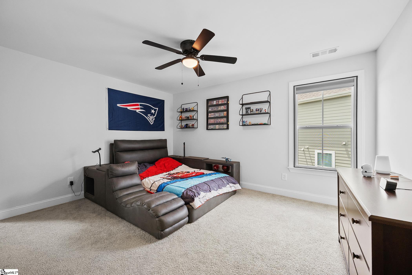
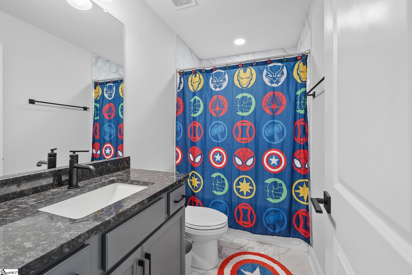
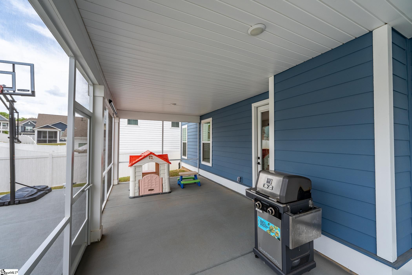
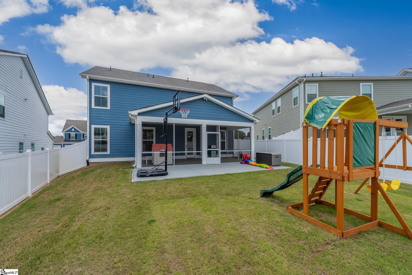
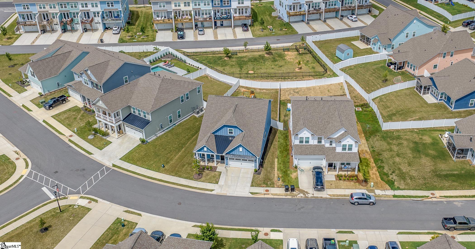
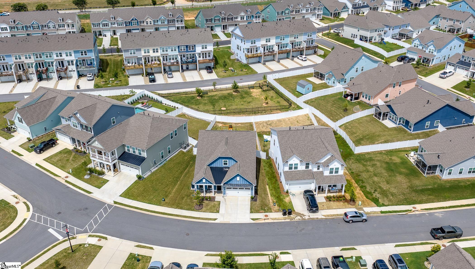
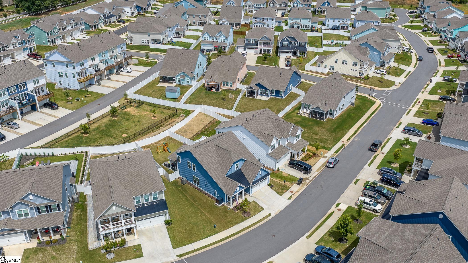
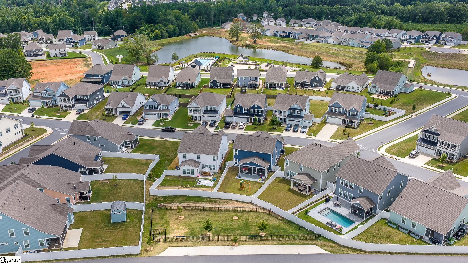
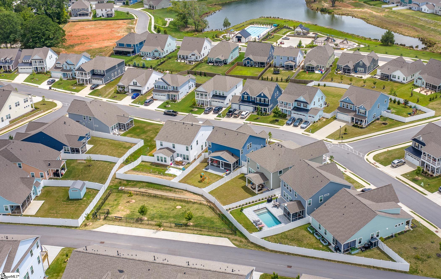
In a market where there are a lot of options, this one stands well above the crowd! Built in 2023, it's clear from the upgrades the sellers have made that they have loved living here! From the completely custom wine bar and built-ins to the board-and-batten upgrades in many areas of the home, and the high-level finishes the sellers chose when building, you will not find a better value for the money on the market! This stunning 4-bedroom, 3.5-bath home offers over 2,800 sq. ft. of living space with a 2-car garage. As you step inside, you will be greeted by a welcoming foyer with an adjacent flex space perfect for an office/study, complete with built-in shelving and a wine bar. The interior highlights modern elegance with wainscoting accent walls and luxury vinyl plank flooring throughout most of the main level. You are sure to love the gourmet kitchen with 42” cabinetry, a tile backsplash, a large island, quartz countertops, and stainless steel appliances. The large family room offers an open floor plan and a cozy gas log fireplace. The spacious primary suite on the main level features a walk-in closet, dual vanities, and a spa-like bath with a 5’ tiled shower and a frameless glass door. Upstairs, you will love the expansive loft area, ideal for a second living room, playroom, or media space. There are three additional bedrooms, including one with its own private ensuite. Outside, relax or entertain on the large screened-in patio overlooking the spacious backyard - perfect for year-round enjoyment. Built in 2023 in The Settlement community, this home also provides incredible neighborhood amenities. The community offers resort-style living with a sparkling pool, a playground, a fire pit area with Adirondack chairs overlooking a serene pond, and a covered picnic pavilion with barbecue grills - perfect for family and guests to gather and enjoy. This home is just 5 minutes from vibrant downtown Simpsonville and only 25 minutes from downtown Greenville; it blends quiet community living with easy access to shopping, dining, and entertainment, and top-rated schools!
What's YOUR Home Worth?


















SEE THIS PROPERTY
©2026CTMLS,GGMLS,CCMLS& CMLS
The information is provided exclusively for consumers’ personal, non-commercial use, that it may not be used for any purpose other than to identify prospective properties consumers may be interested in purchasing, and that the data is deemed reliable but is not guaranteed accurate by the MLS boards of the SC Realtors.


