

Status: For Sale

- Area
- 3399 ft2
- Bedrooms
- 5
- Full Baths
- 3
- Days For Sale
- 32
Location
- Area:013
- City:Greer
- County:Greenville
- State:SC
- Subdivision: Mount Vernon Estates
- Zip code:29651
Amenities
Description
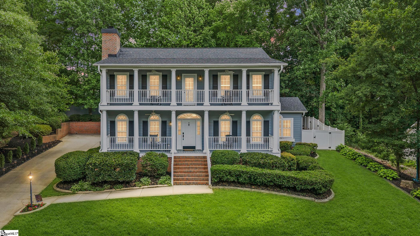
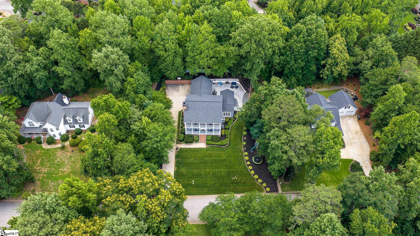
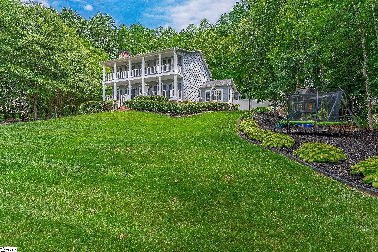
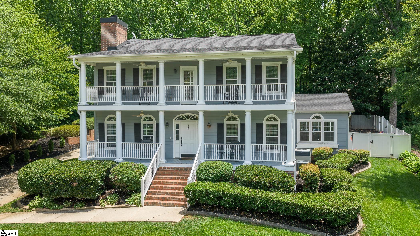
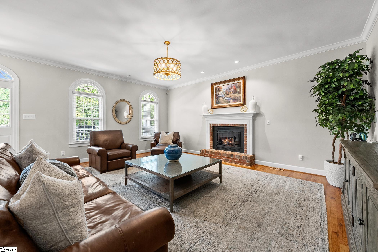
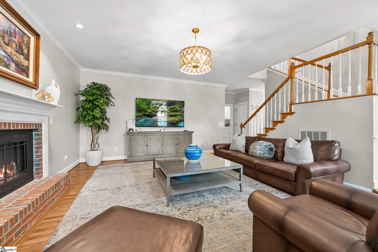
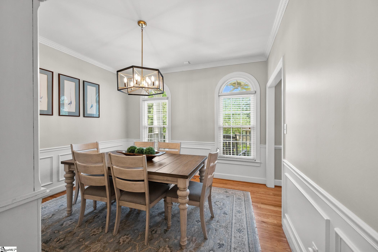
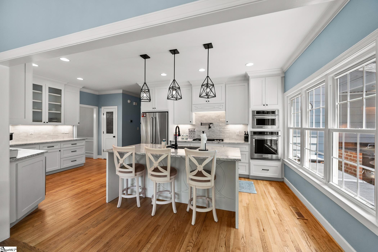
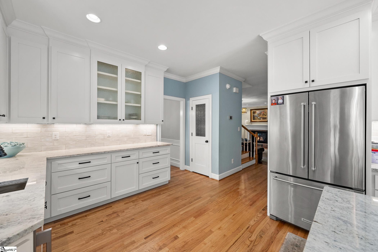
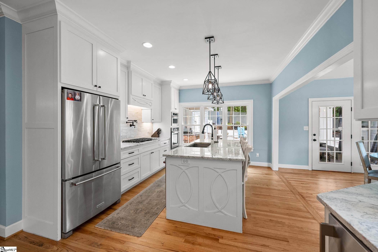
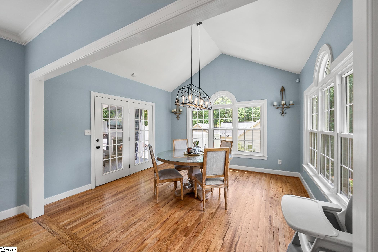
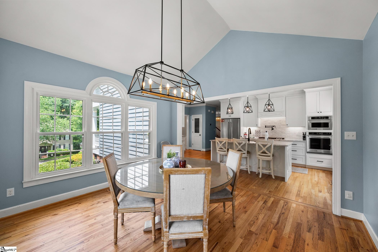
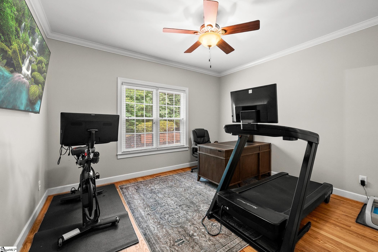
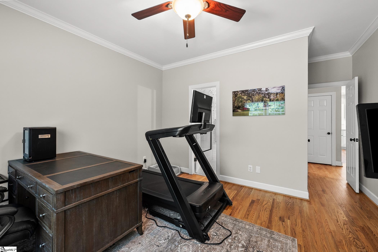
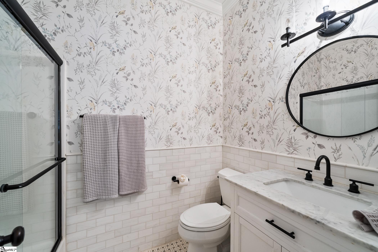
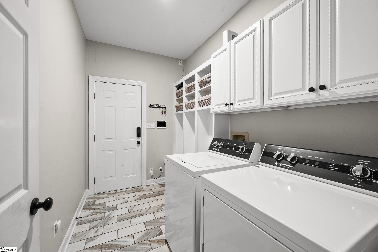
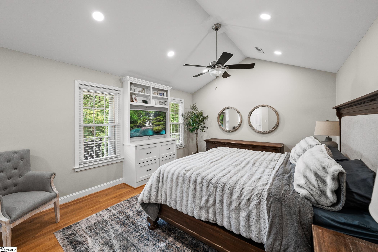
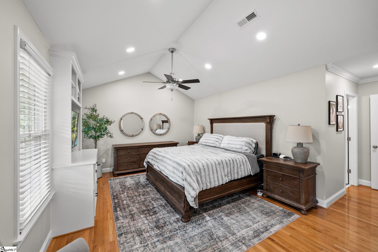
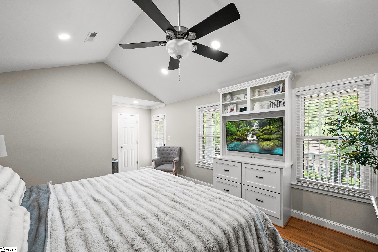
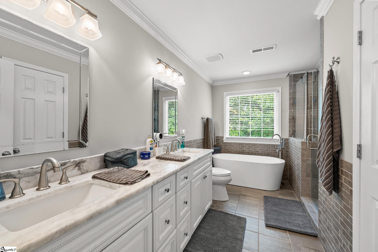
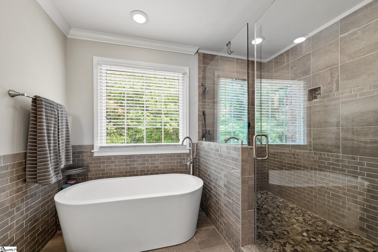
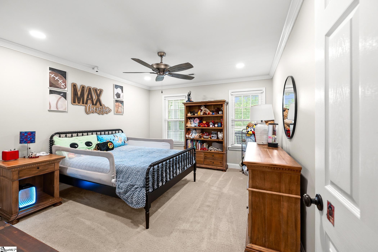
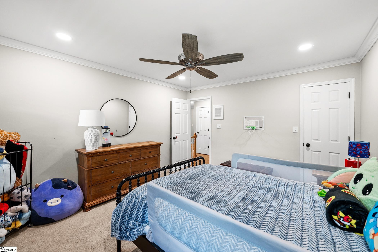
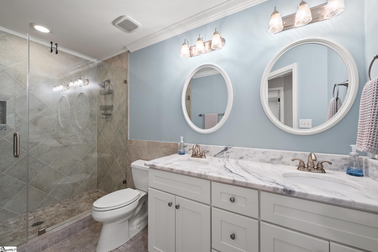
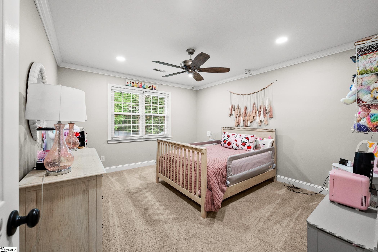
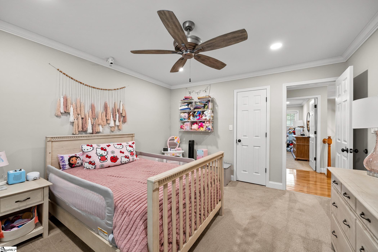
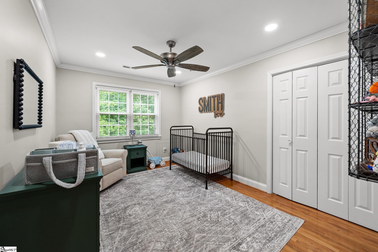
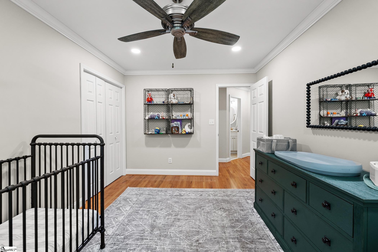
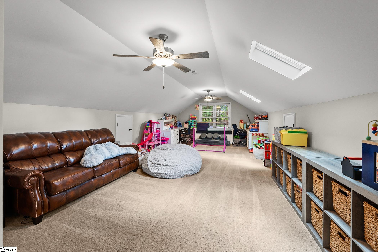
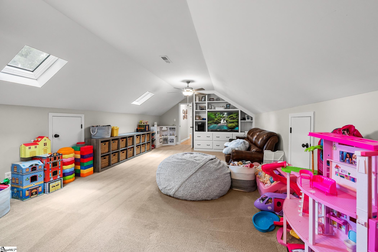
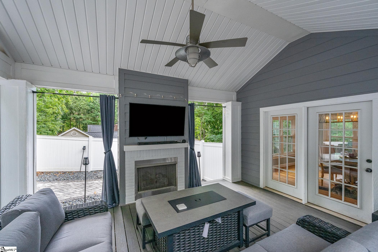
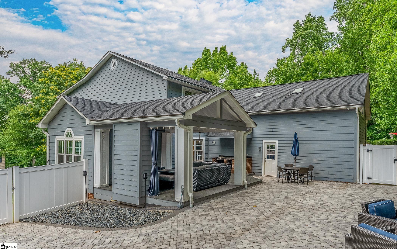
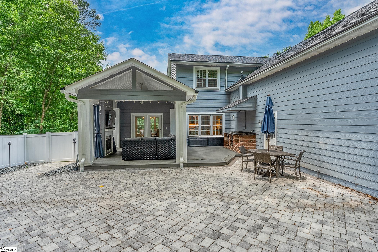
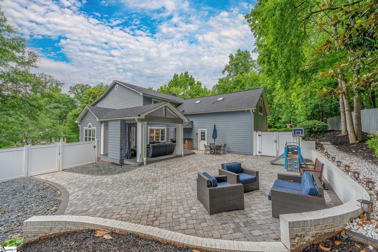
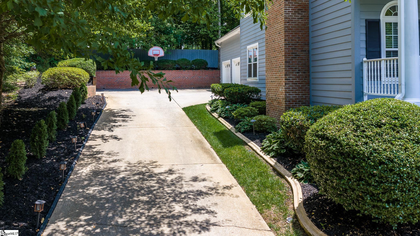
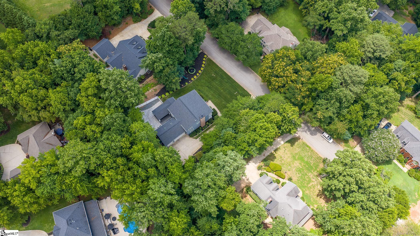
Welcome to this stunning custom-built home located in highly sought-after Mount Vernon Estates! Tucked away deep in the neighborhood and perched on a lush green hill with meticulous landscaping, 118 Leesburg Peak is a Southern Colonial that boasts grand porches, arched windows, and a side-entry 3-car Garage. Once inside, the thoughtfully designed floor plan begins in the Foyer, where rich hardwoods and crown molding carry you throughout most of the home. The warm and inviting Family Room centered around a masonry gas log fireplace is sure to be a favorite gathering spot. Nearby, a Formal Dining Room impresses with classic wainscoting and a striking hexagonal chandelier, creating a beautiful backdrop for entertaining. Central to the floorplan, the gourmet Kitchen is beautifully appointed with a center island, granite countertops, tile backsplash, gas cooktop with pot filler, custom glass-front cabinetry, elongated drawer storage, and a spacious pantry. Just beyond, the vaulted Breakfast Room is flooded with natural light from a dramatic wall of windows and is accented by a linear candelabra-style fixture. A private Guest Suite with its own Bath featuring a tiled half wall and elegant elliptical mirror offers ideal accommodations for visitors, while the tiled Laundry/Mudroom provides a custom-built staging area for daily organization. Upstairs, the luxurious Owner's Suite serves as a luxurious sanctuary with a vaulted ceiling, built-in entertainment bookcase, and exclusive access to a private balcony. The spa-inspired Bath features an extended dual-sink vanity, oversized tiled shower with double shower heads, and freestanding soaking tub. Three additional Bedrooms offer plush carpeting and custom closet systems while sharing a well-appointed Hall Bath with dual sinks and a tiled shower. Completing the upper level is an expansive Bonus Room with vaulted ceilings, skylights, custom millwork, and endless possibilities for a media room, playroom, fitness studio, or home office. Outdoor living is equally impressive with a covered Trex deck anchored by a gas log fireplace, an open deck with a masonry grilling area, and an extensive paver patio that creates the perfect setting for al fresco gatherings. The fully fenced backyard creates a secluded backdrop framed by mature landscaping. Central to Greenville and Spartanburg, near a plethora of shops and restaurants, and mere minutes to the charm and community gatherings in Downtown Greer, your family enjoys choice travel and adventure. Combining custom finishes, exceptional indoor and outdoor living spaces, and one of Greer's most desirable neighborhoods, this remarkable Mount Vernon Estates home offers luxury living at its finest. Schedule your private showing today and discover everything 118 Leesburg Peak has to offer.
What's YOUR Home Worth?
Price Change History
$760,000 $224/SqFt
$750,000 $221/SqFt
$740,000 $218/SqFt


















SEE THIS PROPERTY
©2026CTMLS,GGMLS,CCMLS& CMLS
The information is provided exclusively for consumers’ personal, non-commercial use, that it may not be used for any purpose other than to identify prospective properties consumers may be interested in purchasing, and that the data is deemed reliable but is not guaranteed accurate by the MLS boards of the SC Realtors.


