








- Area
- 3599 ft2
- Bedrooms
- 4
- Half Baths
- 1
- Full Baths
- 2
- Days For Sale
- 1
Location
- Area:022
- City:Greer
- County:Greenville
- State:SC
- Zip code:29650
Amenities
Description
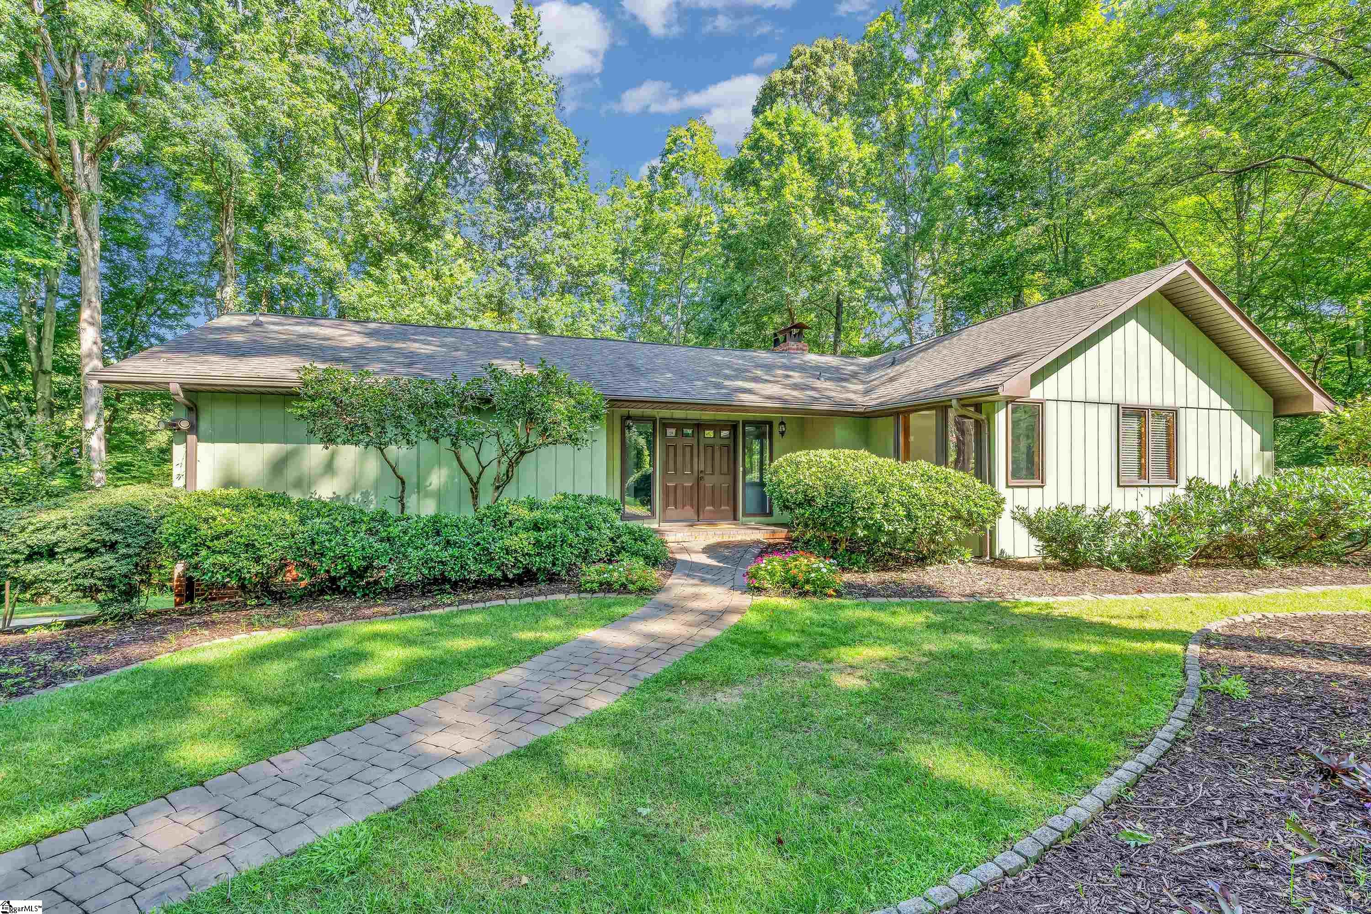
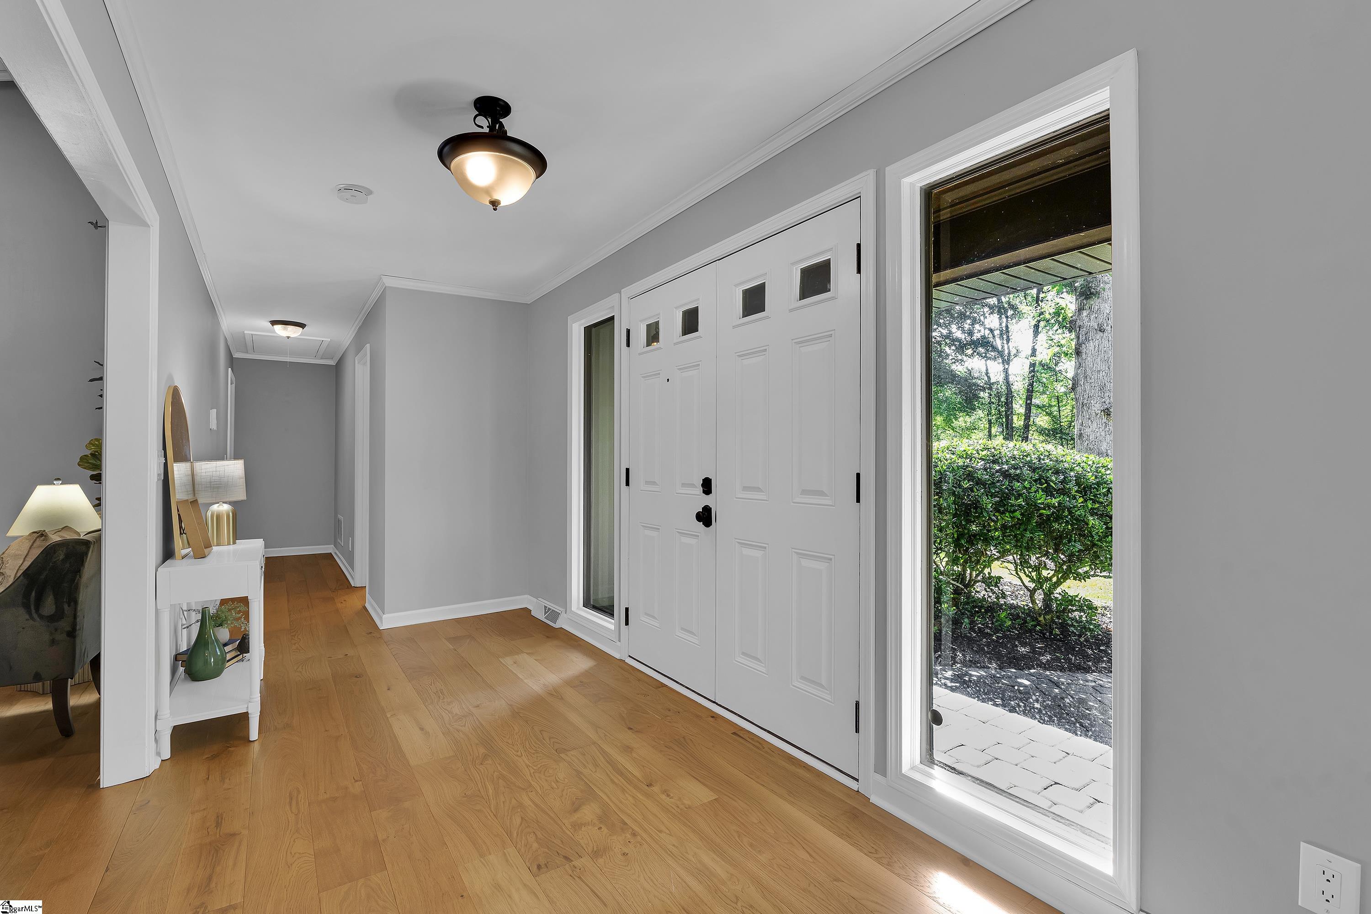
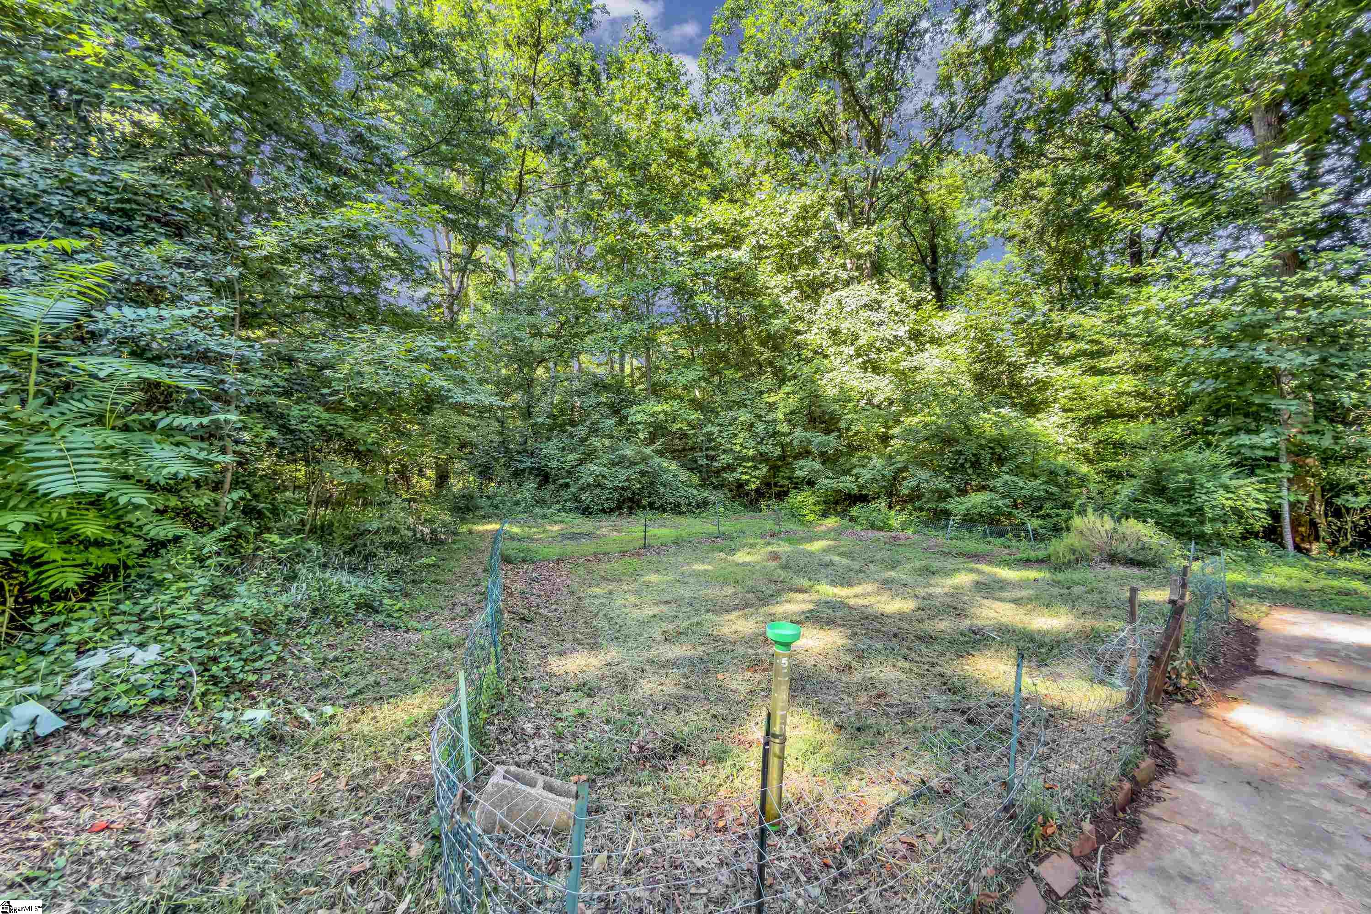
Did someone say: Location, Land, Water Feature, Primary on Main Level, Privacy? With a full basement this home sits on 1.84 lush acres in an established neighborhood with no HOA. Zoned for the highly rated and award-winning Riverside School District, you're minutes from restaurants, shopping, and healthcare, and just 15 minutes from downtown Greenville, 5 minutes from Pelham Road, and a short drive from GSP Airport, I-85/385, and major employers like Michelin and BMW. What more could you ask for? The main level offers two bedrooms, including a primary suite with an incredible bathroom: a tiled walk-in shower and a walk-in closet over 200 square feet with its own laundry area and a makeup table with proper lighting. The second bedroom is ideal for a small guest space, office, or hobby room. You'll also find a living room with vaulted ceilings and a natural stone-clad wood-burning fireplace, gorgeous hardwood floors, and beautiful wood cabinetry throughout. The kitchen has an oversized pantry, and the screened outdoor living space with a vaulted ceiling is the perfect spot to unwind and listen to the gentle flow of Sugar Creek. Downstairs, a woodburning stove brings ambiance to a spacious living area, ideal for movie nights or a game of pool. You'll also find two more bedrooms, a flex room perfect for a home gym, yoga studio, or hobby space, a full bathroom, and a second laundry room with a utility sink and room for a fridge, rounding out the ultimate hangout zone. Outside, enjoy views of Sugar Creek, room for an outdoor oasis, and walking trails along the river. There's plenty of garden space and room for a kids' play area, or even a second dwelling. The two-car garage includes a workshop and even doubled as wine storage in the past. This home blends seamlessly into its landscape, offering privacy in a neighborhood known for walkability and community, all within an award-winning school district.
What's YOUR Home Worth?


















SEE THIS PROPERTY
©2026CTMLS,GGMLS,CCMLS& CMLS
The information is provided exclusively for consumers’ personal, non-commercial use, that it may not be used for any purpose other than to identify prospective properties consumers may be interested in purchasing, and that the data is deemed reliable but is not guaranteed accurate by the MLS boards of the SC Realtors.


