









- Area
- 1974 ft2
- Bedrooms
- 3
- Full Baths
- 2
- Days For Sale
- 1
Location
Amenities
Description
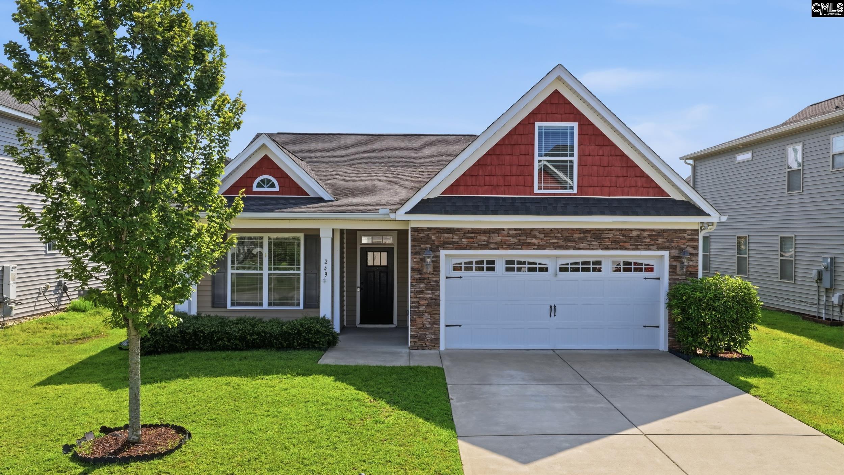
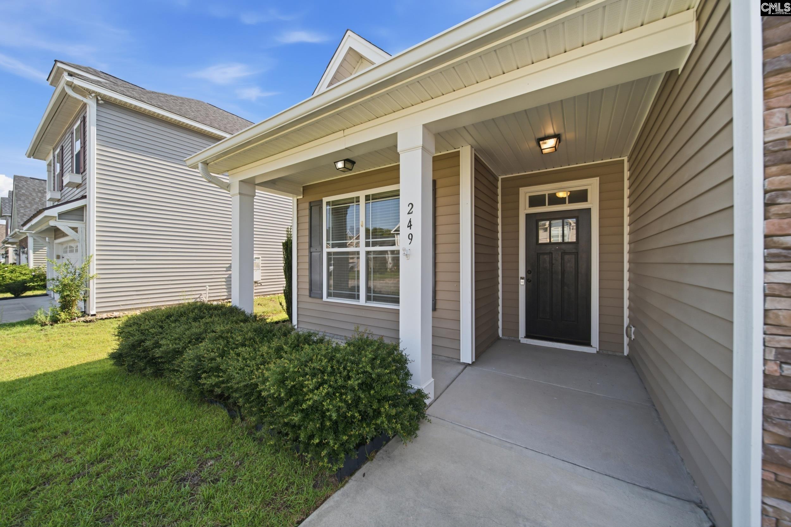
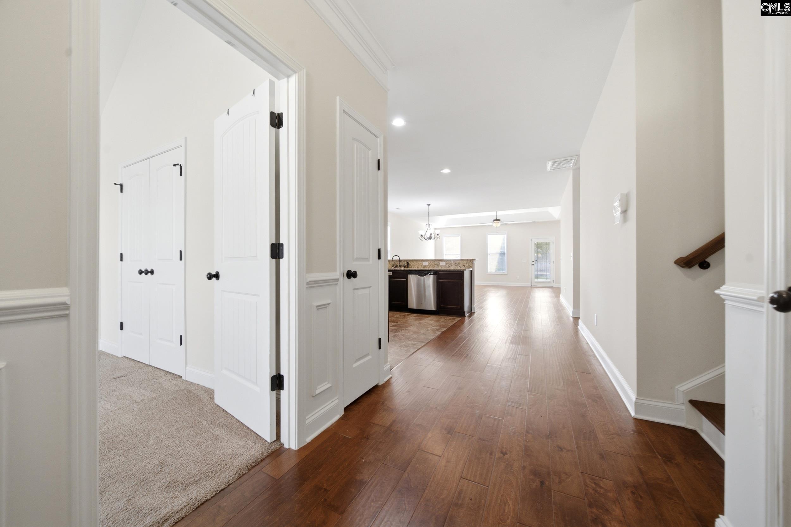
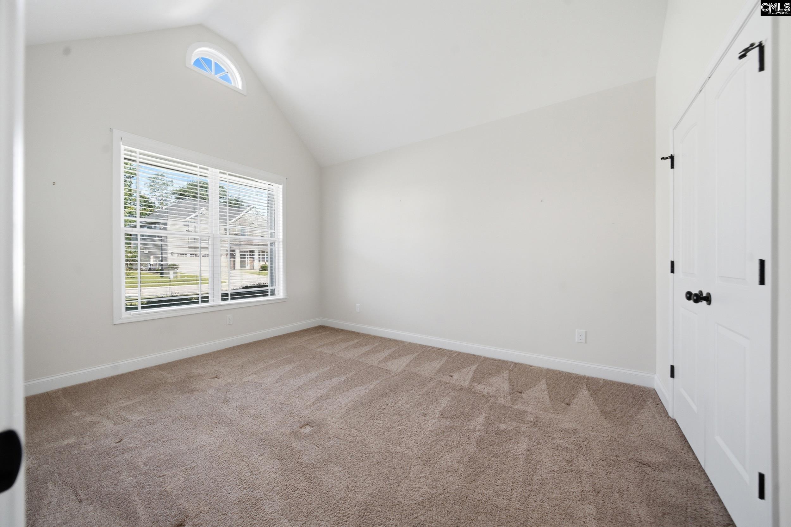
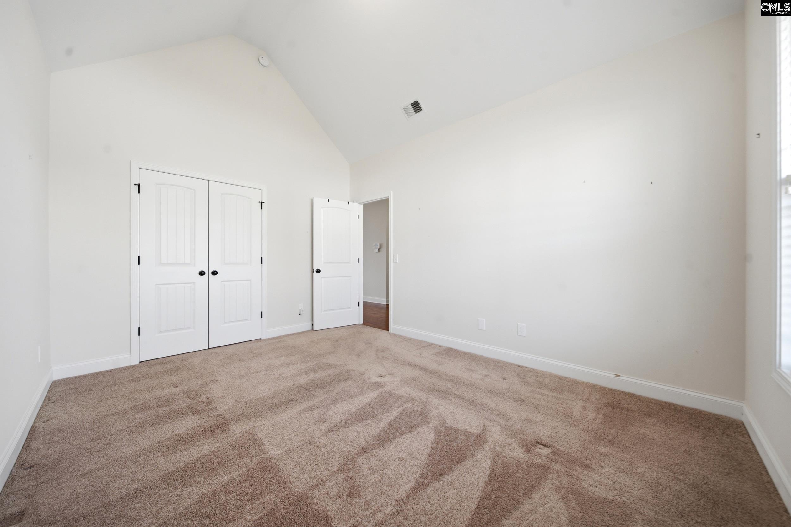
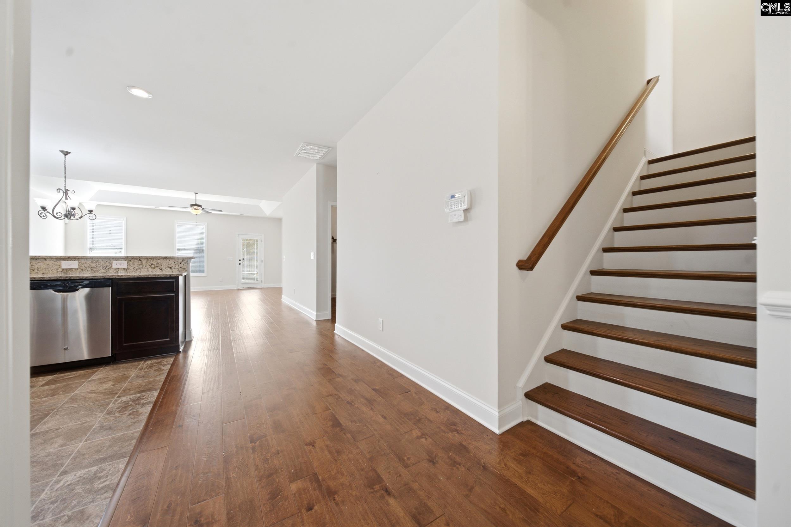
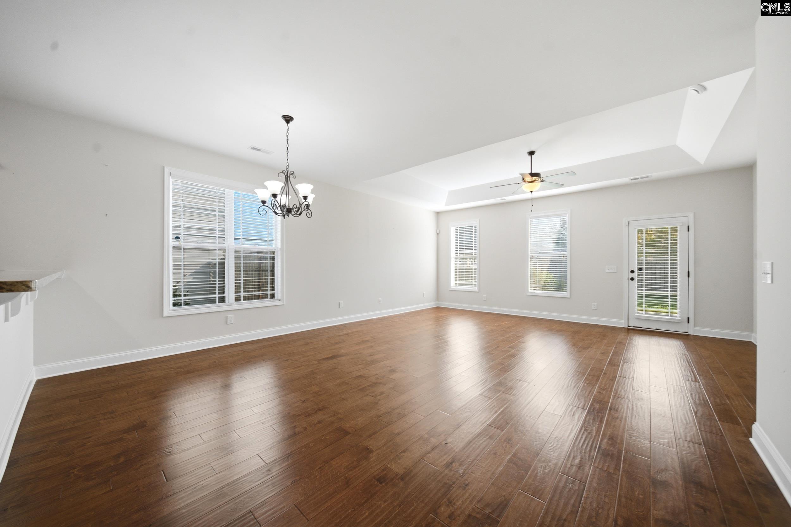
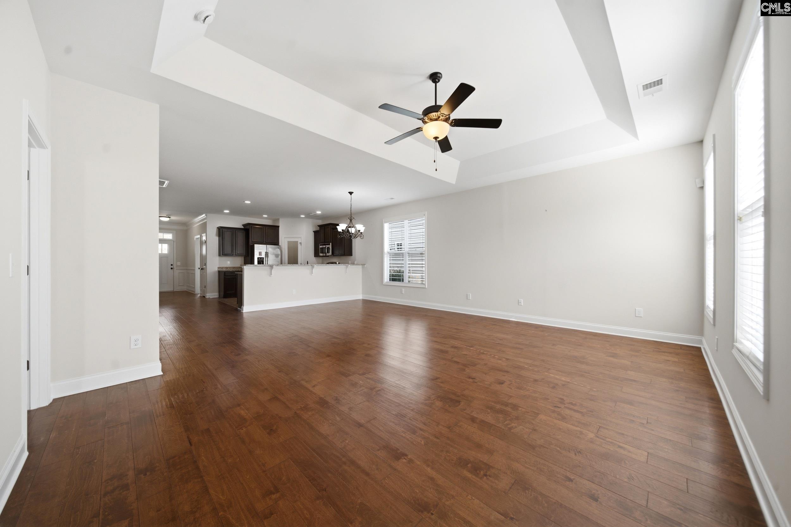
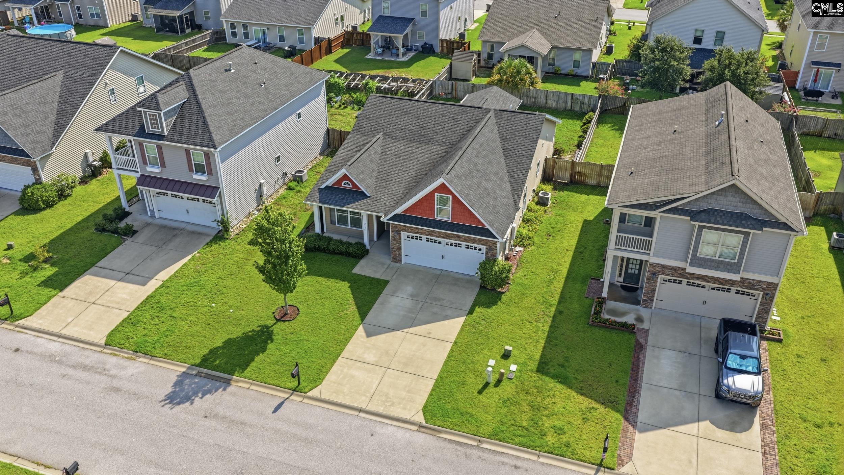
Space, style, and a floor plan that just makes sense! This popular Westport plan offers three spacious bedrooms plus a bonus room over the garage (that could double as a fourth bedroom), giving you plenty of room to spread out. The open-concept main living area is made for gathering, with a spacious kitchen featuring granite countertops, upgraded cabinetry with crown molding, a walk-in pantry, stainless appliances, and an oversized eat-at bar overlooking the great room. Architectural details like angled tray ceilings in the great room and primary suite, a vaulted ceiling in the front guest bedroom, and beautiful hardwood stairs add character throughout.The spacious primary suite features a double vanity, oversized walk-in closet, and an incredible custom walk-in shower! The original tub was removed to create a massive, fully tiled shower complete with a built-in bench and separate shower head, offering both a spa-like feel and added accessibility.Outside, enjoy a fully fenced backyard with a sprinkler system, while the finished garage adds another polished touch. With flexible space, thoughtful upgrades, and a layout buyers love, this one checks all the boxes—schedule your showing before someone else calls it home! Disclaimer: CMLS has not reviewed and, therefore, does not endorse vendors who may appear in listings.
What's YOUR Home Worth?


















SEE THIS PROPERTY
©2026CTMLS,GGMLS,CCMLS& CMLS
The information is provided exclusively for consumers’ personal, non-commercial use, that it may not be used for any purpose other than to identify prospective properties consumers may be interested in purchasing, and that the data is deemed reliable but is not guaranteed accurate by the MLS boards of the SC Realtors.


