

Status: For Sale



- Area
- 2599 ft2
- Bedrooms
- 4
- Full Baths
- 3
- Days For Sale
- 161
Location
- Area:010
- City:Greenville
- County:Greenville
- State:SC
- Subdivision: Fern Hollow
- Zip code:29609
Amenities
Description
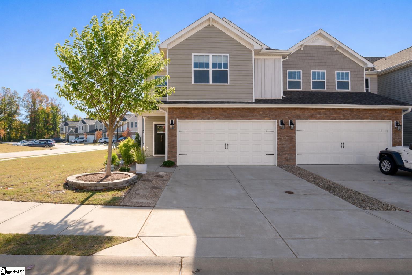
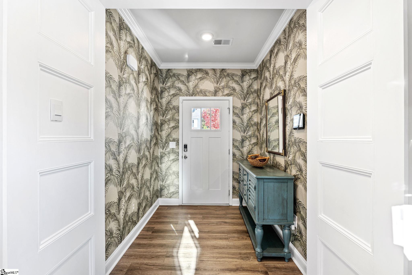
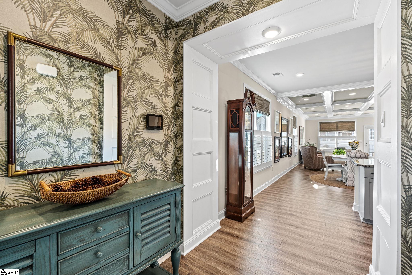
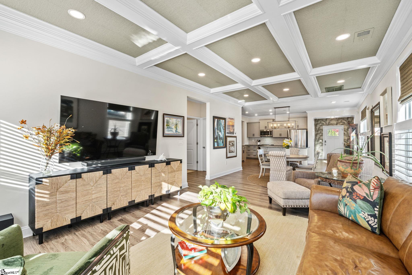
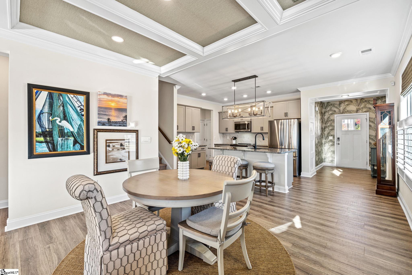
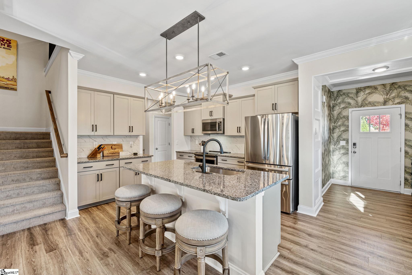
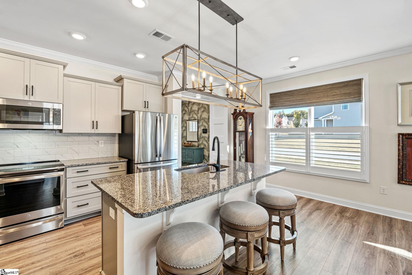
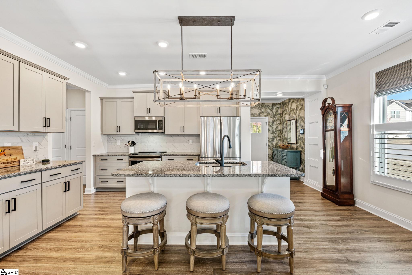
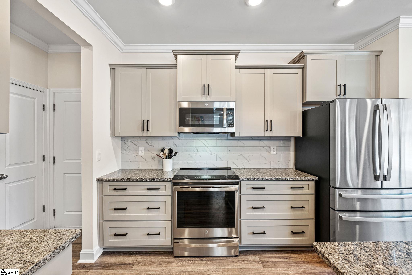
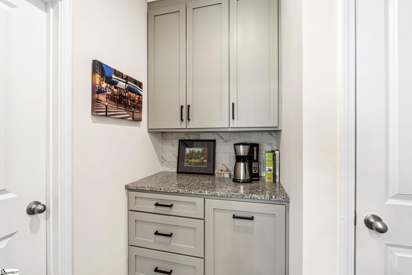
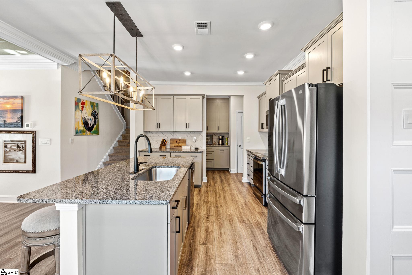
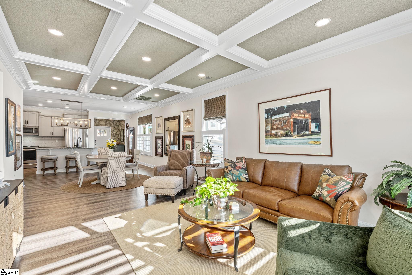
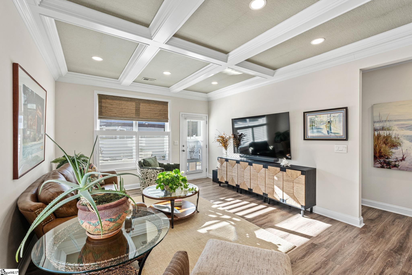
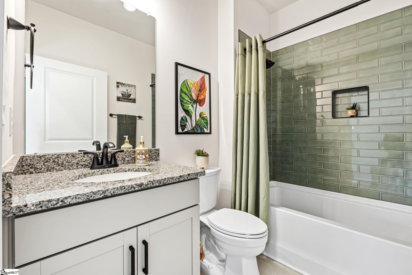
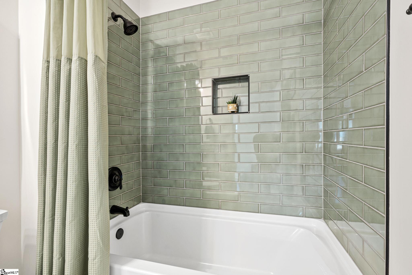
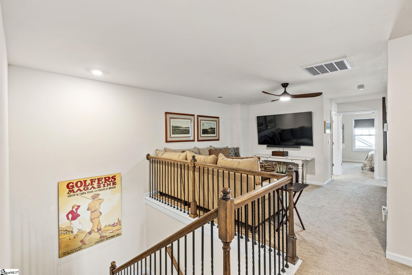
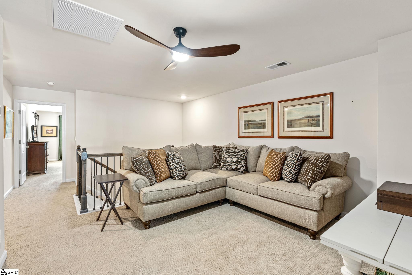
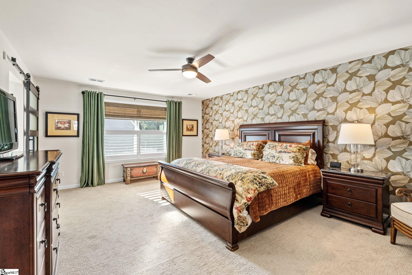
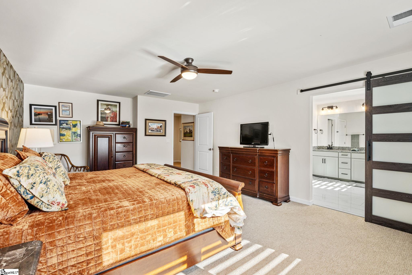
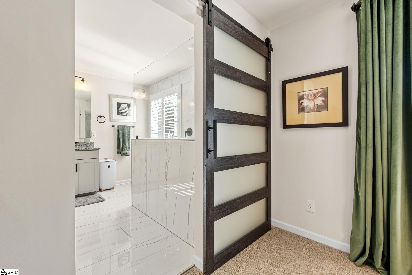
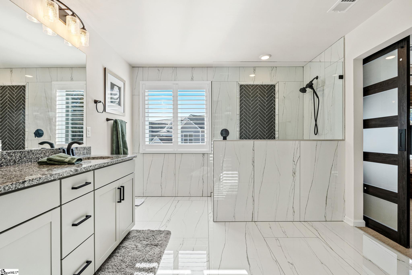
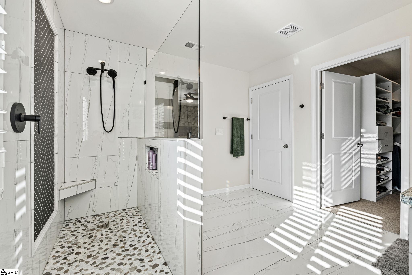
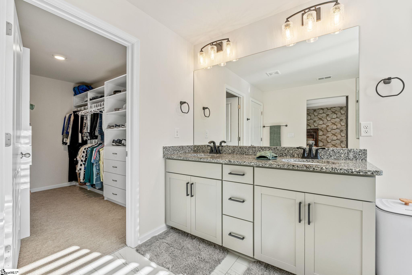

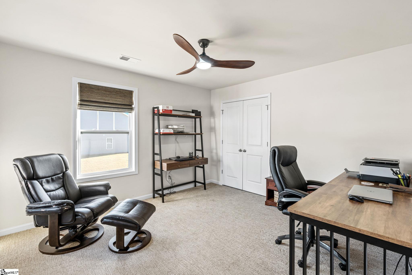
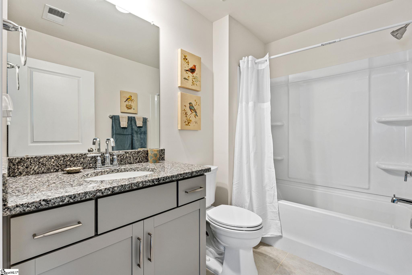
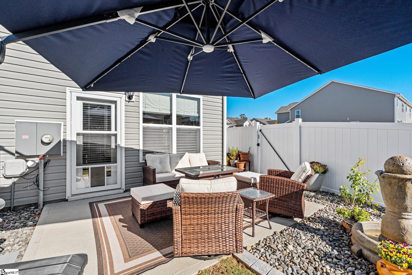
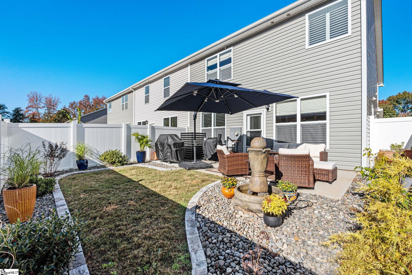
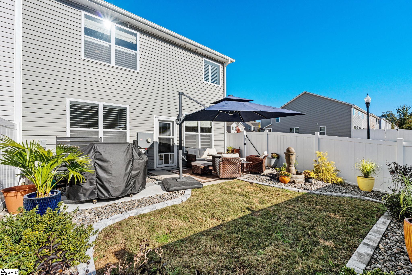
This gorgeous townhouse is back on the market through no fault of the property! The previous buyer’s purchase was contingent upon the sale of their home, which did not occur. Originally built as the model home, this property was already a standout, and the current owners have taken it to another level with extensive upgrades and custom finishes thoughtfully selected with the help of a highly regarded local designer/decorator. The result is truly stunning. The seller is motivated, and the price has been significantly reduced to well below the combined cost of the home and its extensive upgrades—creating an exceptional opportunity for the next buyer. Where every detail has been thoughtfully curated, this stunning end-unit townhome features designer finishes throughout. Step inside to a welcoming foyer with statement wallpaper that instantly sets the tone, flowing seamlessly into an upgraded kitchen with enhanced cabinetry and stylish light fixtures. The living spaces feel elevated and polished, complemented by custom shutters and blinds throughout. The main level includes a versatile, color-drenched bedroom with decorative molding and a full updated hallway bathroom with a tiled shower-tub. Upstairs enjoy the flexible loft space with three additional bedrooms. The primary suite feels like a true escape, complete with luxury wallpaper, custom blinds, and an upgraded bathroom featuring a floor-to-ceiling tiled shower, double vanity, and walk-in closet. Step outside to enjoy a fully fenced and landscaped backyard, ideal for relaxing, entertaining, or letting pets play freely.
What's YOUR Home Worth?
Price Change History
$399,000 $154/SqFt
$379,000 $146/SqFt


















SEE THIS PROPERTY
©2026CTMLS,GGMLS,CCMLS& CMLS
The information is provided exclusively for consumers’ personal, non-commercial use, that it may not be used for any purpose other than to identify prospective properties consumers may be interested in purchasing, and that the data is deemed reliable but is not guaranteed accurate by the MLS boards of the SC Realtors.


