


- Area
- 4799 ft2
- Bedrooms
- 4
- Half Baths
- 1
- Full Baths
- 3
- Days For Sale
- 58
Location
- Area:072
- City:Greenville
- County:Greenville
- State:SC
- Subdivision: Alta Vista
- Zip code:29601
Amenities
- 1/2 Acre or Less
- 1st Floor
- 2nd Floor
- Architectural
- Attached
- Bike Path
- Boat
- Bookcases
- Cable Available
- Cape Cod
- Ceiling - Smooth
- Ceiling Fan(s)
- Central Air
- Ceramic Tile
- Coffered Ceiling(s)
- Concrete
- Countertops – Quartz
- Craftsman
- Dishwasher
- Disposal
- Double Oven
- Driveway
- Electric
- Electric Dryer Hookup
- Electric Oven
- Few Trees
- Forced Air
- Garage Door Opener
- Gas Cooktop
- Gas Log
- Gas Water Heater
- Granite Counters
- High Ceilings
- Ice Maker
- Insulated Windows
- Key Pad Entry
- Microwave
- Microwave-Convection
- Multi-Units
- Multi-Units
- Multiple Hookups
- Natural Gas
- None
- Open Floorplan
- Oven
- Pantry
- Parking Pad
- Paved
- RV Access/Parking
- Range Hood
- Refrigerator
- Self Cleaning Oven
- Side/Rear Entry
- Sidewalk
- Sidewalks
- Smoke Detector(s)
- Soaking Tub
- Sprklr In Grnd-Partial Yd
- Street Lights
- Tankless Water Heater
- Underground Utilities
- Walk-In Closet(s)
- Walk-in
- Walking Trails
- Washer Hookup
- Wet Bar
- Window Treatments
- Wine Cooler
- Wood
Description
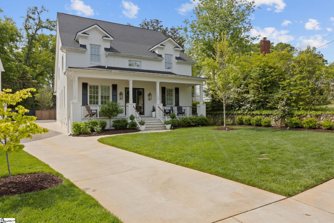
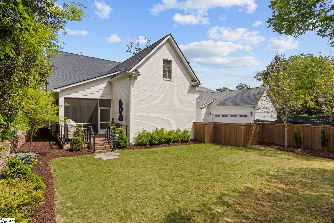
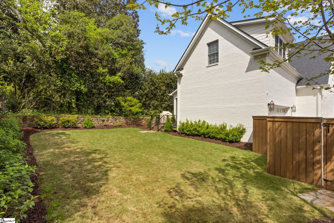
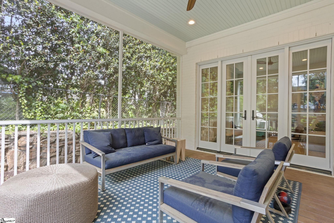
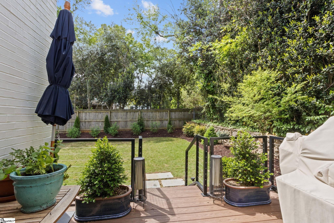
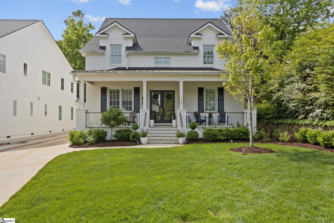
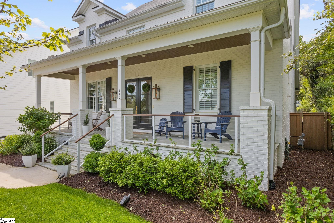
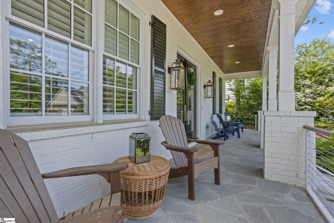
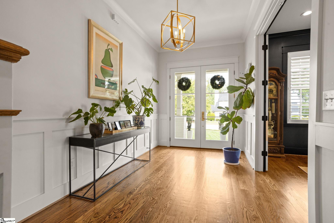
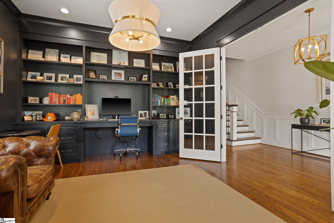
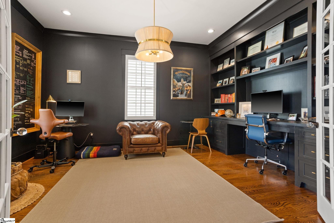
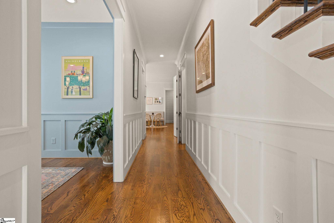
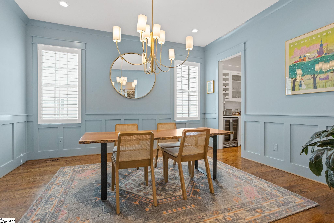
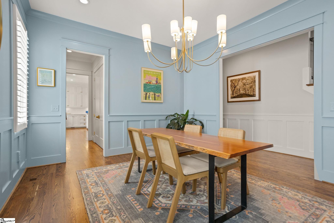
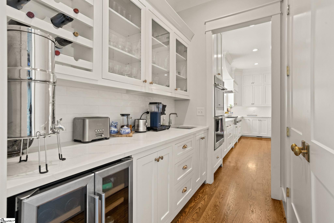
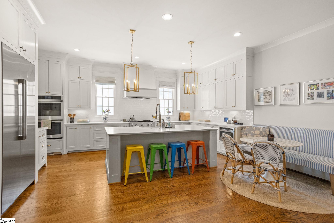
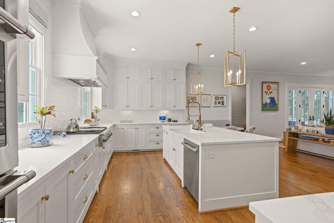
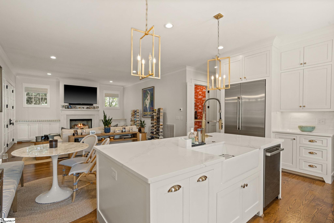
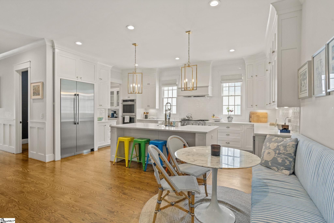
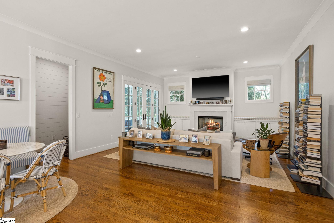
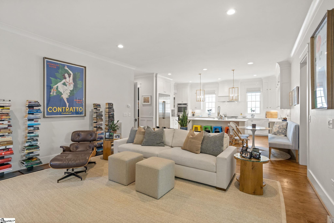
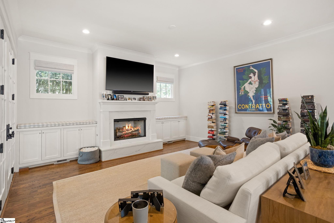
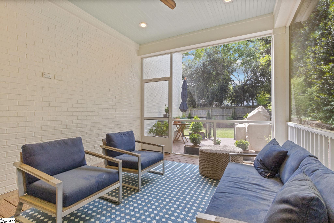
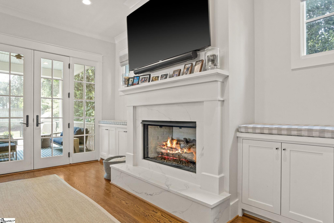
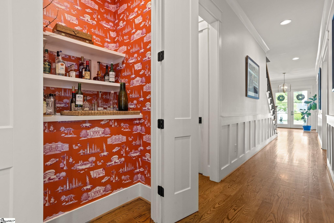
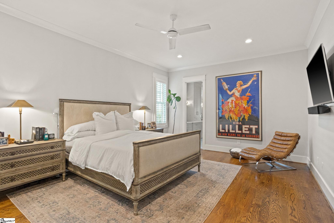
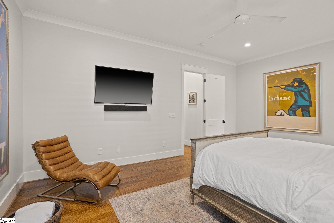
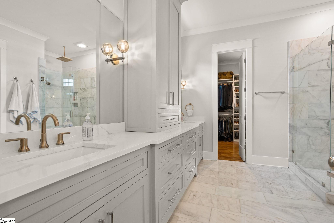
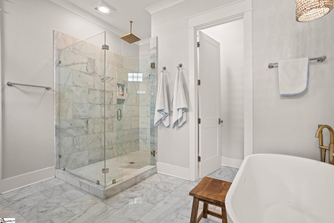
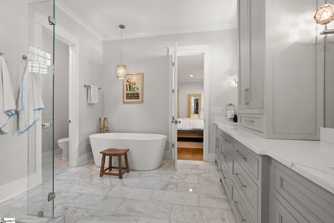
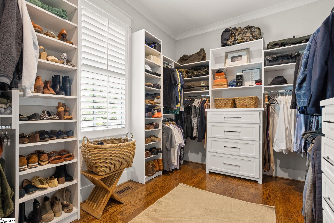
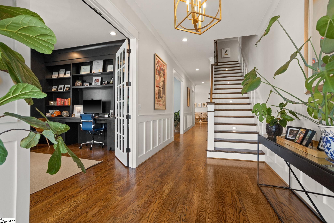
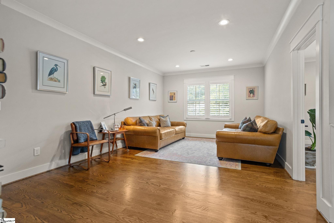
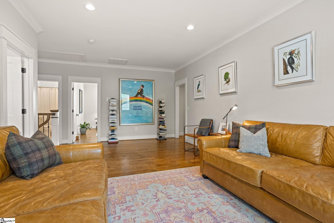
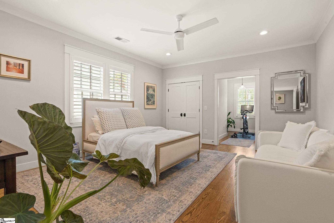
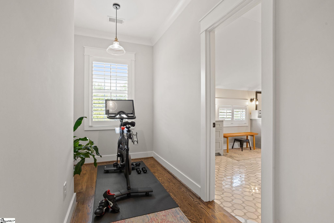
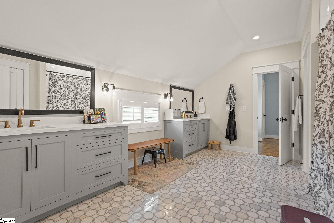
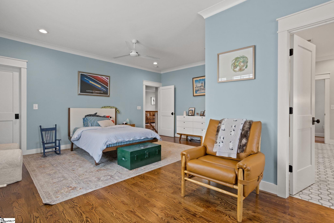
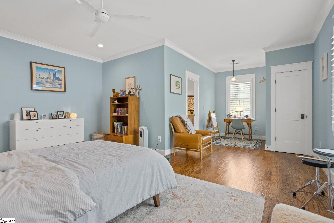
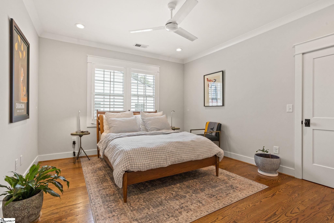
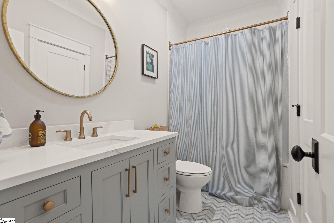
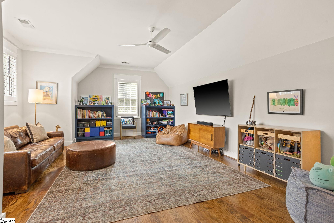
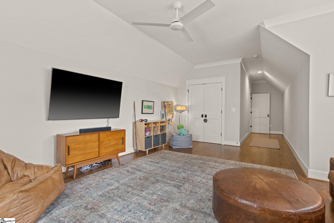
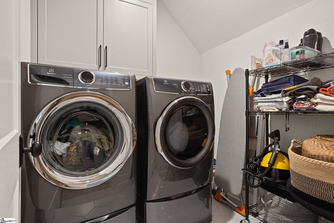
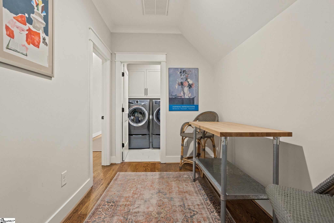
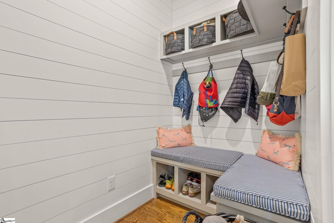
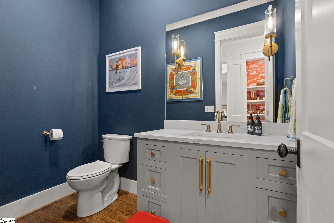
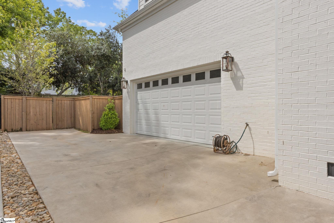
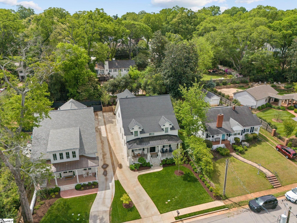
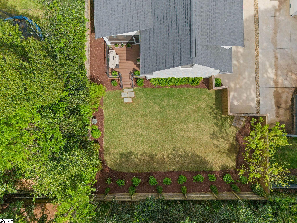
Great find in Alta Vista! Walk to Cleveland Park/Swamp Rabbit, and the Liberty Bridge in Downtown GVL. Built 2022, shows Better Than New, lives/entertains with ease! Shows like your favorite Pinterest page, with quality throughout: site finished hardwoods both floors (NO CARPET), 10' ceilings on main, 9' up. The main floor features a spacious His/Hers home office w/custom built-ins; inviting open quartzite kitchen w/gas cooking, GE Monogram stainless appliances, breakfast bar island + bkfst nook, custom cabinetry & clever Butler's pantry w/wine fridge, bar sink & ample storage; Great Room w/Gas Logs, which accesses delightful Screened Porch! Primary Suite on main enjoys luxurious bath, and fantastic WIC with private laundry. Upstairs: 3 or 4 more bedrooms, 2 shared baths, plus spacious play room and ANOTHER laundry room. Private petite back yard easily welcomes your pup. SOLD COMPS: 704 Crescent, 607 Byrd Blvd, 312 Crescent Avenue
What's YOUR Home Worth?
Price Change History
$2,600,601 $542/SqFt
$2,400,601 $500/SqFt
Schools
10-12 SPED Schools in 29601
9-12 SPED Schools in 29601
PK-5 SPED Schools in 29601


















SEE THIS PROPERTY
©2026CTMLS,GGMLS,CCMLS& CMLS
The information is provided exclusively for consumers’ personal, non-commercial use, that it may not be used for any purpose other than to identify prospective properties consumers may be interested in purchasing, and that the data is deemed reliable but is not guaranteed accurate by the MLS boards of the SC Realtors.


