




- Area
- 2199 ft2
- Bedrooms
- 3
- Half Baths
- 1
- Full Baths
- 2
- Days For Sale
- 0
Location
- Area:030
- City:Greenville
- County:Greenville
- State:SC
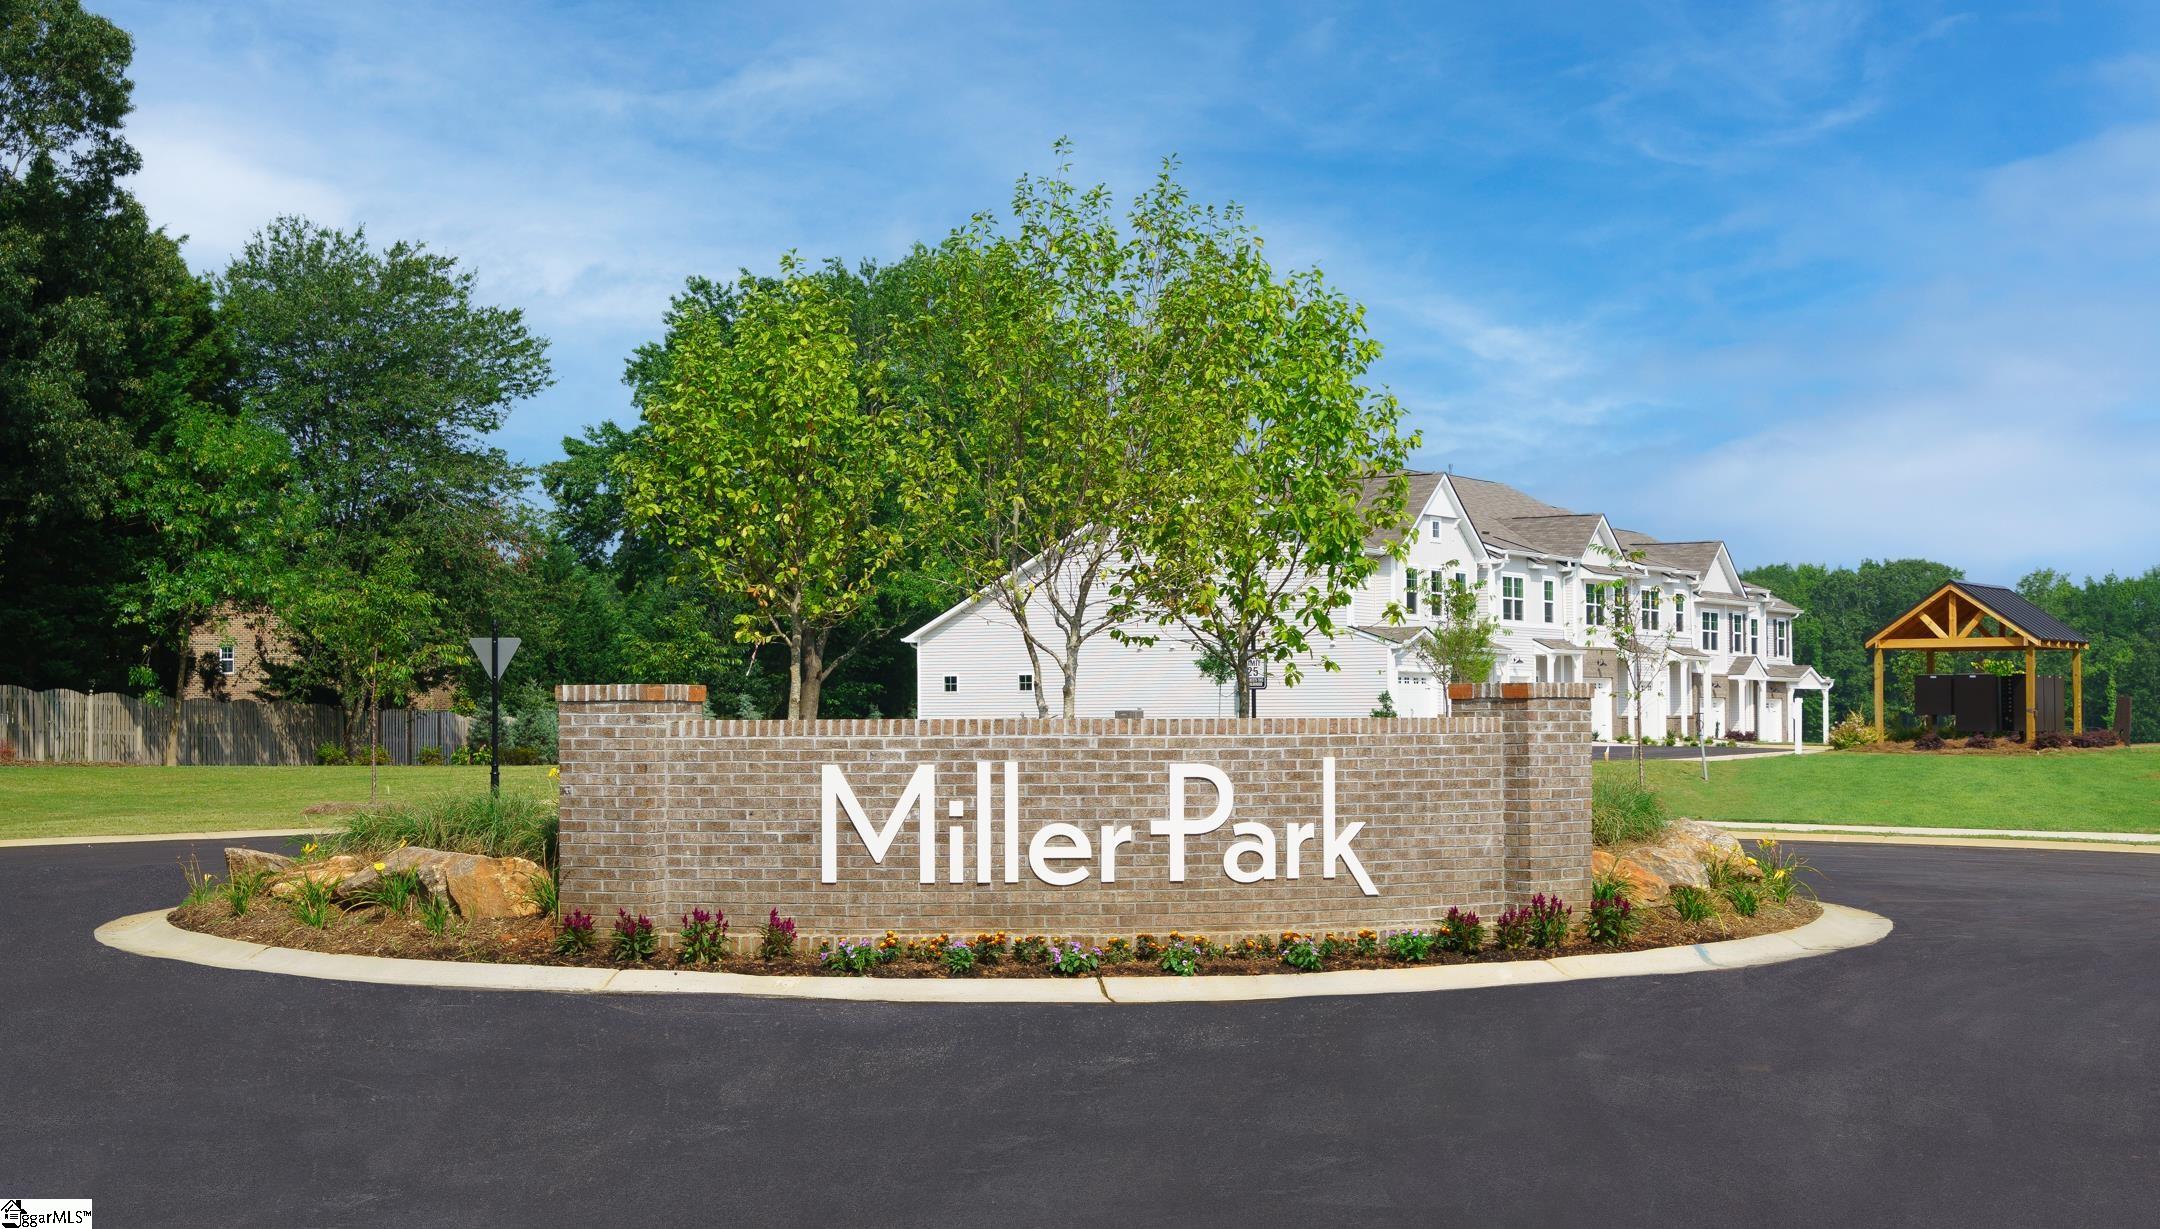
- Subdivision: Miller Park
- Zip code:29607
Amenities
Description
Introducing the Birmingham by Cothran Homes, a thoughtfully designed 2,140-square-foot home that blends comfort, style, and everyday functionality. Featuring 3 bedrooms, 2.5 bathrooms, and a 2-car garage, the Birmingham offers a flexible layout designed for the way you live today. The heart of the home is the spacious open-concept living area, where the kitchen, dining area, and family room flow together seamlessly—creating an inviting space for both everyday living and entertaining. The kitchen features elegant cabinetry, quartz countertops, a large center island, GE stainless steel appliances, and LED disc lighting. Sherwin-Williams low-VOC interior paint adds a fresh, quality finish throughout the home. Conveniently located on the main floor, the private owner's suite offers a relaxing retreat with a generous walk-in closet and a spa-inspired bath featuring a walk-in shower, oversized vanity, and linen closet. A first-floor laundry room with washer and dryer hookups adds to the home's everyday convenience. Upstairs, two additional bedrooms with spacious closets are complemented by a versatile loft that can easily become a home office, media room, study area, or comfortable second living space. Thoughtful finishes throughout include durable 5-inch luxury vinyl plank flooring in select areas and Shaw Midway Plaza carpeting in designated living areas and bedrooms. Additional features include abundant storage and a 6' x 12' rear patio for enjoying the outdoors. With its main-level owner's suite, flexible upstairs loft, open living spaces, and carefully selected finishes, the Birmingham by Cothran Homes delivers a smart combination of style, comfort, and exceptional value.
What's YOUR Home Worth?


















SEE THIS PROPERTY
©2026CTMLS,GGMLS,CCMLS& CMLS
The information is provided exclusively for consumers’ personal, non-commercial use, that it may not be used for any purpose other than to identify prospective properties consumers may be interested in purchasing, and that the data is deemed reliable but is not guaranteed accurate by the MLS boards of the SC Realtors.


