





- Area
- 3599 ft2
- Bedrooms
- 4
- Half Baths
- 1
- Full Baths
- 3
- Days For Sale
- 3
Location
- Area:010
- City:Greenville
- County:Greenville
- State:SC
- Subdivision: Montebello
- Zip code:29609
Amenities
Description
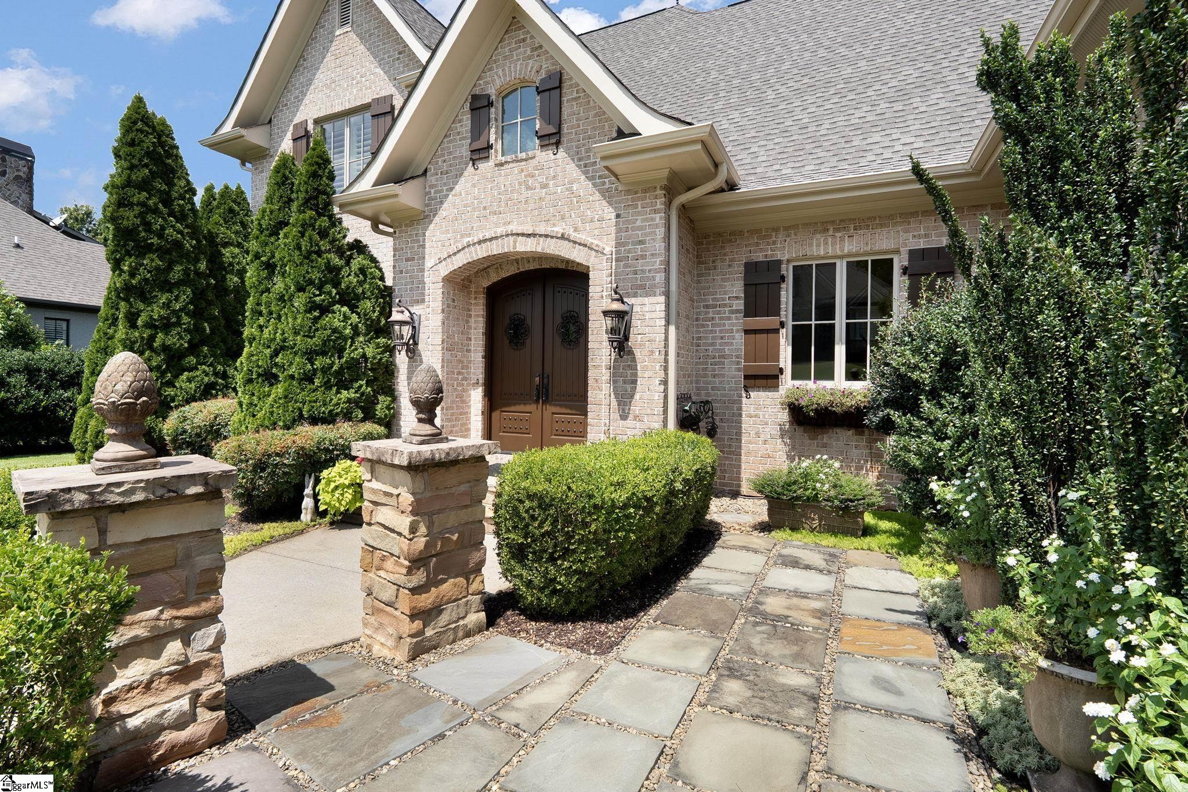
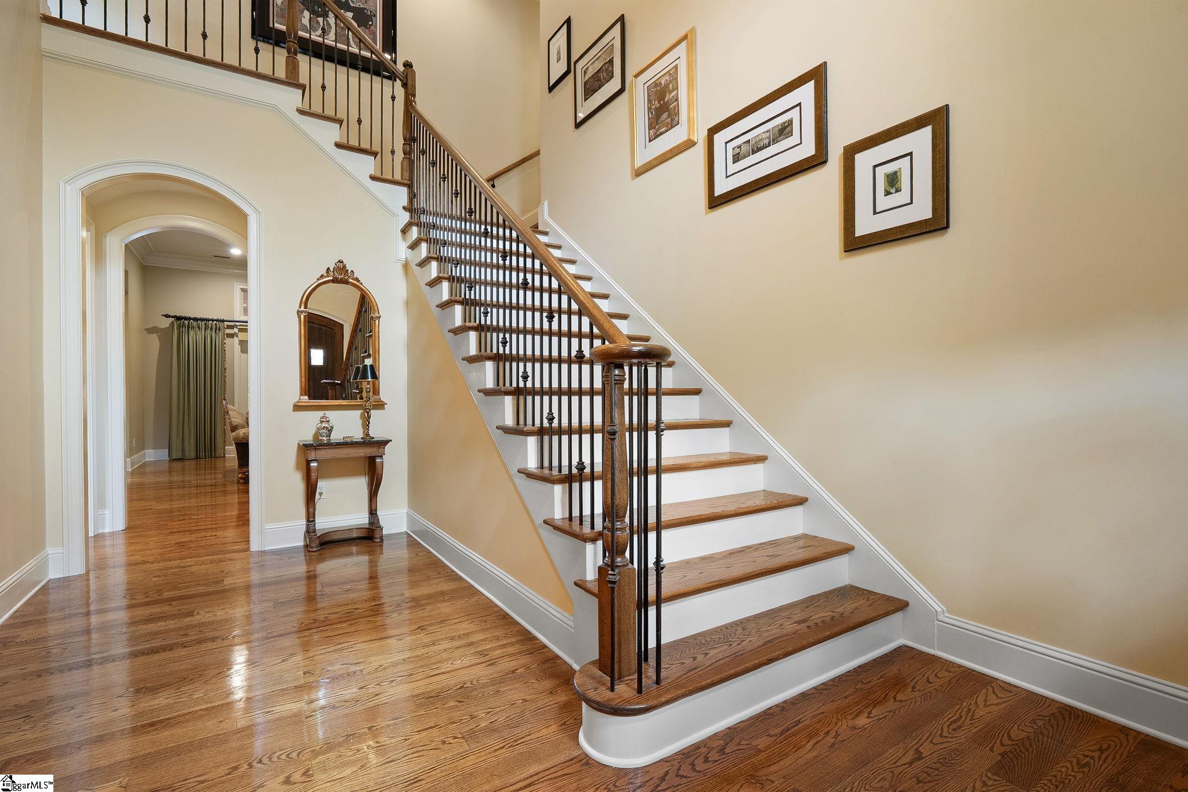
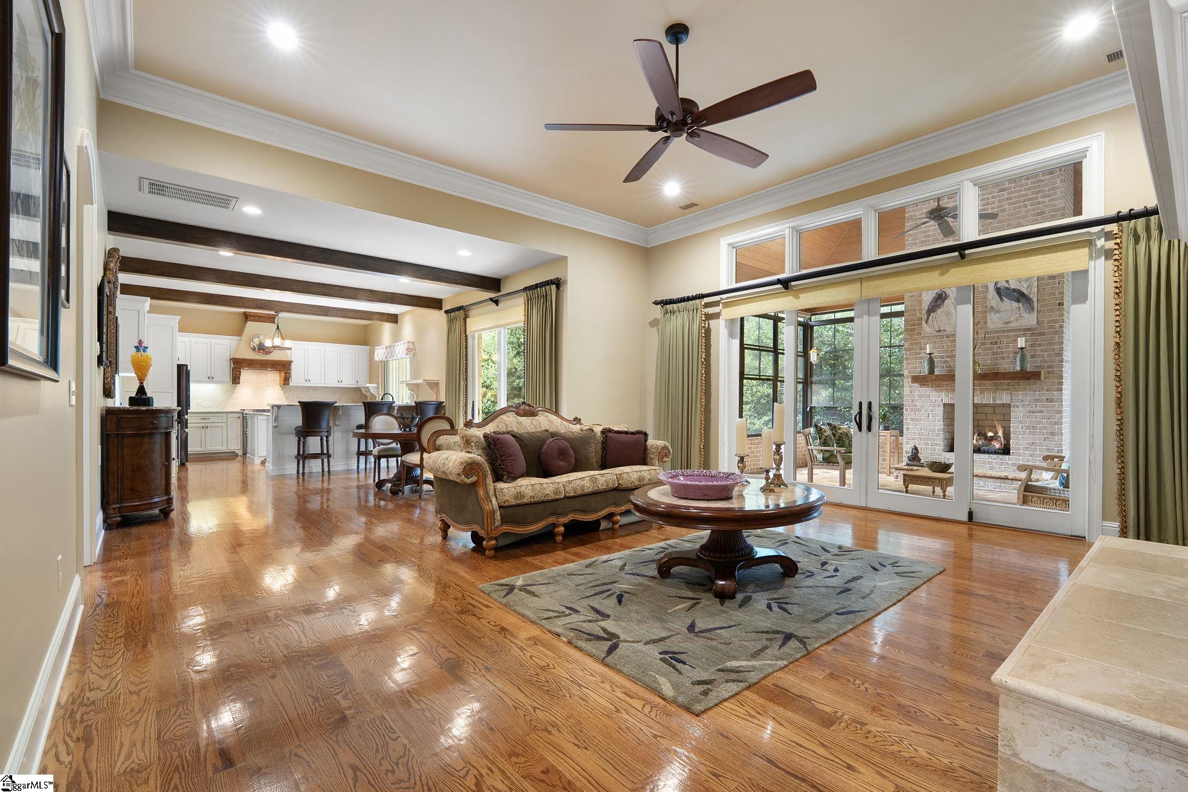
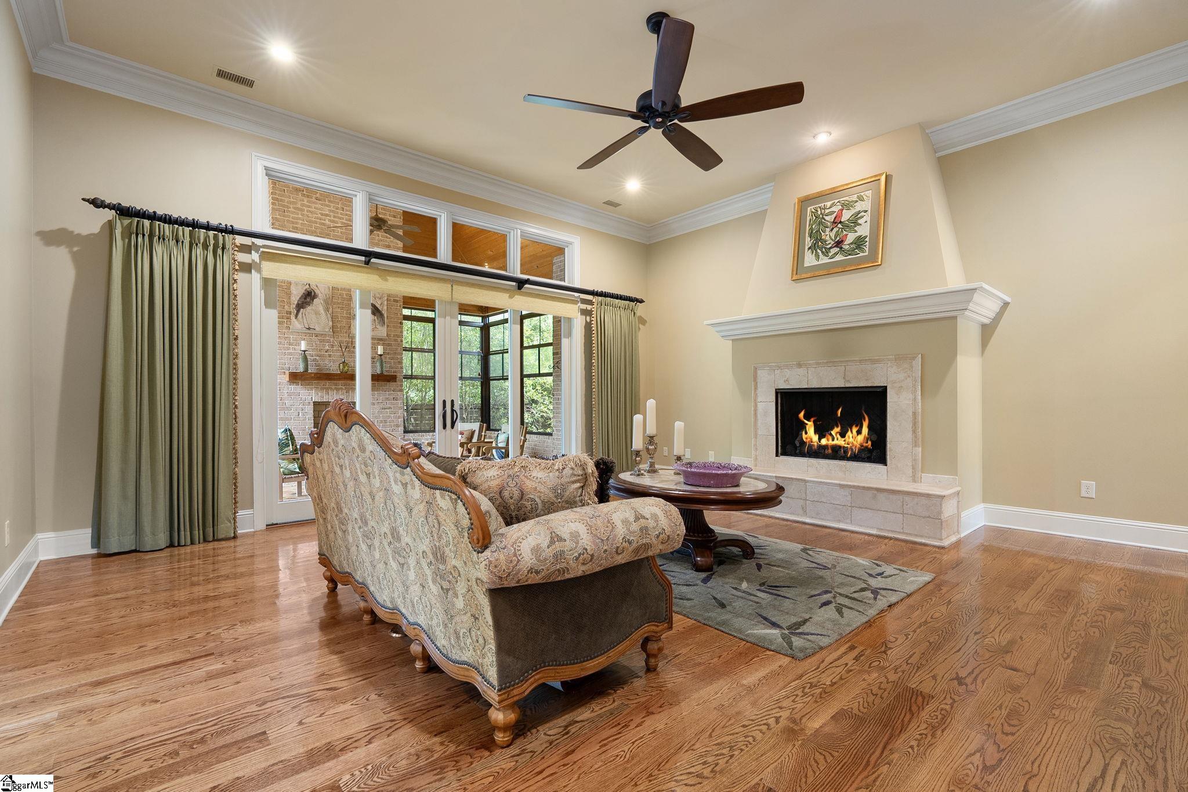
From the moment you arrive, this well-appointed and well-maintained property delivers a stately welcoming first impression. The all-brick exterior, freshly painted shutters, large slate patio with fountain and solid wood door pique your interest to go inside. Upon entering the grand 2-story foyer, your greeted by gleaming hardwood floors and iron-detailed staircase. This custom home seamlessly blends traditional elements with today’s desirable open floorplan, featuring a generous sized open concept living, dining and kitchen space keeping everyone connected while cooking, eating and visiting. The light and bright white kitchen features LOTS of counterspace and storage, a sink with window overlooking the private backyard, a center island and eat-in peninsula that seats three to four, a double oven with hood and walk-in pantry. One really special feature is the 300-sf sunroom off the family room boasting a vaulted wood ceiling, gas fireplace, Eze-Breeze windows and stone floor, offering a secondary main-floor living space. Also on the main floor is the owner’s suite with spacious bedroom, HUGE walk-in closet, bathroom with free-standing soaker tub, tiled shower, dual-vanity and separate dressing table. A second bedroom on the main floor features an ensuite bathroom with a frameless glass shower and granite vanity, making it perfect for guests, a home office, or flex room. Completing the lower level are a spacious laundry room with sink, folding area, desk area and room for a second fridge or hanging clothing off the garage, a powder room and an oversized 3 ½ car garage with ‘man ‘door, epoxy floor and walled storage, allowing owners to comfortably park 3 large vehicles, golf carts and bikes. Follow the hardwoods upstairs and you’ll find two additional bedrooms – one that’s 375 sf and could house a pool table – and a full bathroom. If storage or expansion is important, you hit the jackpot! One walk-in attic offers 940 SF of space – currently used for storage or easily finish it out as a media room, home gym or flex space. A second 500 sf attic is already floored for storing personal items. Situated on a half-acre flat homesite, the low-maintenance backyard design offers multiple patios, river stone flooring instead of grass and a private wooded backdrop. 109 Gascony Drive is in Montebello, an established amenity-rich community with a newly renovated club house, tennis/pickleball court, pool, playground, lakes for fishing, bocce ball court and several pocket parks. This neighborhood is active and social with weekly, monthly, and annual events for neighbors to connect. All this minutes from downtown Greenville, Swamp Rabbit Trail, Travelers Rest and Furman University.
What's YOUR Home Worth?


















SEE THIS PROPERTY
©2026CTMLS,GGMLS,CCMLS& CMLS
The information is provided exclusively for consumers’ personal, non-commercial use, that it may not be used for any purpose other than to identify prospective properties consumers may be interested in purchasing, and that the data is deemed reliable but is not guaranteed accurate by the MLS boards of the SC Realtors.


