


- Area
- 4799 ft2
- Bedrooms
- 5
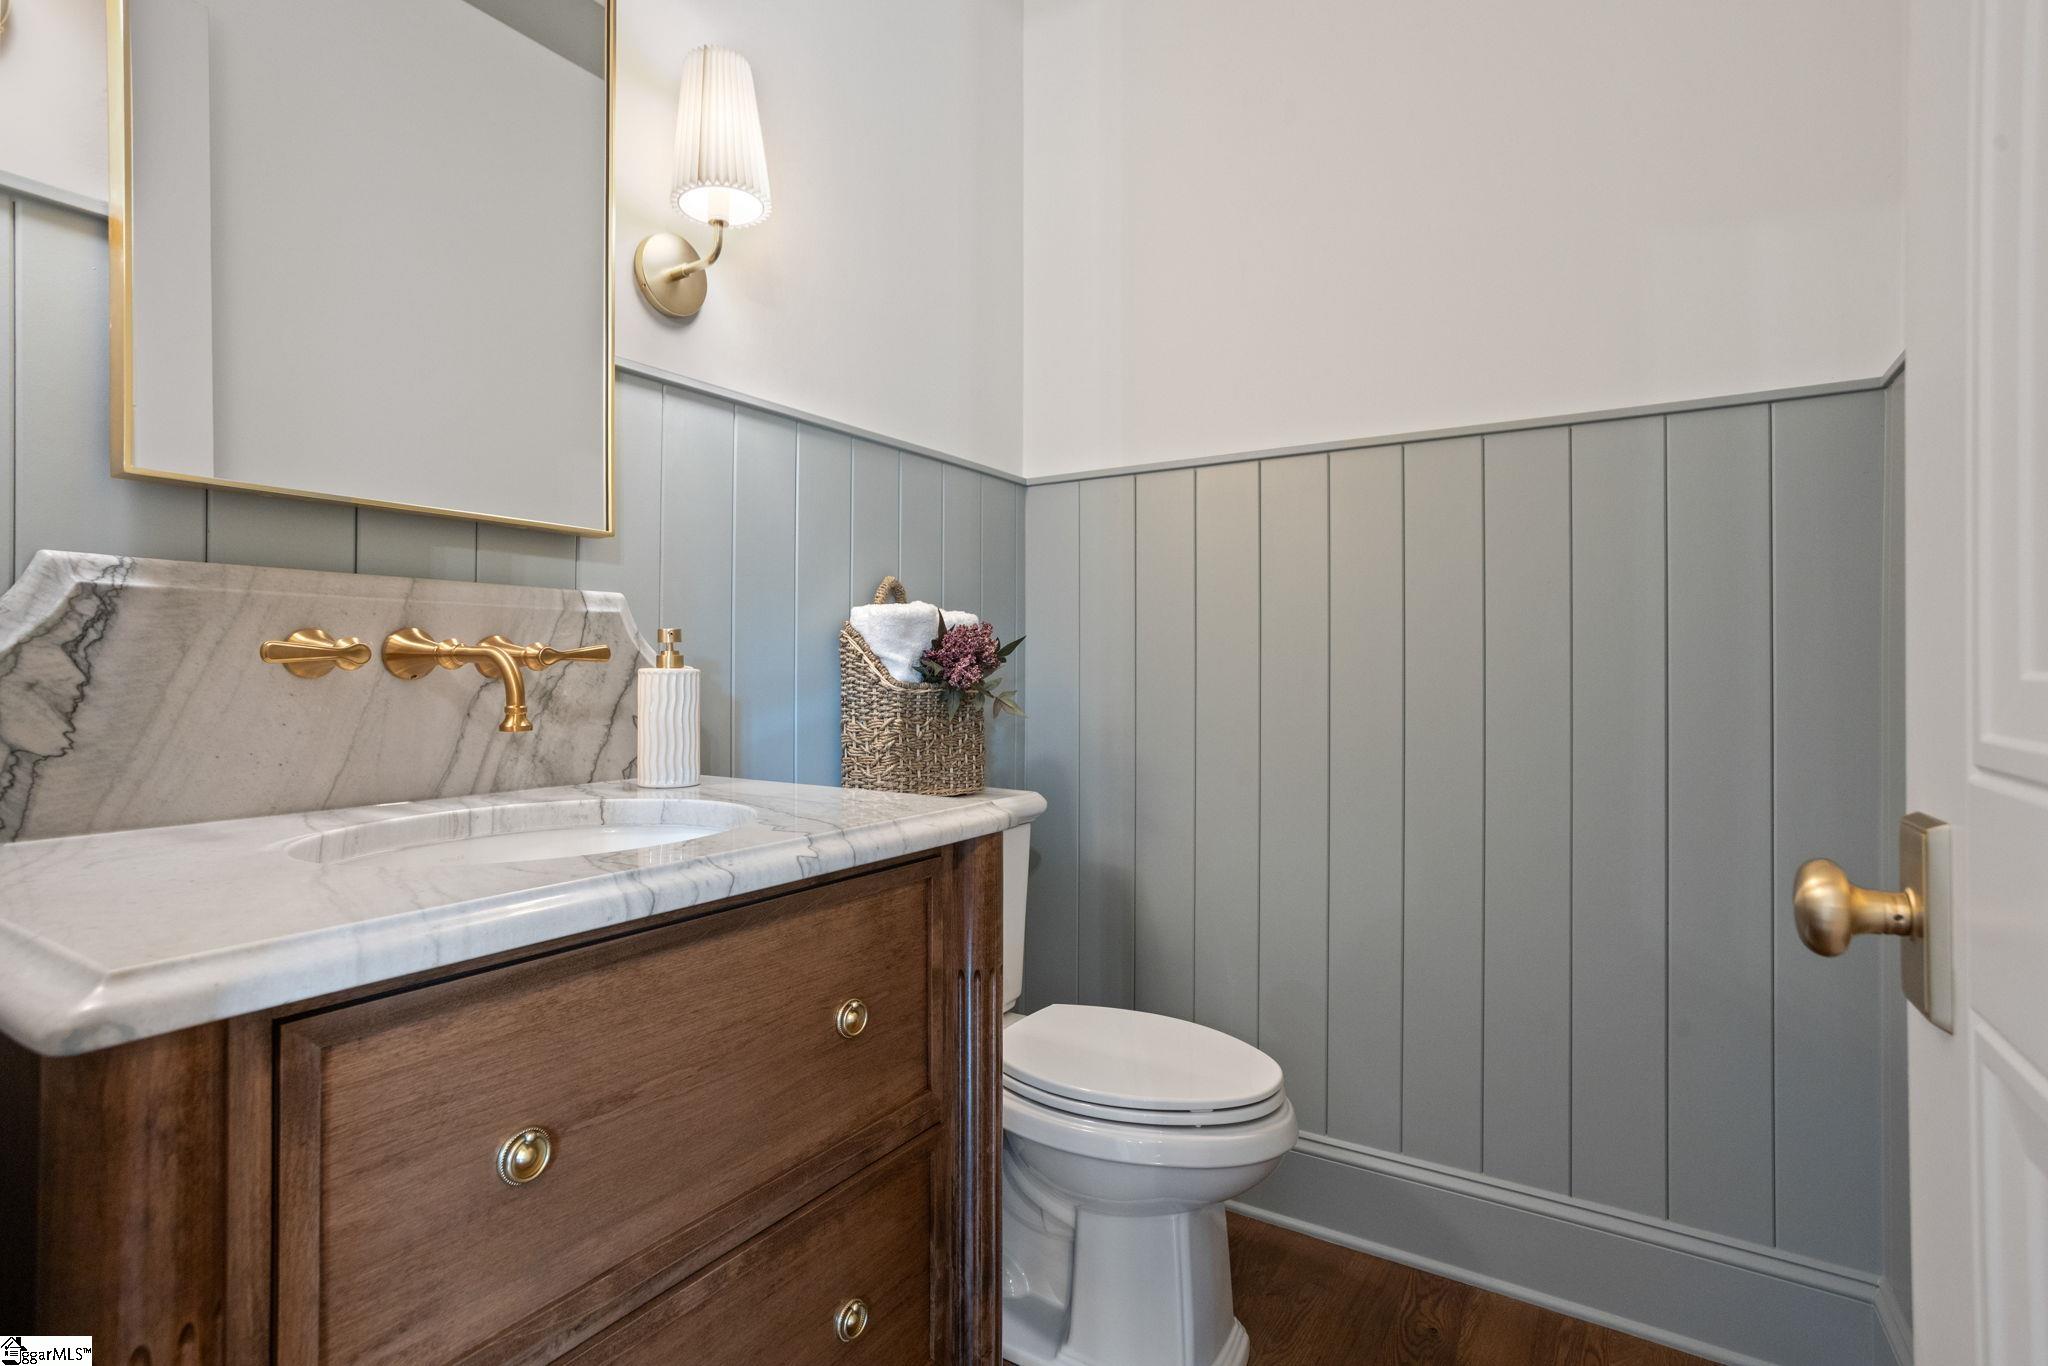
- Half Baths
- 1
- Full Baths
- 5
- Days For Sale
- 23
Location
- Area:070
- City:Greenville
- County:Greenville
- State:SC
- Subdivision: North Main
- Zip code:29609
Amenities
- #Homes With Elevator
- 1/2 Acre or Less
- 1st Floor
- 2nd Floor
- Accessible Elevator Installed
- Architectural
- Attached
- Attic Stairs Disappearing
- Basement
- Cable Available
- Ceiling - Smooth
- Ceiling Fan(s)
- Central Air
- Ceramic Tile
- Concrete
- Concrete
- Countertops – Quartz
- Double Oven
- Electric
- Electric
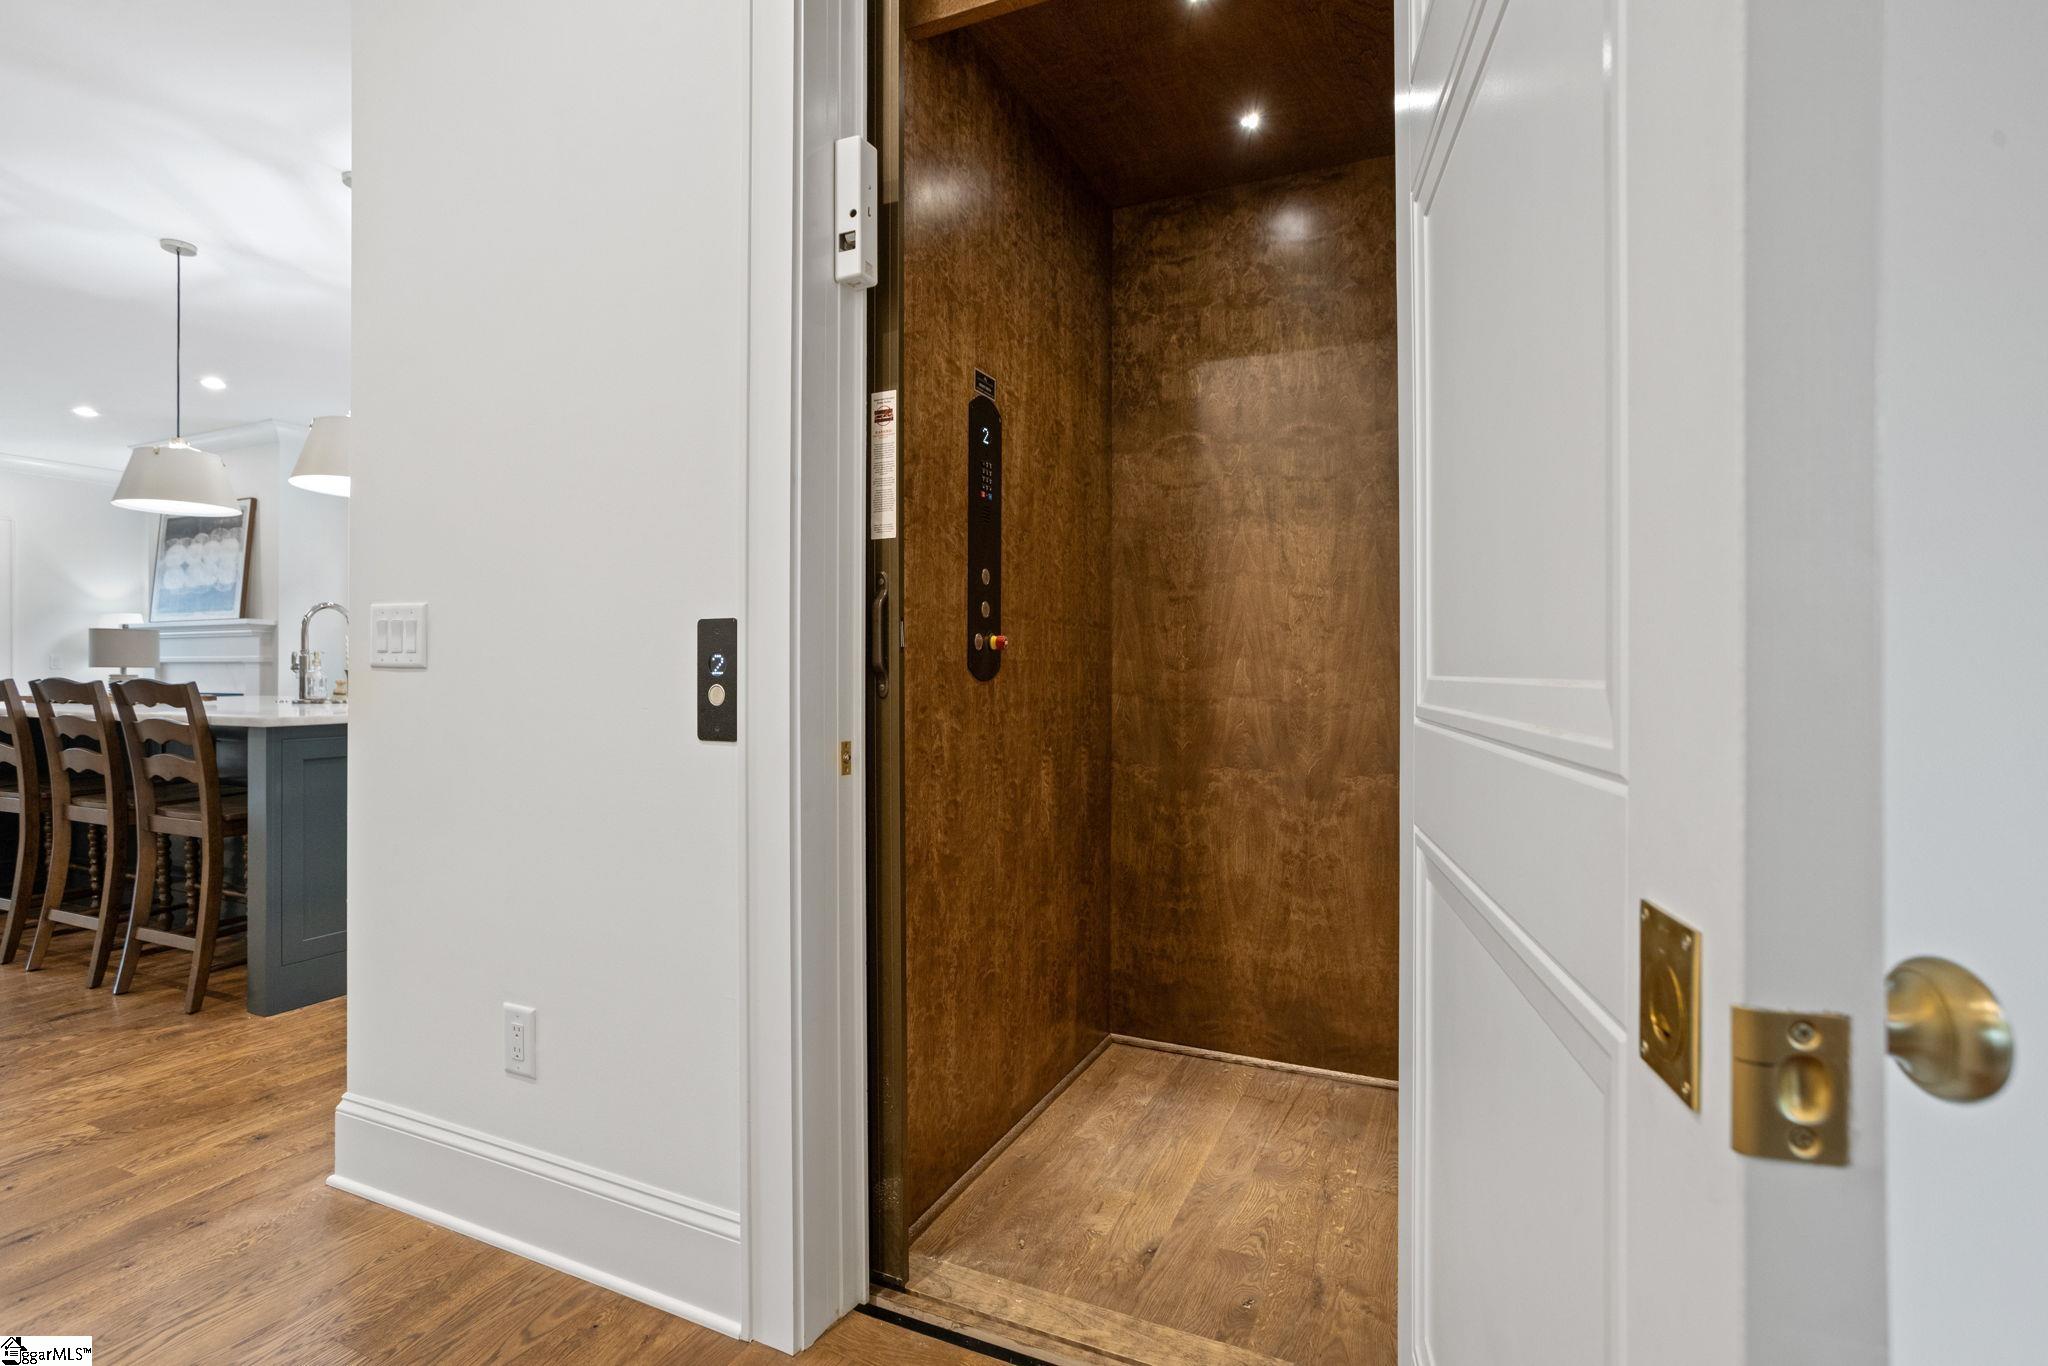
- Elevator
- Forced Air
- Free-Standing Gas Range
- Freezer
- Garage Door Opener
- Gas Log
- Gas Water Heater
- Granite Counters
- High Ceilings
- Key Pad Entry
- Laminate
- Laundry Room
- Microwave
- Multi-Units
- Multi-Units
- Natural Gas
- None
- None
- Open Floorplan
- Other
- Outdoor Fireplace
- Pantry
- Refrigerator
- Side/Rear Entry
- Smoke Detector(s)
- Soaking Tub
- Sprklr In Grnd-Full Yard
- Ventless
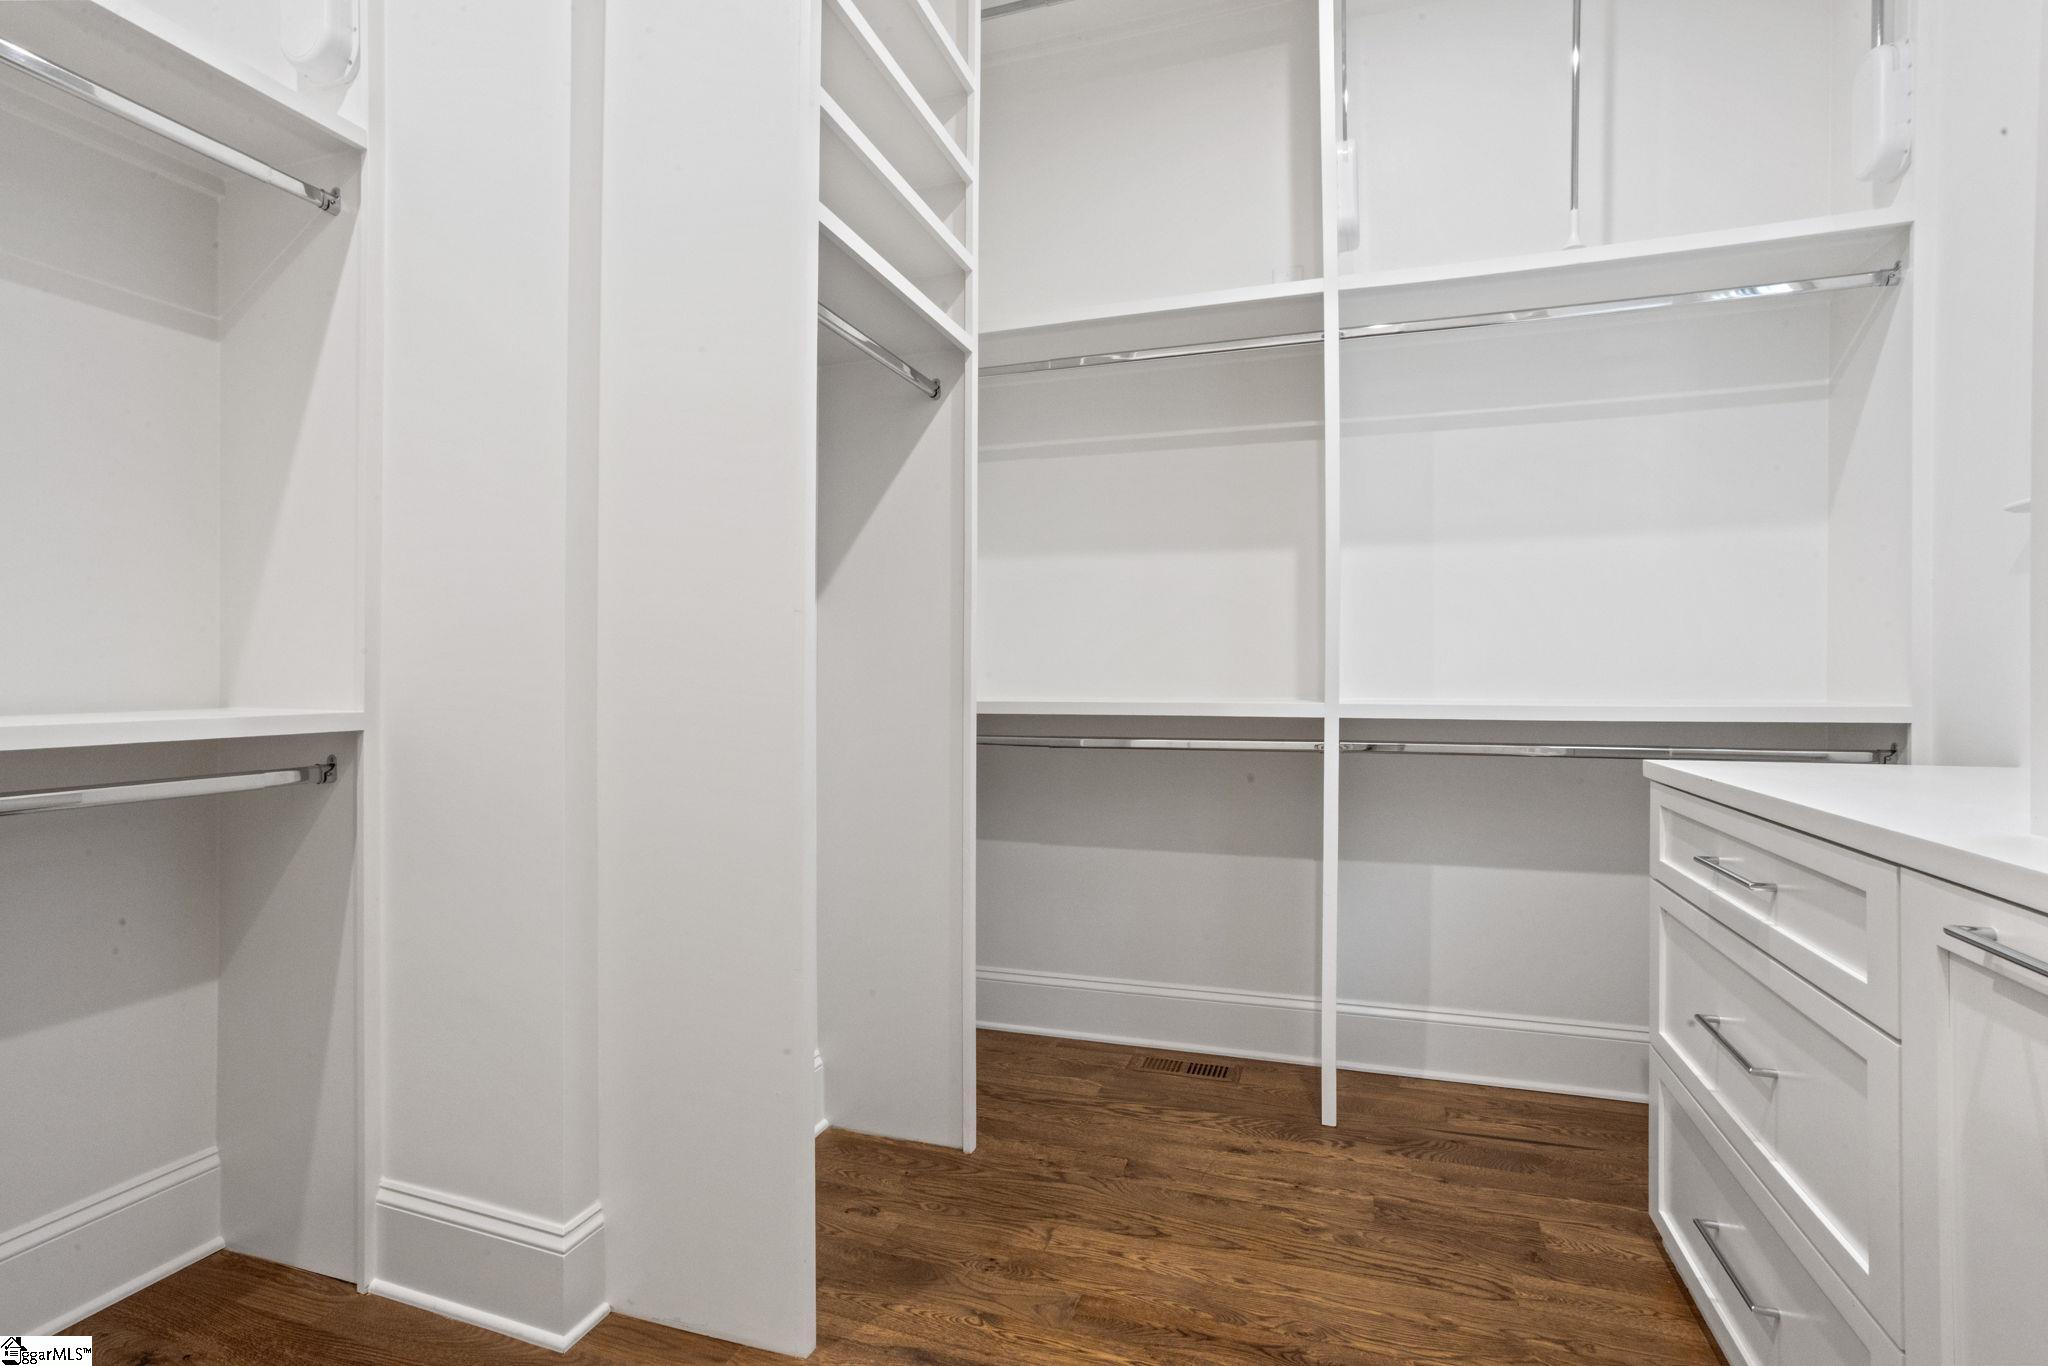
- Walk-In Closet(s)
- Walk-in
- Wine Cooler
Description
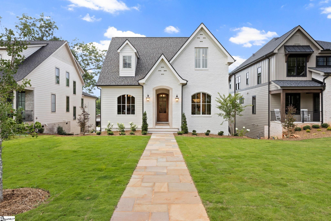
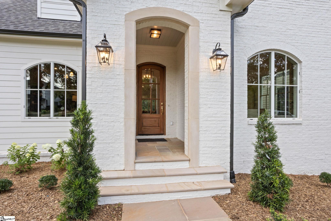
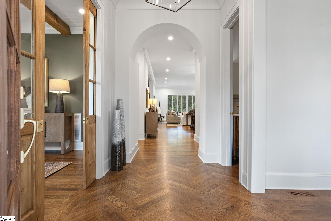
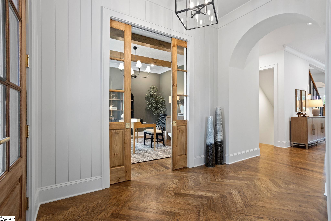
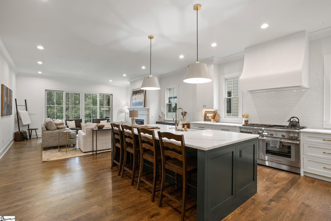
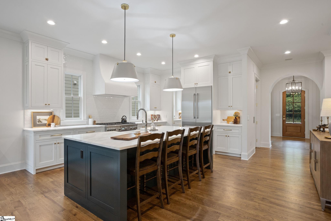
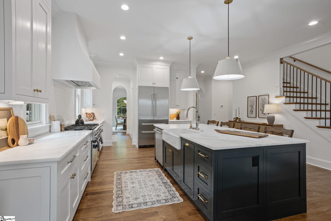
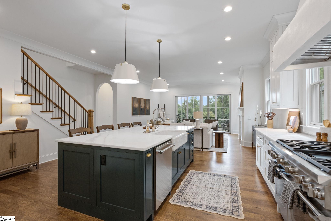
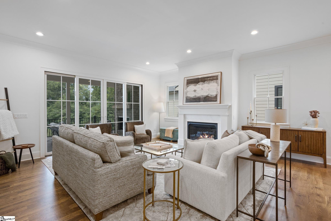
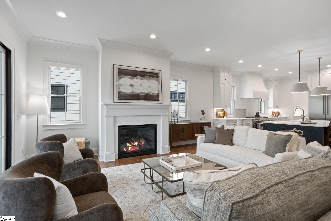
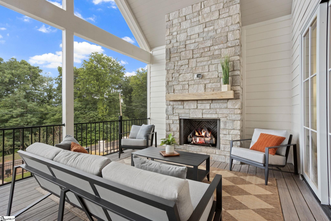
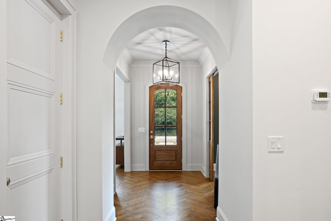
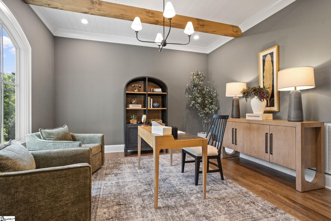
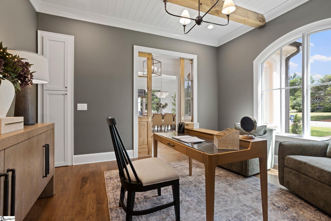
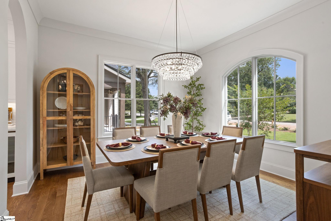
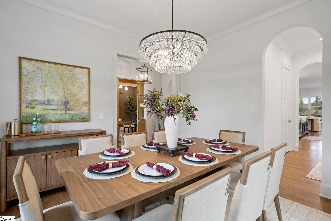
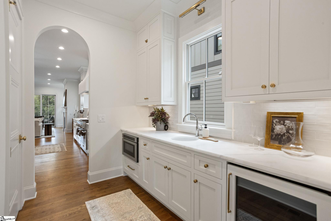
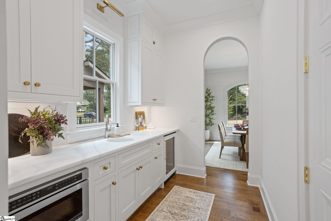
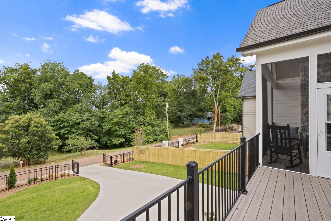
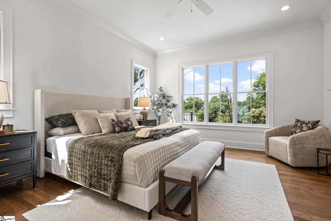
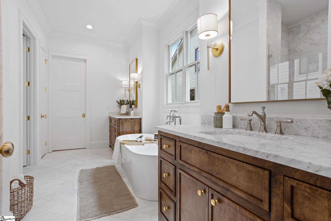
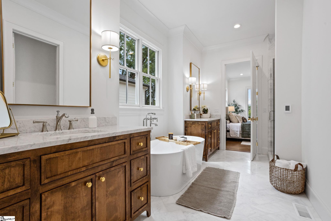
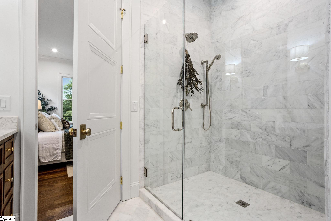
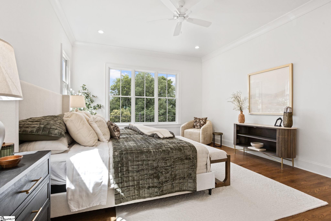
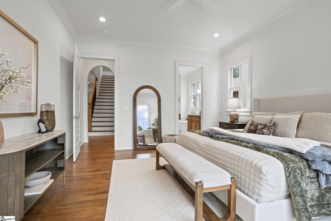
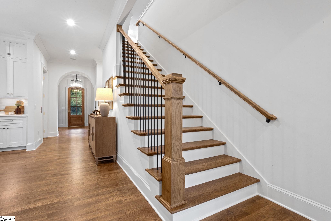
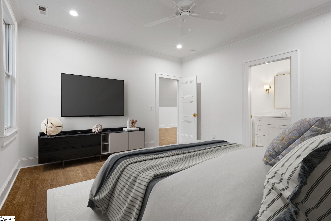
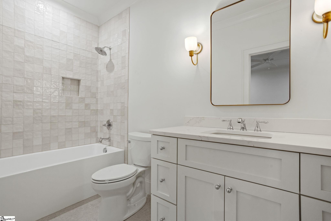
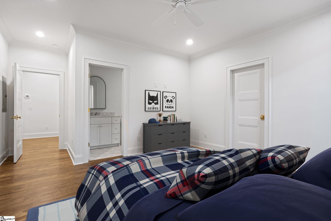
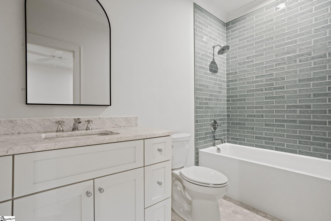
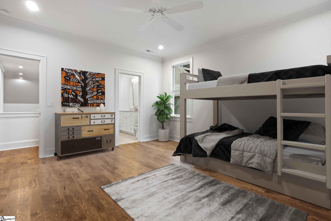
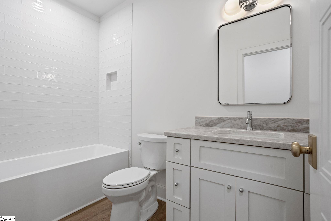
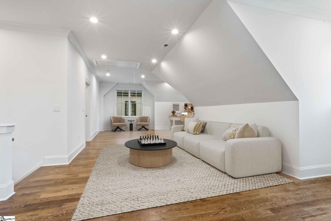
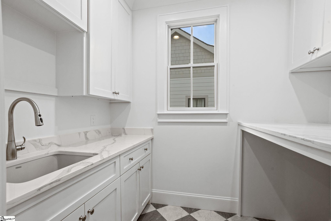
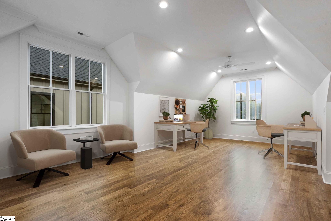
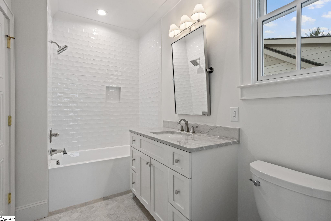
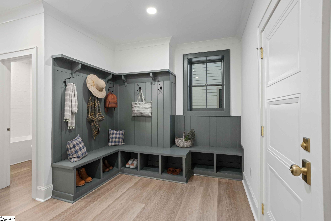
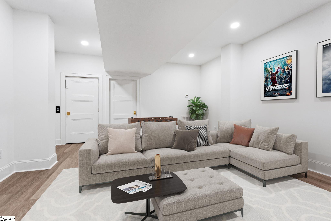
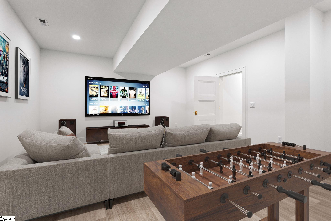
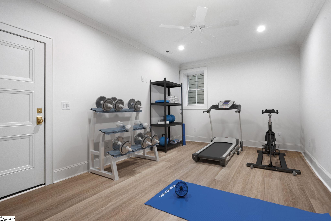
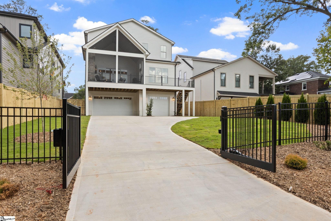
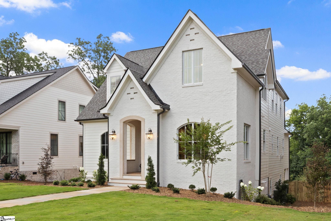
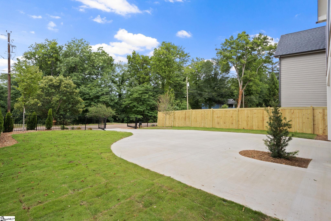
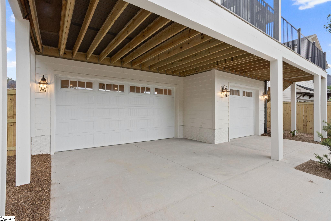
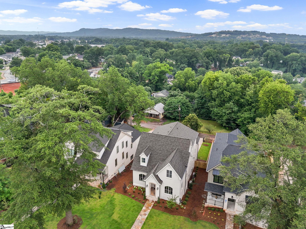
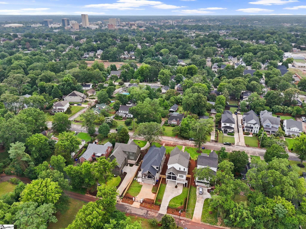
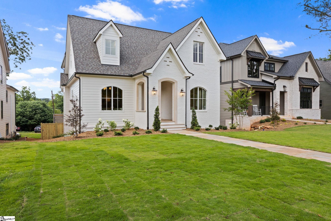
Move right into this custom home in the heart of North Main, just a short walk from downtown Greenville’s shopping, restaurants, and parks. Designed for both everyday living and entertaining, the home offers 4 bedrooms (with the flexibility for a 5th), a dedicated home office, and two spacious bonus rooms. The main-level primary suite provides convenience and privacy, while every bedroom features its own bathroom. An elevator and dual laundry hookups offer flexibility for the way you live. The open kitchen and living room flow seamlessly onto a large screened porch with a gas fireplace, creating an ideal indoor-outdoor gathering space. The kitchen is equipped with high-end Thermador appliances, flowing through the scullery/butler’s pantry to the dining, and generous storage. Thoughtful architectural accents include herringbone hardwood floors in the foyer, exposed beams and pocket doors in the office, beautiful details and quality craftsmanship and upgrades throughout. A gated private driveway with rear alley access leads to the three-car garage, offering both security and convenience.
What's YOUR Home Worth?
Schools
6-8 SPED Schools in 29609
9-12 SPED Schools in 29609
K-5 SPED Schools in 29609
K5 Schools in 29609
K5-12 Schools in 29609
PK-2 SPED Schools in 29609
PK-5 SPED Schools in 29609


















SEE THIS PROPERTY
©2026CTMLS,GGMLS,CCMLS& CMLS
The information is provided exclusively for consumers’ personal, non-commercial use, that it may not be used for any purpose other than to identify prospective properties consumers may be interested in purchasing, and that the data is deemed reliable but is not guaranteed accurate by the MLS boards of the SC Realtors.


