

Status: For Sale















- Area
- 3199 ft2
- Bedrooms
- 4
- Half Baths
- 1
- Full Baths
- 3
- Days For Sale
- 36
Location
- Area:032
- City:Greenville
- County:Greenville
- State:SC
- Subdivision: Bells Grant
- Zip code:29607
Amenities
Description
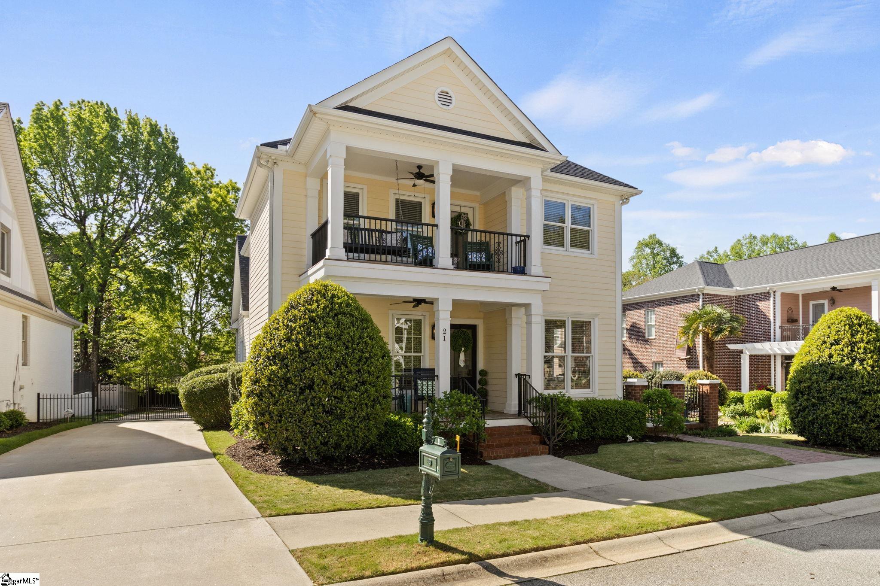
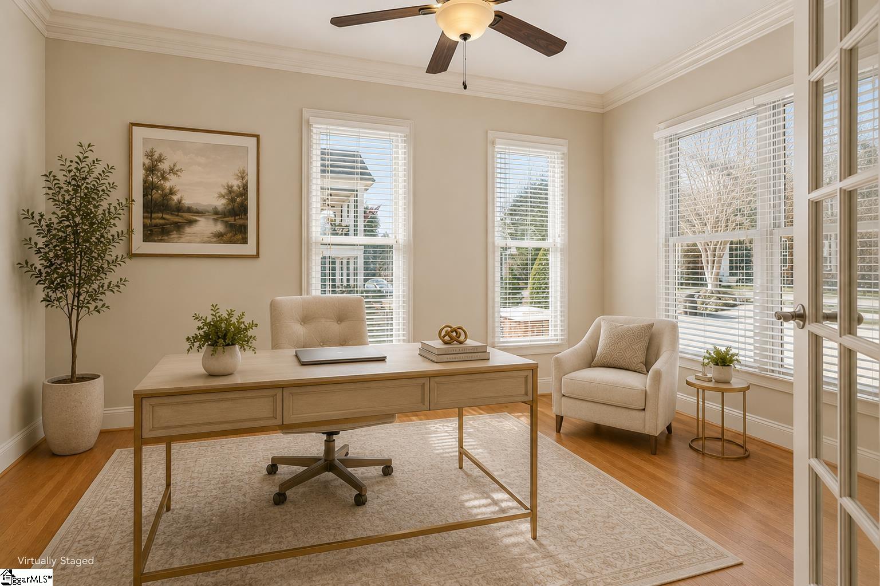
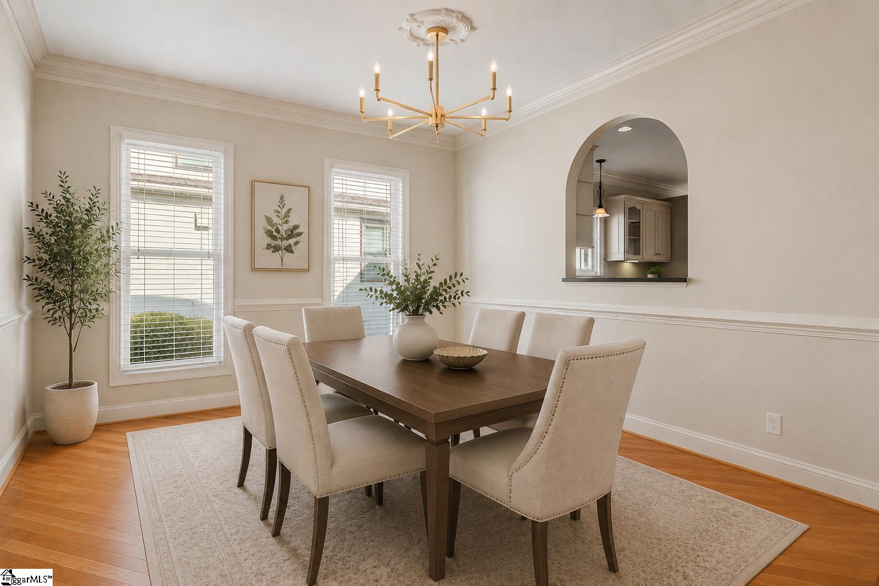
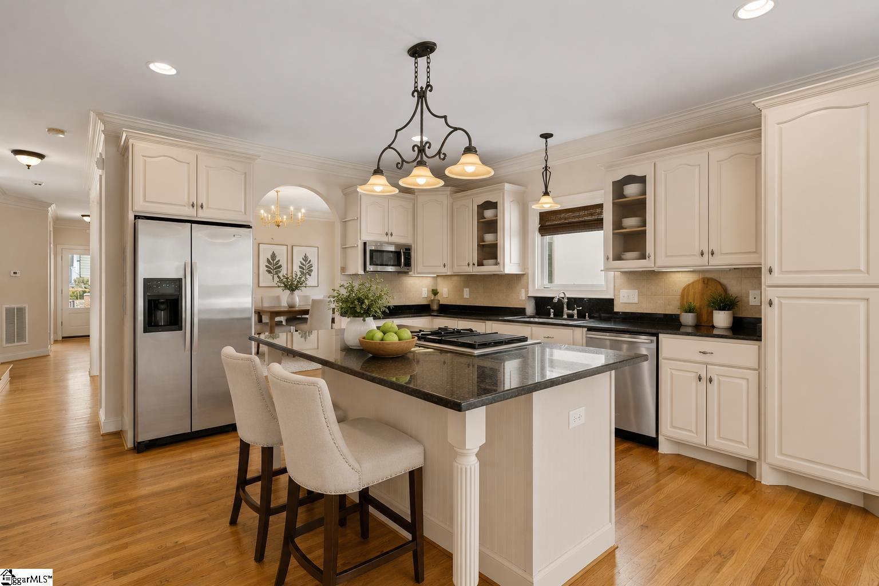
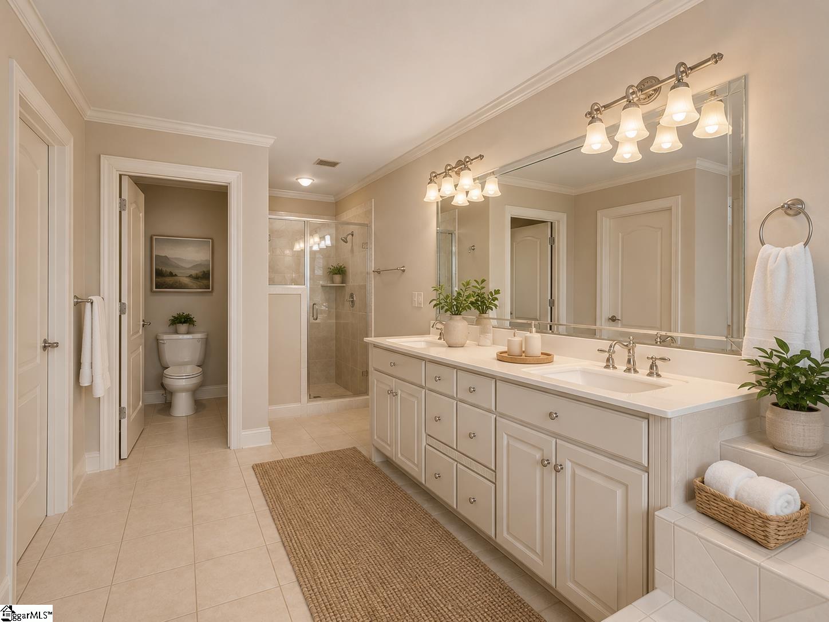
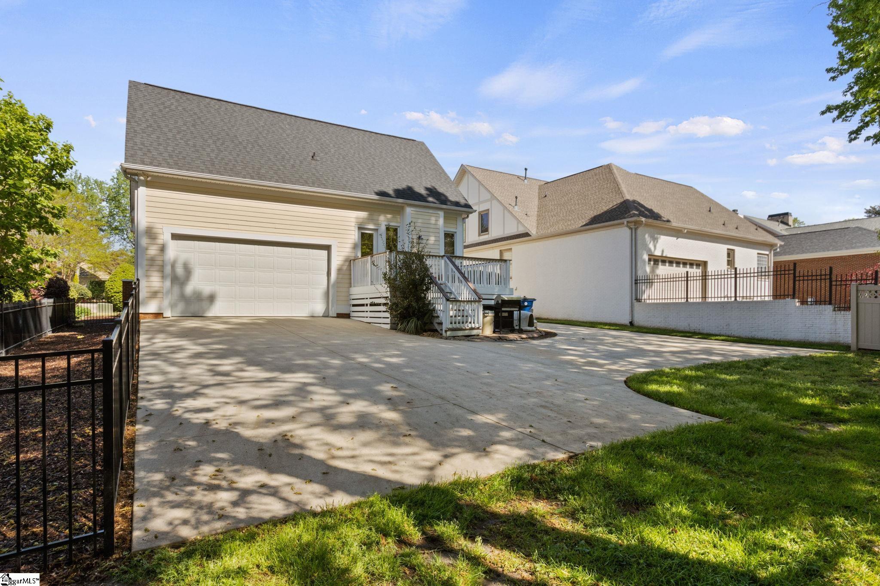
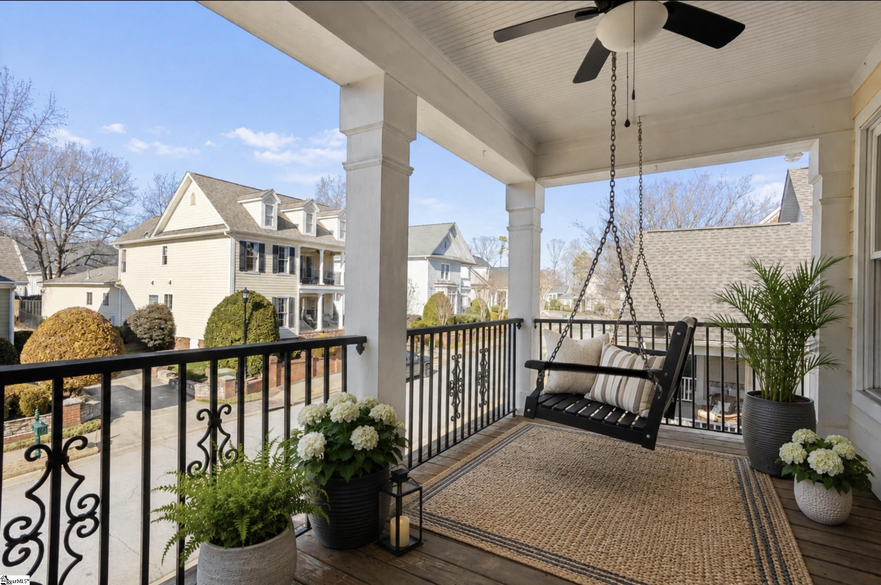
Seller will consider contributing toward buyer closing costs or an interest rate buy-down with acceptable terms. ~ CHARM. CHARACTER. CONVENIENCE. 21 Kershaw Court sits quietly near the end of a cul-de-sac in BELLS GRANT, one of those neighborhoods people discover and wish they had known about sooner. You're minutes from Woodruff Road and Five Forks, yet it feels tucked away. The double piazza and soft yellow exterior give it that classic Charleston presence, but once inside, what stands out is how naturally the home lives. Hardwood floors, tall ceilings, detailed trim, and three fireplaces add warmth and character without feeling overly formal. ~ The Living Room, with built-ins and fireplace, flows into a French-door Flex Room ideal for a home office, library, or studio. Located beside the Powder Room, the space also offers future potential for a true main-level Bedroom and Full Bath if desired. The formal Dining Room is filled with natural light and connects easily to the Kitchen, which features stainless appliances, granite countertops, convection oven, gas range, and generous cabinetry. The Kitchen opens to the Great Room and out to the back Deck, creating an easy flow for everyday living and entertaining. ~ A Mud Room and walk-in Laundry Room complete the main level. Upstairs, the Primary Suite feels private and inviting, with dual walk-in closets, a jetted garden tub, and access to the upper piazza, the perfect setting for rocking chairs and a porch swing. Two additional Bedrooms each offer their own Full Bath. A spacious Flex/Rec Room with the third fireplace and full theater setup provides excellent versatility and could easily function as an additional Bedroom with the addition of a closet. ~ Outdoor spaces include a Screened Porch, courtyard-style Patio, and fully fenced backyard. The gated driveway with remote access leads to a two-car garage with a new epoxy floor. Convenient to Woodruff Road, Five Forks, I-85, I-385, GSP International Airport, major hospital systems, shopping, dining, and highly regarded schools including Southside Christian and Langston Middle. ~ Close to everything, yet without feeling like it. ~ Updates include roof (2017), dishwasher, water heater, back deck, refreshed interior spaces, exterior maintenance, enhanced front lawn, new automatic driveway gate, epoxy garage floor, and brand-new crawlspace vapor barrier. Priced below current estimated market value. Select photos have been virtually staged for illustrative purposes. Home is move-in ready.
What's YOUR Home Worth?


















SEE THIS PROPERTY
©2026CTMLS,GGMLS,CCMLS& CMLS
The information is provided exclusively for consumers’ personal, non-commercial use, that it may not be used for any purpose other than to identify prospective properties consumers may be interested in purchasing, and that the data is deemed reliable but is not guaranteed accurate by the MLS boards of the SC Realtors.


