


- Area
- 2799 ft2
- Bedrooms
- 3
- Half Baths
- 1
- Full Baths
- 2
- Days For Sale
- 2
Location
- Area:061
- City:Greenville
- County:Greenville
- State:SC
- Subdivision: Carilion
- Zip code:29617
Amenities
Description
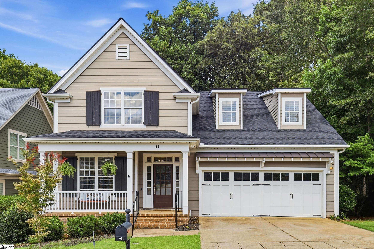
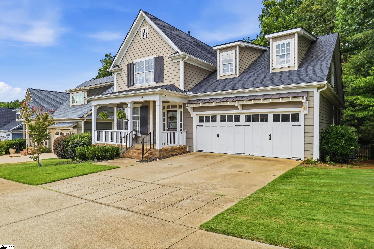
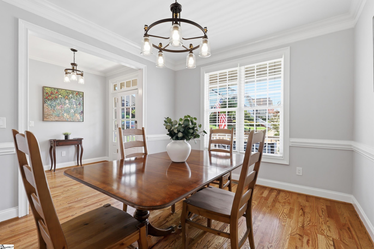
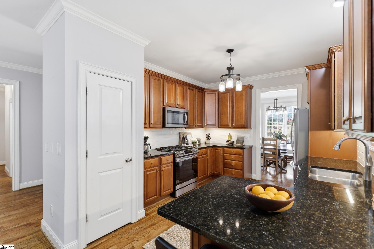
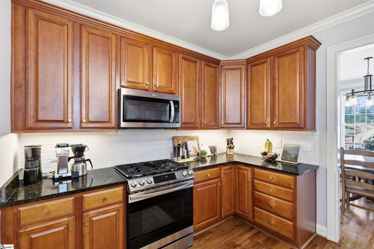
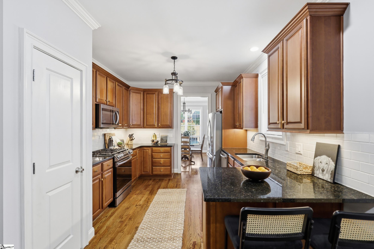
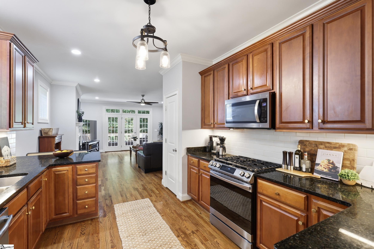
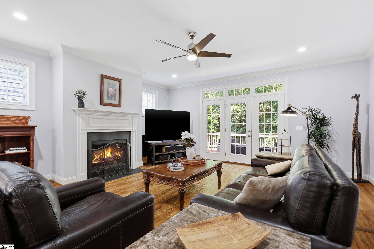
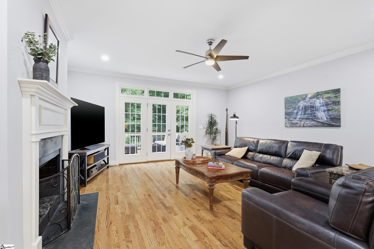
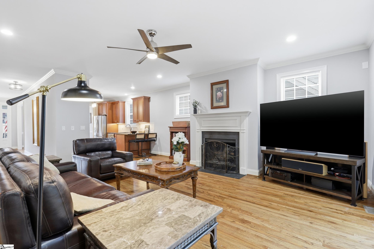
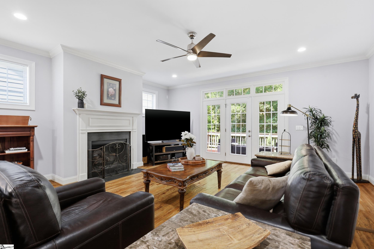
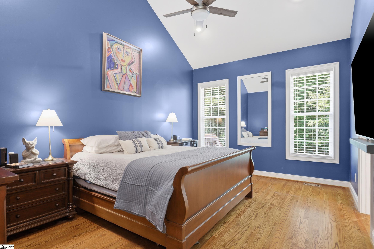
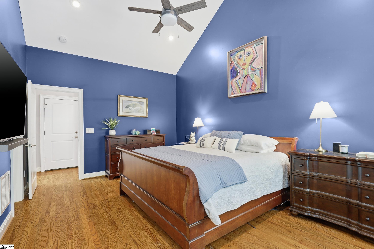
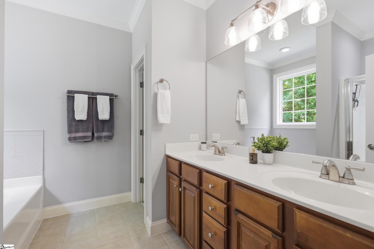
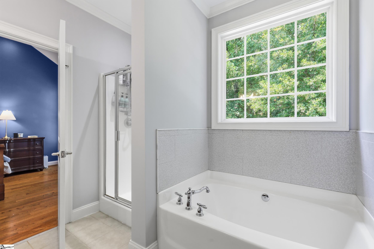
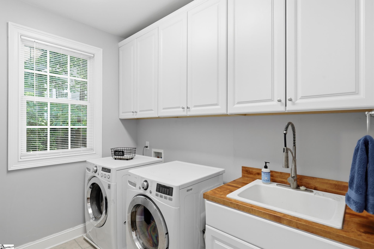
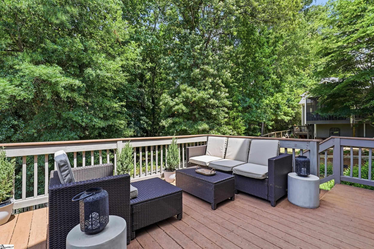
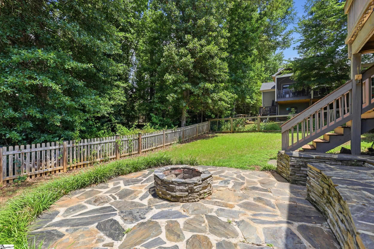
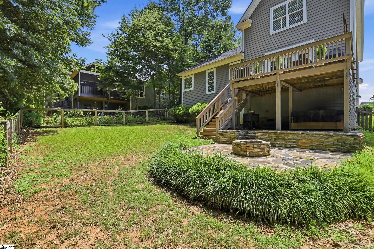
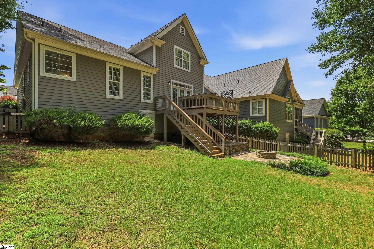
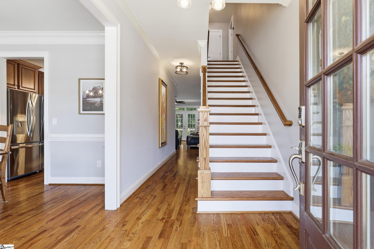
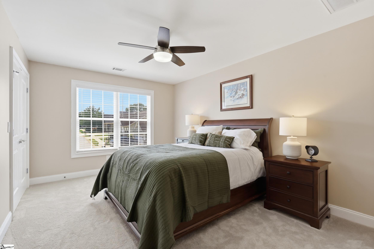
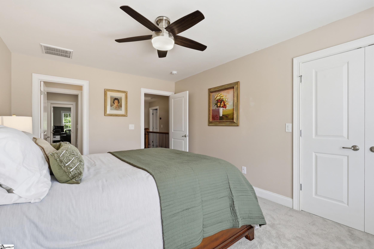
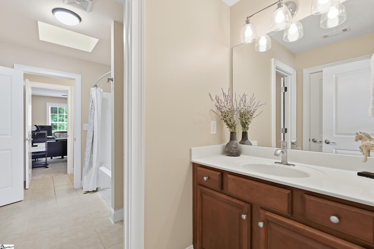
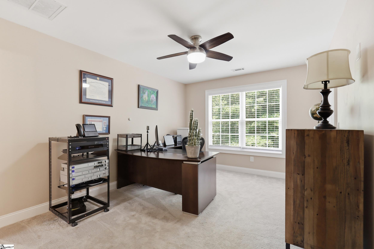
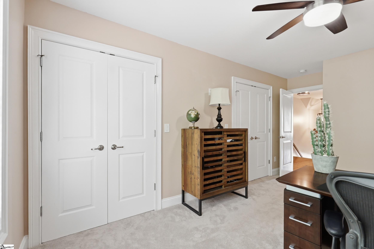
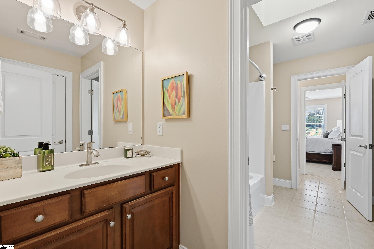
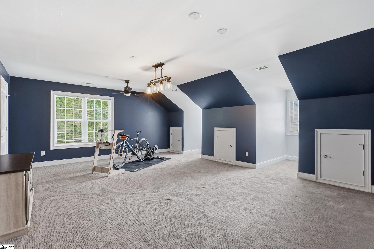
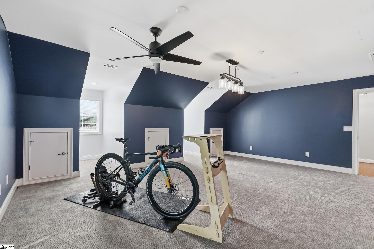
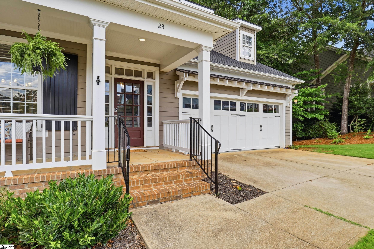
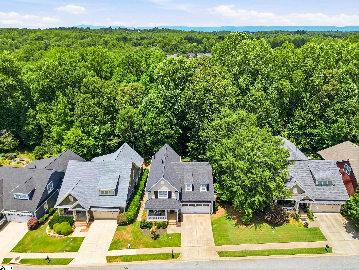
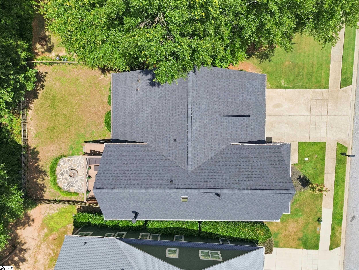
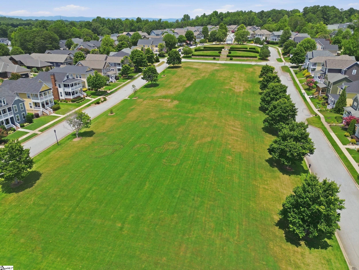
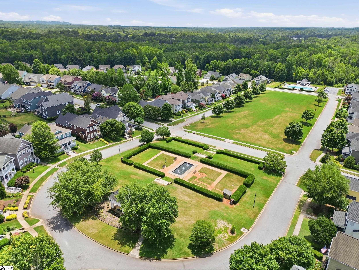
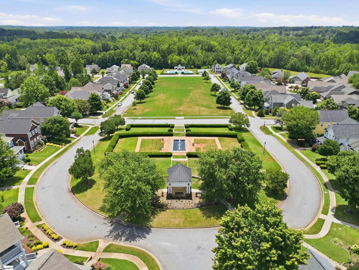
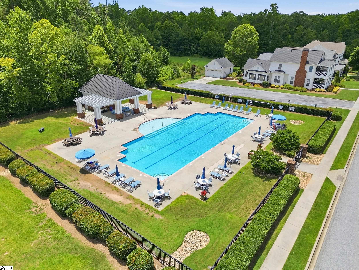
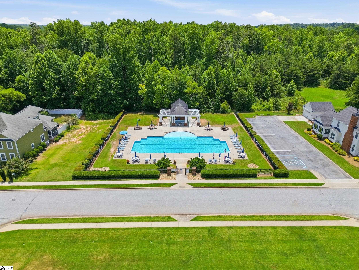
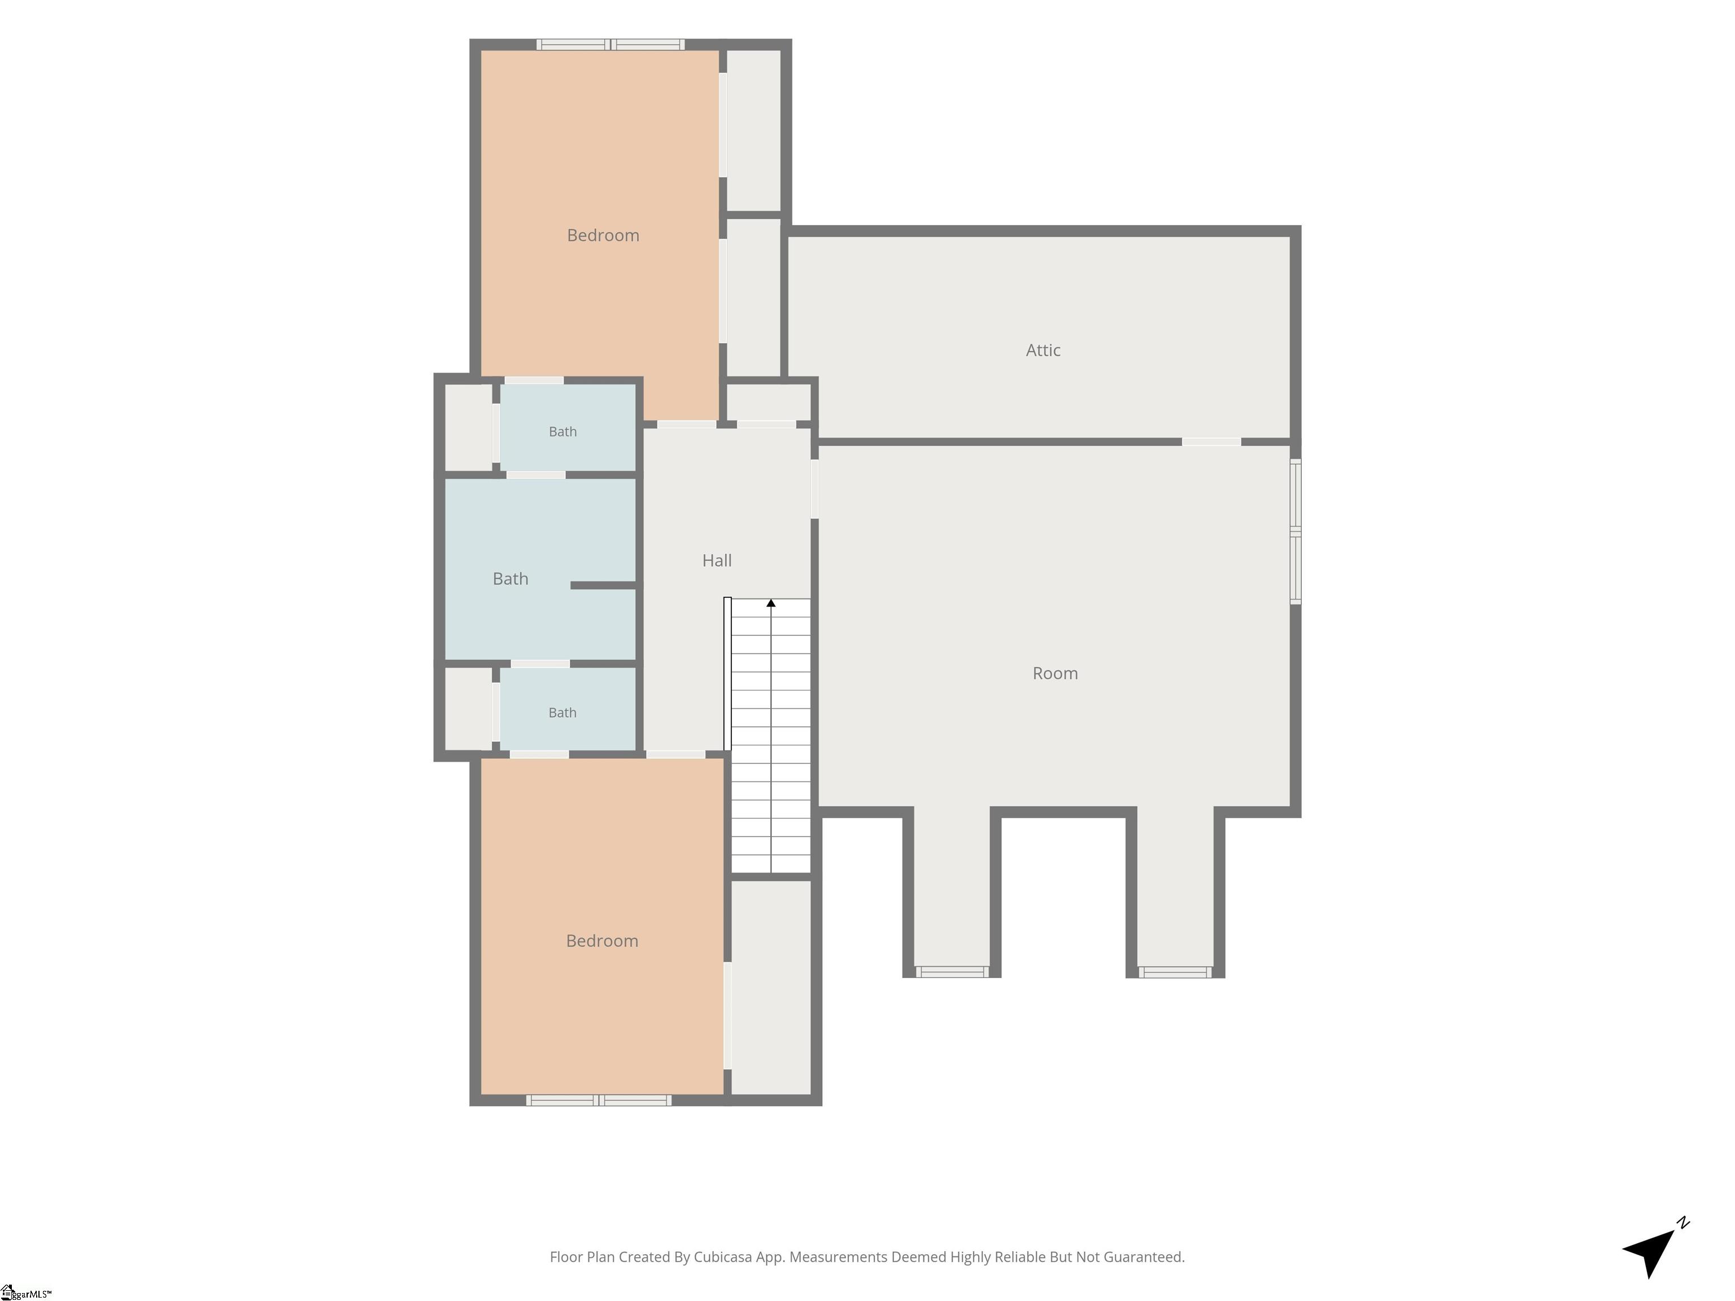
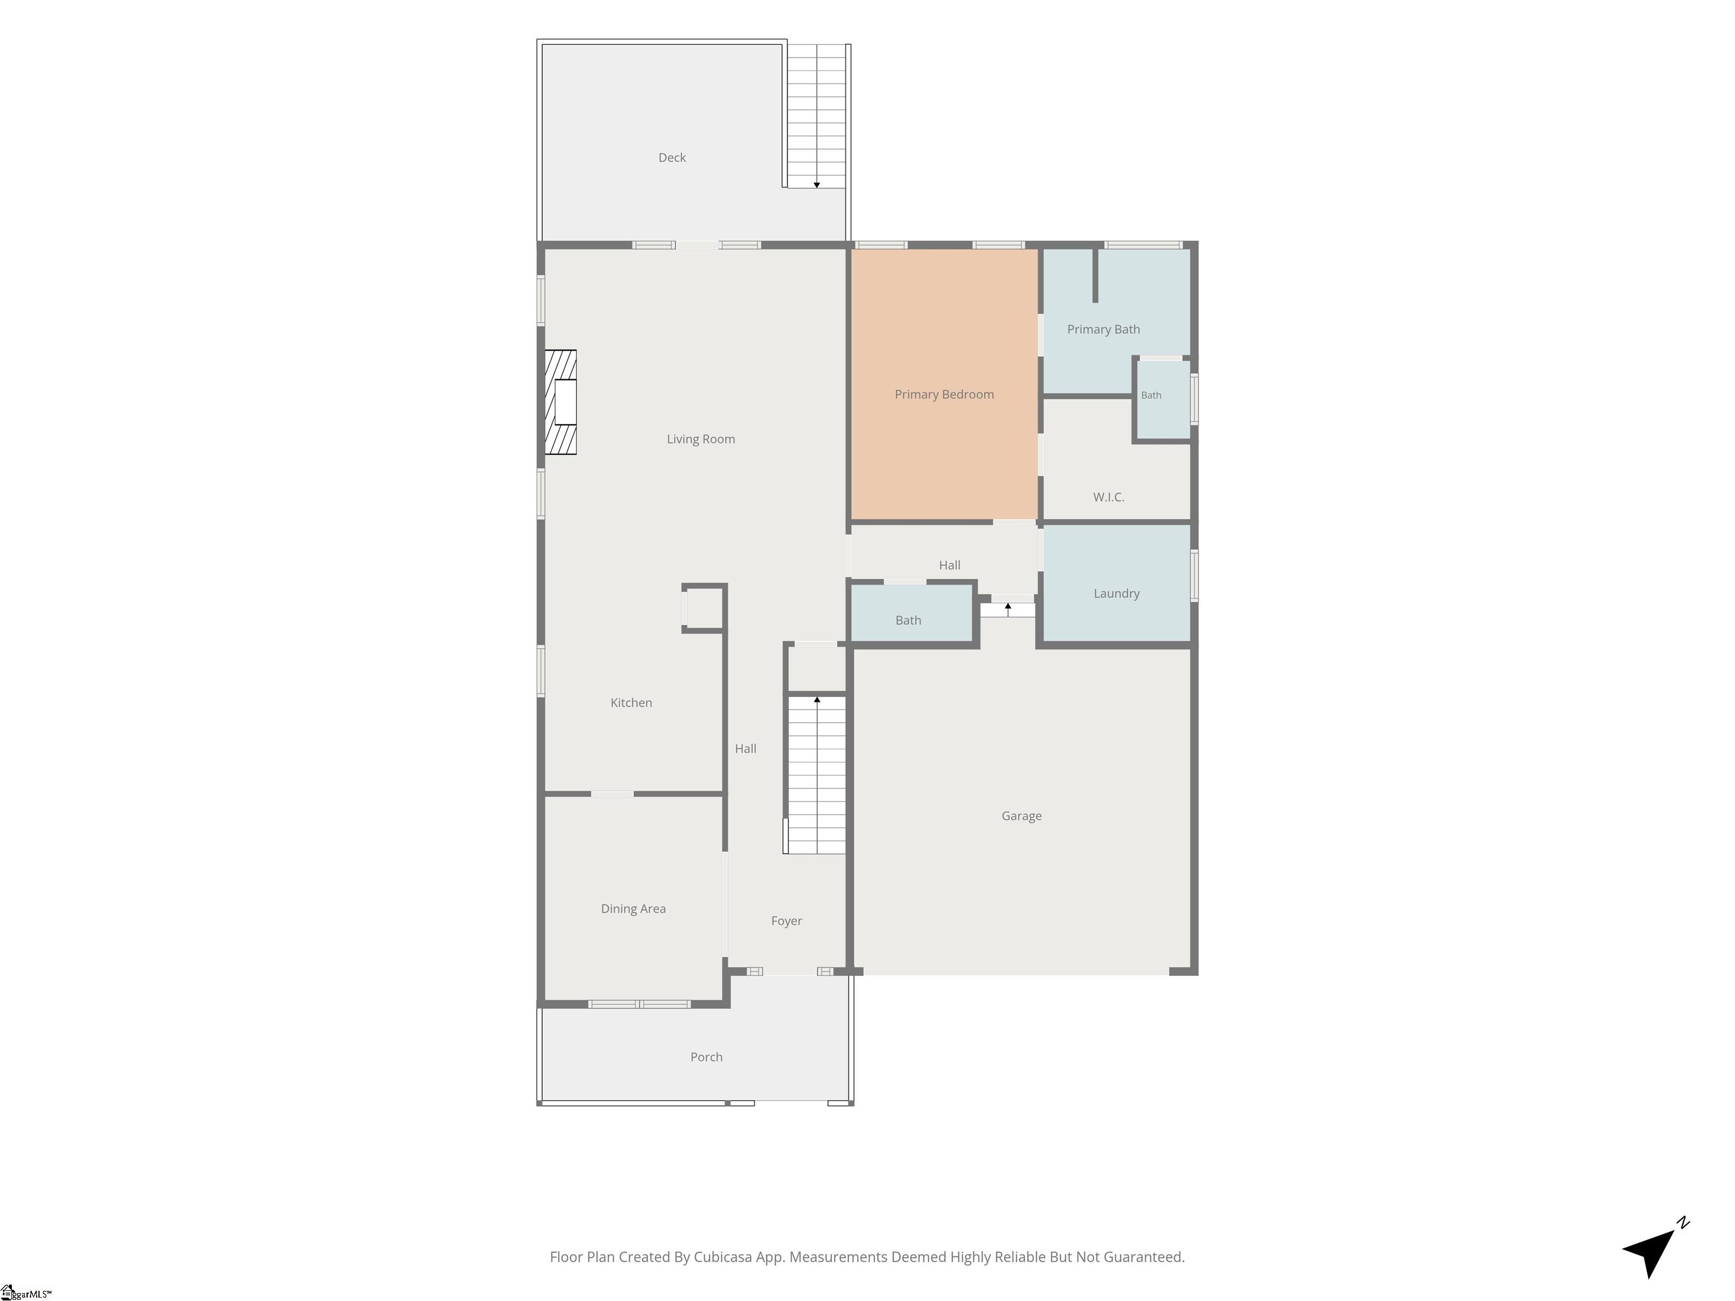
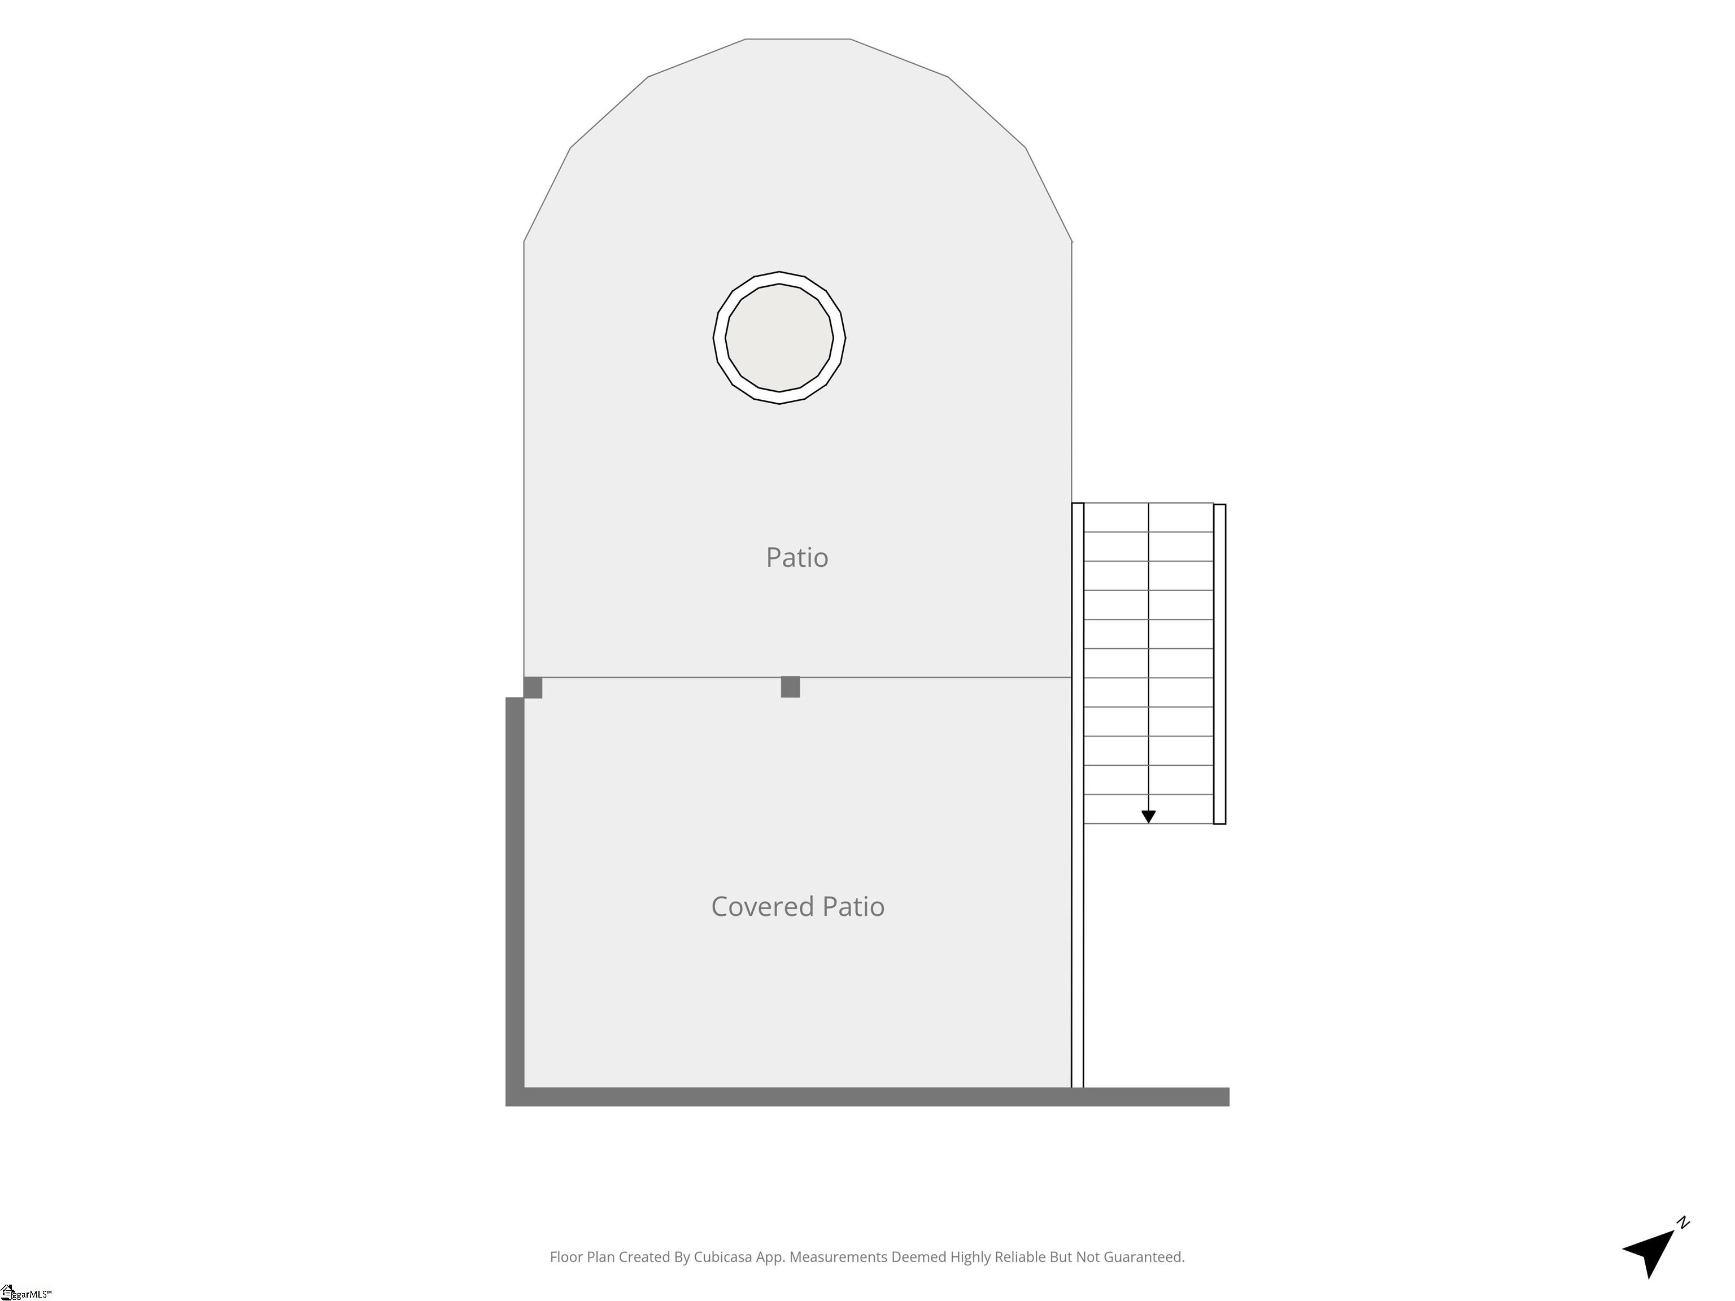
Beautifully maintained and thoughtfully designed, this home built by local custom builder, Quinn & Satterfield, in Carilion offers the perfect combination of quality craftsmanship, flexible living spaces, and a private backyard setting & new roof that is increasingly hard to find. From the moment you arrive, you’ll appreciate the timeless curb appeal featuring durable Hardie board siding, a welcoming front porch, mature landscaping, and a full irrigation system designed to keep the yard looking its best year-round. Inside, real site-finished hardwood floors flow throughout the main living areas, complemented by extensive crown molding, abundant natural light, and a floor plan that lives beautifully for both everyday life and entertaining. The spacious kitchen features granite countertops, stainless steel appliances, generous cabinet space, closet pantry, and an adjoining seating area overlooking the backyard. The living room is warm and inviting with a beautiful gas fireplace and oversized windows, while the formal dining room provides the perfect setting for holiday gatherings and special occasions. The main-level primary suite serves as a private retreat, featuring soaring ceilings, real hardwood floors, peaceful wooded views, and a spacious en-suite bath. Upstairs, the generously sized secondary bedrooms each enjoy their own private vanity and toilet, connected by a shared tub and shower—offering both privacy and convenience for family or guests. An expansive bonus room provides exceptional flexibility as a media room, playroom, home gym, home office, or even a guest retreat. Storage is abundant throughout the home, with multiple walk-in closets, attic storage with shelves, and additional storage areas rarely found in homes of this size. Step outside and you’ll understand what makes this property special. A large elevated deck overlooks a serene wooded backdrop with no homes directly behind you, creating exceptional privacy. Below, the custom stone fire pit patio offers the perfect place to entertain friends, enjoy fall evenings, or simply relax while taking in the peaceful setting. The fenced backyard provides plenty of room for children, pets, or gardening while maintaining the feeling of your own private retreat. Thoughtful smart home features add everyday convenience without adding complexity. Select smart lighting can be easily controlled by voice, smartphone, or traditional wall switches, allowing you to use the home however you’re most comfortable. For added peace of mind, the seller is happy to assist the new owner with setup and getting everything connected. Located in the Carilion community, residents enjoy an exceptional lifestyle with surprisingly low HOA dues while still benefiting from tree-lined streets, over 35 acres of beautifully maintained green spaces, neighborhood gathering areas, and a community pool. Conveniently located near shopping, dining, parks, and major commuter routes, Carilion continues to be one of the area’s most desirable neighborhoods. This is more than just another house—it’s a home that combines quality construction, timeless finishes, abundant storage, outstanding outdoor living, and a private wooded setting that’s difficult to replicate. See MLS or Contact Listing for Upgrades Sheet.
What's YOUR Home Worth?


















SEE THIS PROPERTY
©2026CTMLS,GGMLS,CCMLS& CMLS
The information is provided exclusively for consumers’ personal, non-commercial use, that it may not be used for any purpose other than to identify prospective properties consumers may be interested in purchasing, and that the data is deemed reliable but is not guaranteed accurate by the MLS boards of the SC Realtors.


