

Status: For Sale















- Area
- 1799 ft2
- Bedrooms
- 3
- Half Baths
- 1
- Full Baths
- 2
- Days For Sale
- 21
Location
- Area:061
- City:Greenville
- County:Greenville
- State:SC
- Subdivision: Creekstone Villas
- Zip code:29617
Amenities
Description
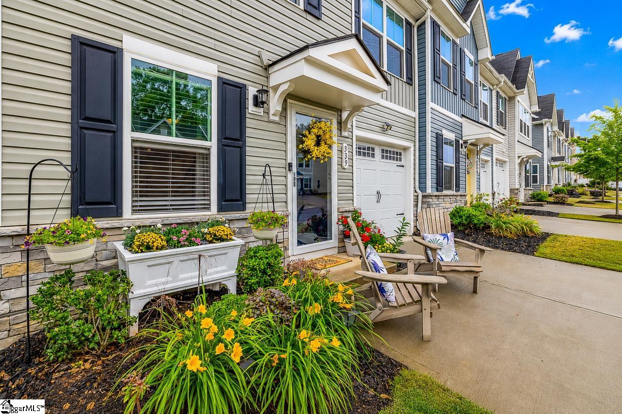
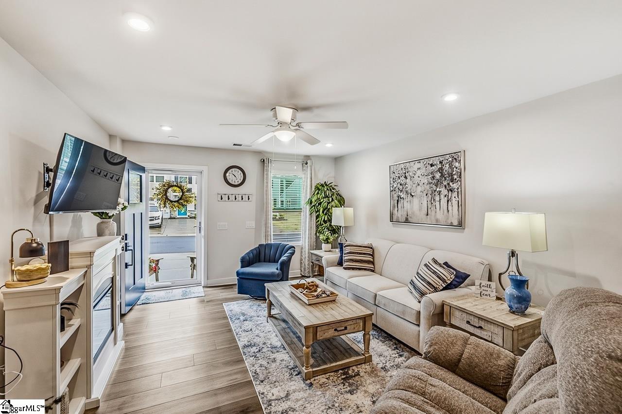
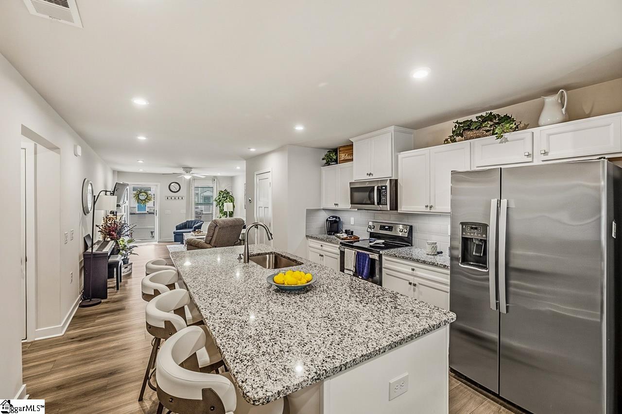
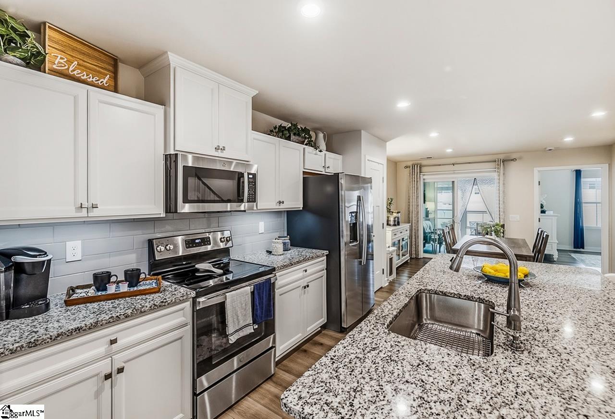
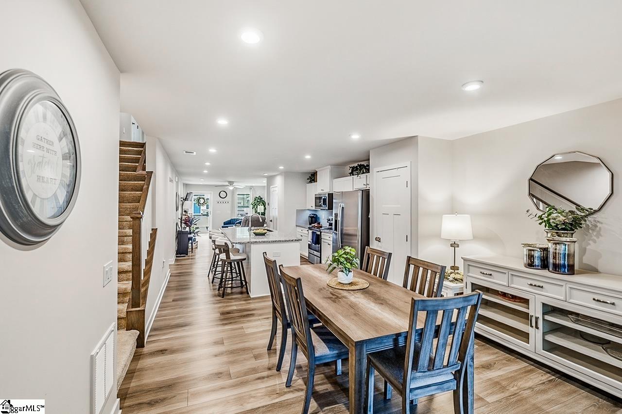
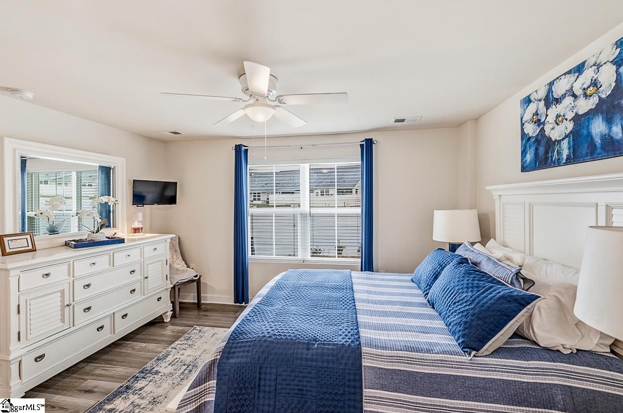
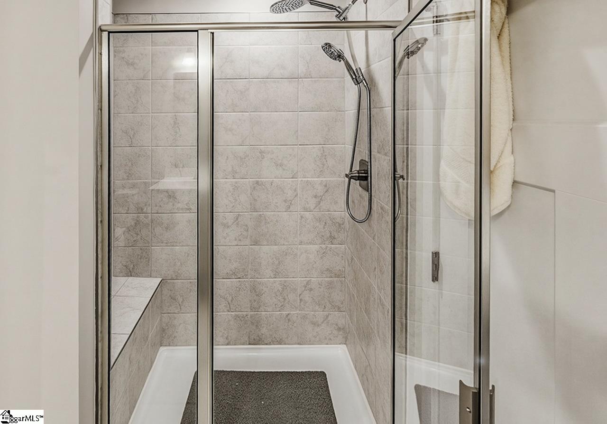
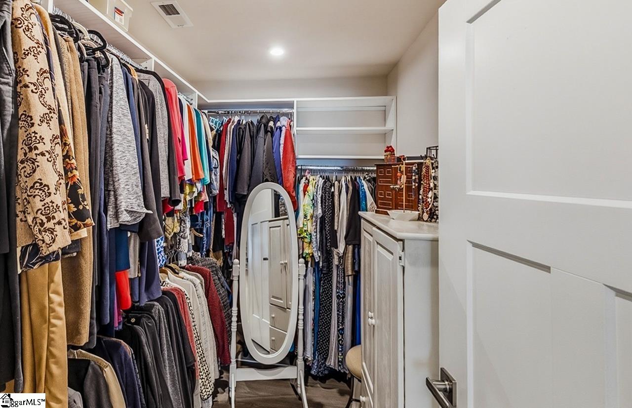
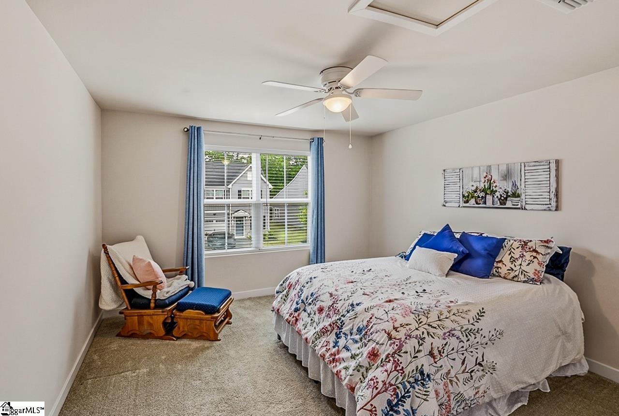
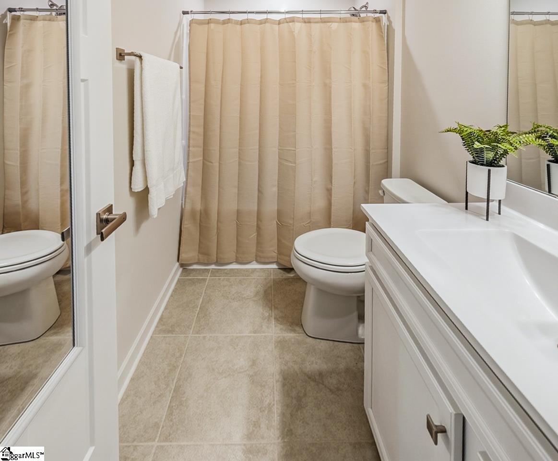
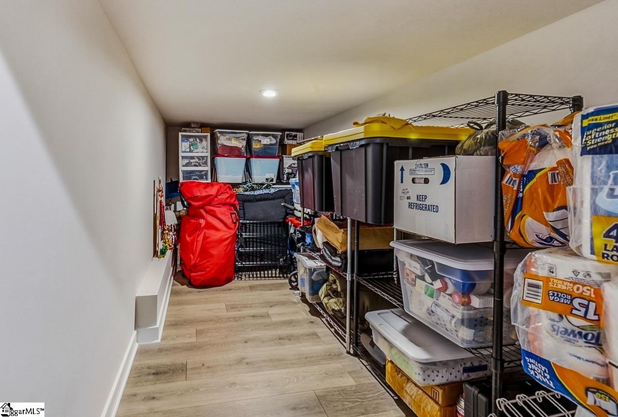
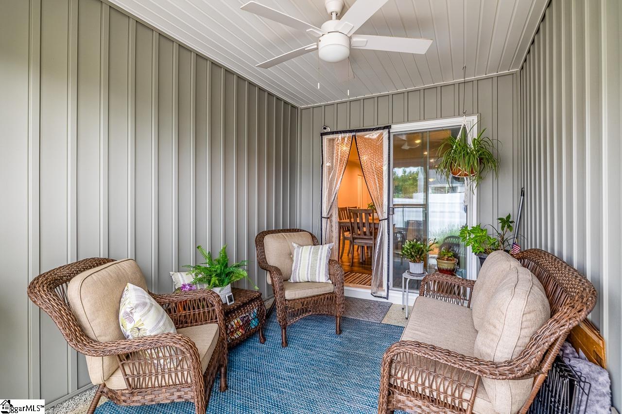
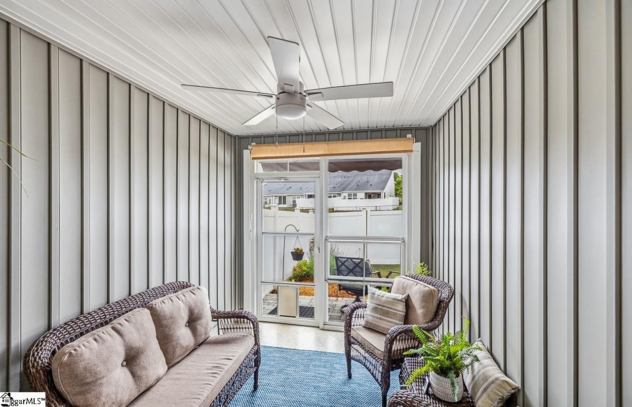
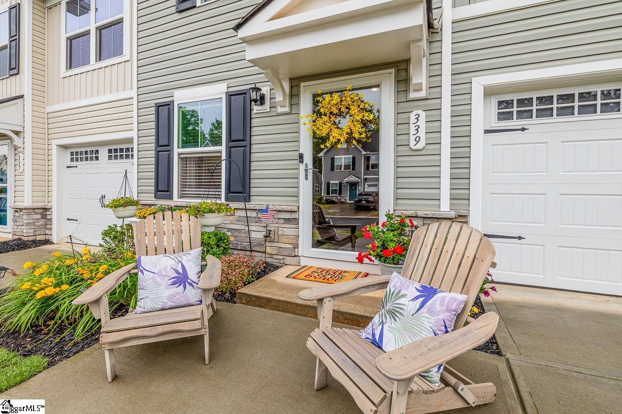
This modern designed townhome built in 2024 with multiple upgrades offers the perfect blend of comfort with 3 bedrooms, 2.5 bathrooms. Just a few blocks from the popular Swamp Rabbit Trail for walking, biking and easy access to Furman University, Travelers Rest and downtown Greenville. The bright open floorplan is ideal for entertaining, featuring a spacious great room that flows seamlessly into the chef’s kitchen complete with an oversized island with seating for four, abundant white cabinetry, tile backsplash, generous countertop space and pantry closet. The adjoining dining area creates an inviting space for meals with friends and family. The sought-after main-level primary suite with LVP flooring offers privacy and accessibility with a large walk-in closet and an ensuite bath featuring double sinks and custom tile shower with a bench. The walk-in laundry room with tile flooring is also located on the main level, along with an additional storage closet and a half bath for guests. On the upper level, you’ll find two spacious bedrooms that could be a home office or additional living area, a full bathroom, and a large climate controlled finished attic space. Step outside to relax year-round on the EZ Breeze screen porch overlooking the vinyl fenced backyard — the perfect spot for furry pets, morning coffee or evening unwinding. Exterior building maintenance and lawn maintenance are included so easy living abounds! Plenty of parking here with a long driveway and private garage with epoxy flooring. Located in a charming community with a community cabana, fireplace, sidewalks and mountain views! This premier townhome is the one of the nicest in the neighborhood and offers easy access to outdoor recreation, shopping, dining, and all that the Greenville and Travelers Rest area has to offer.
What's YOUR Home Worth?


















SEE THIS PROPERTY
©2026CTMLS,GGMLS,CCMLS& CMLS
The information is provided exclusively for consumers’ personal, non-commercial use, that it may not be used for any purpose other than to identify prospective properties consumers may be interested in purchasing, and that the data is deemed reliable but is not guaranteed accurate by the MLS boards of the SC Realtors.


