

Status: For Sale









- Area
- 3725 ft2
- Bedrooms
- 5
- Half Baths
- 1
- Full Baths
- 4
- Days For Sale
- 90
Location
Amenities
Description
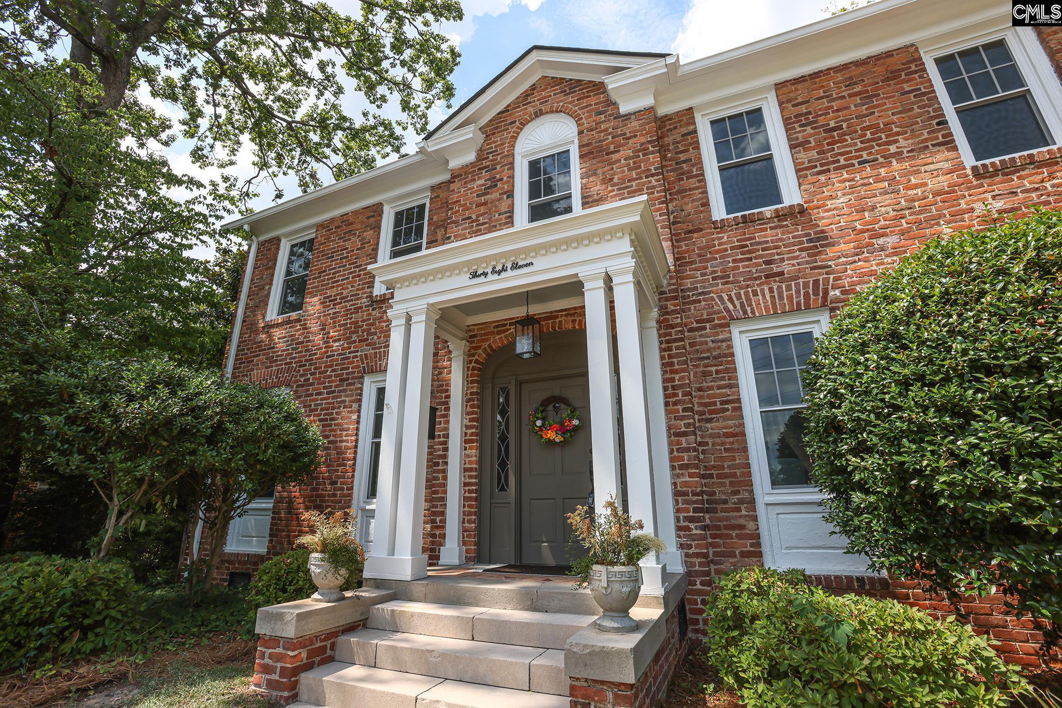
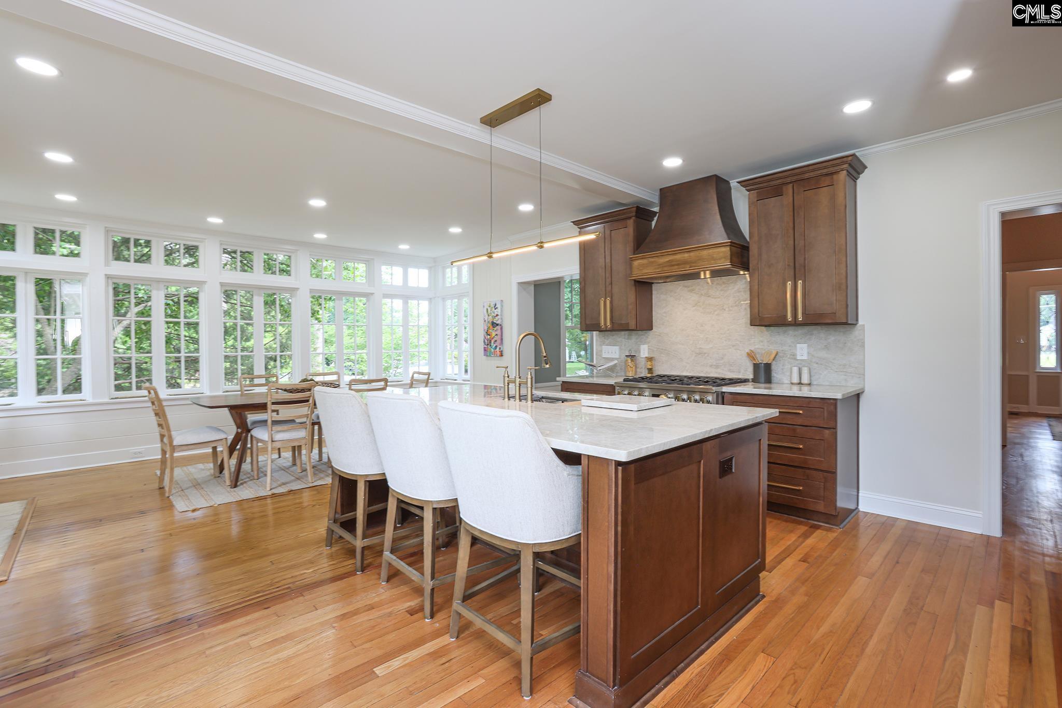
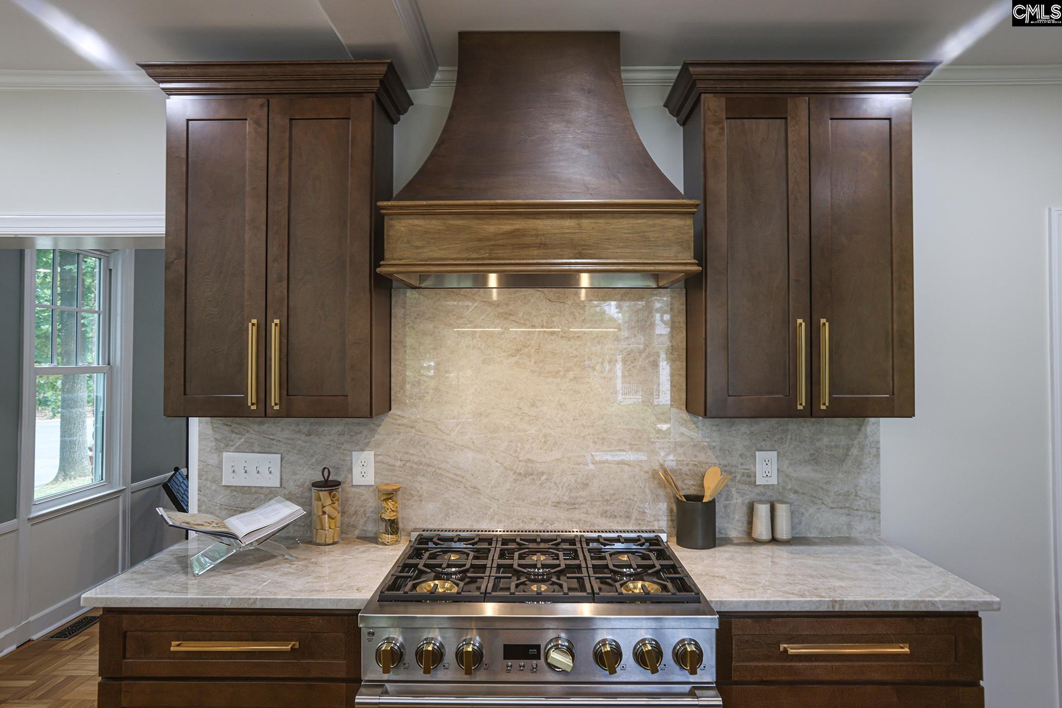
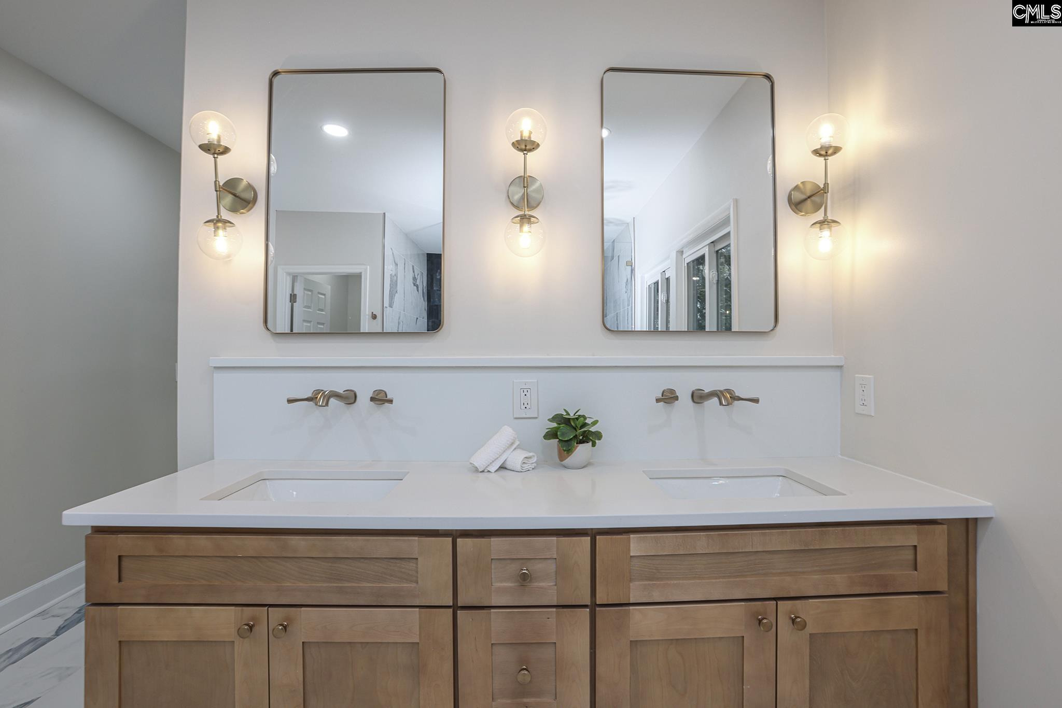
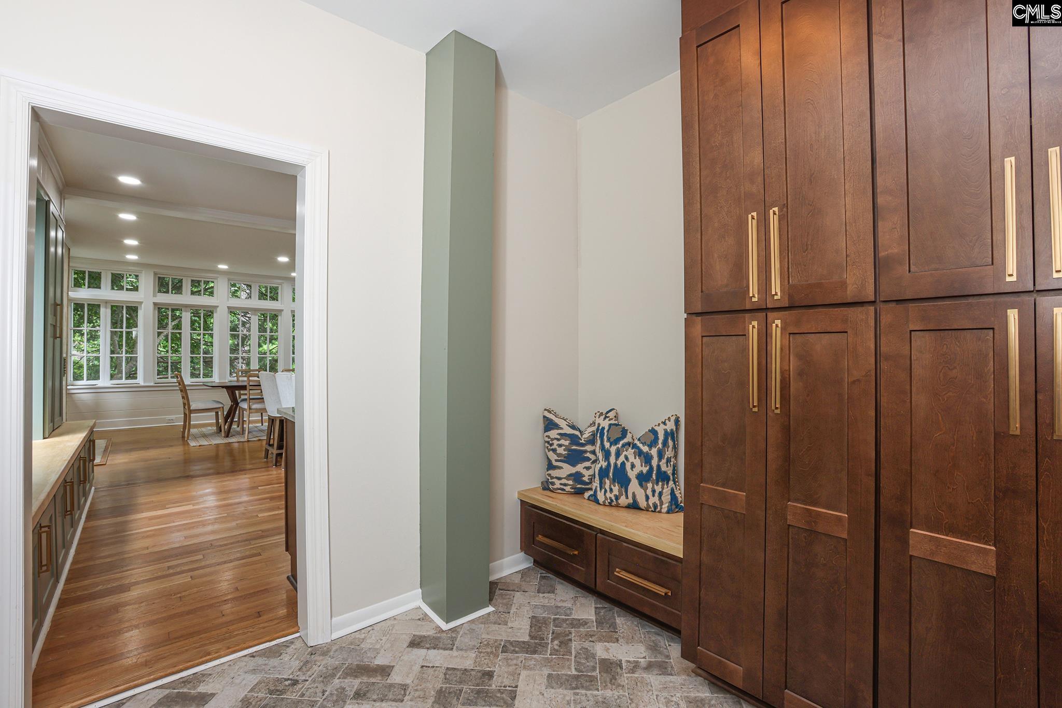
The Kilbourne House - A rare opportunity in the heart of Heathwood, 3811 Kilbourne Road pairs the craftsmanship and character of a 1940s home with the comfort and sophistication of a thoughtful modern renovation. Original hardwood floors, graceful architectural details, vintage hardware and multiple fireplaces preserve the home's history, while beautifully updated living spaces make it completely suited for today.At the heart of the home is an exceptional chef's kitchen featuring premium Monogram appliances, an oversized island, custom cabinetry and a striking original fireplace. Walls of windows fill the adjoining breakfast and gathering spaces with natural light, creating an inviting setting for both everyday living and entertaining.The main-level primary suite offers the privacy and convenience today's buyers seek, with two walk-in closets, a dedicated laundry area and a spa-inspired bath featuring dual vanities, a soaking tub and an oversized tiled shower.Elegant living and dining spaces complete the main level, while the home's original hardwoods, curved staircase, round window, basketweave tile and vintage porcelain and brass hardware provide the character that simply cannot be recreated in new construction.Upstairs are four additional bedrooms and three full baths, including a junior suite, along with a second laundry area and flexible space for guests, family or a home office.Behind the beauty are meaningful updates to the home's electrical, plumbing, ductwork and HVAC systems, offering modern comfort while respecting the integrity of the original residence.Outside, an expanded backyard, a spacious patio, mature trees, and a newly added front driveway create additional room for entertaining, gardening, and enjoying one of Columbia's most established neighborhoods.Historic character. Modern luxury. A beautifully reimagined Heathwood home ready for its next chapter. Disclaimer: CMLS has not reviewed and, therefore, does not endorse vendors who may appear in listings.
What's YOUR Home Worth?
Price Change History
$1,309,000 $351/SqFt
$1,279,999 $344/SqFt
$1,279,998 $344/SqFt
$1,259,999 $338/SqFt


















SEE THIS PROPERTY
©2026CTMLS,GGMLS,CCMLS& CMLS
The information is provided exclusively for consumers’ personal, non-commercial use, that it may not be used for any purpose other than to identify prospective properties consumers may be interested in purchasing, and that the data is deemed reliable but is not guaranteed accurate by the MLS boards of the SC Realtors.


