
















- Area
- 5150 ft2
- Bedrooms
- 5
- Half Baths
- 1
- Full Baths
- 5
- Days For Sale
- 110
Location
Amenities
Description
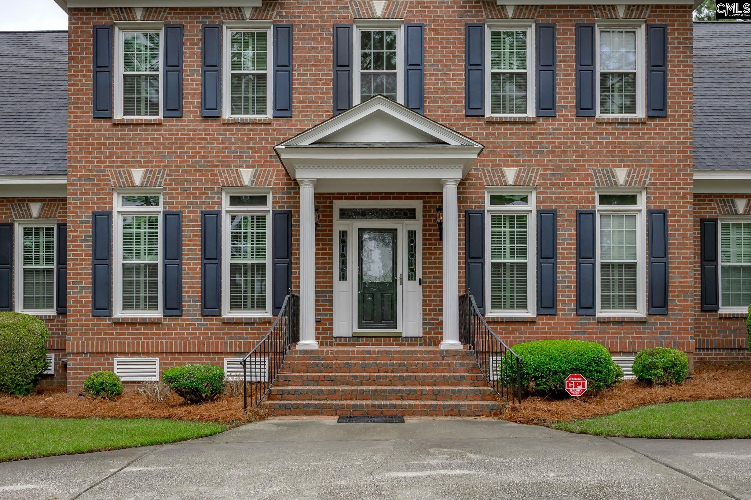
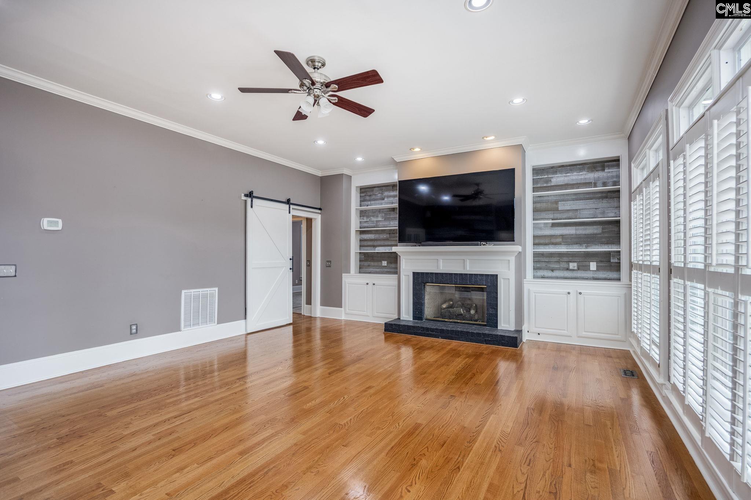
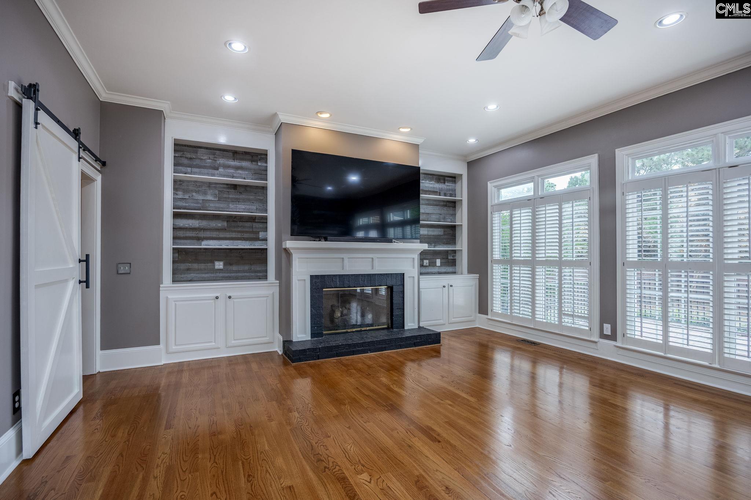
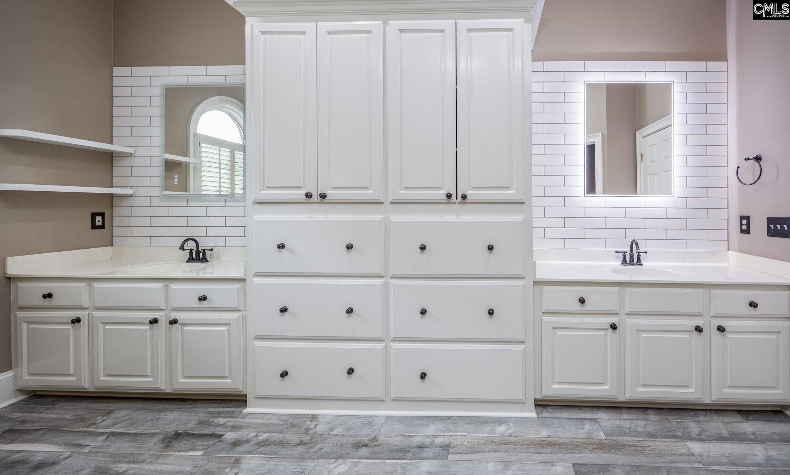
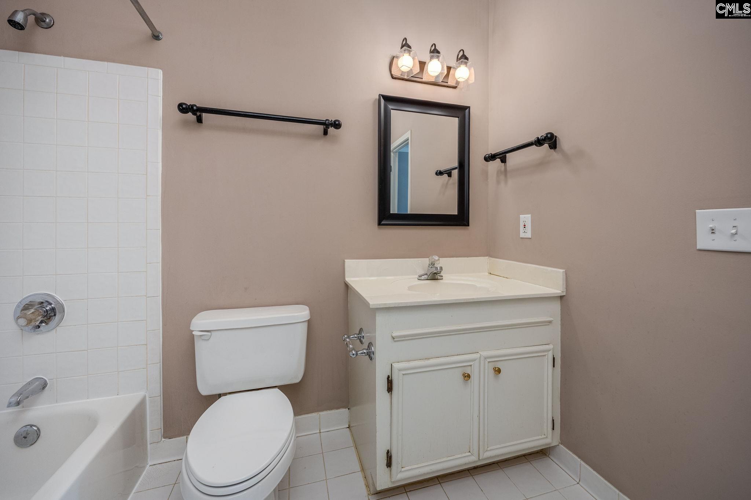
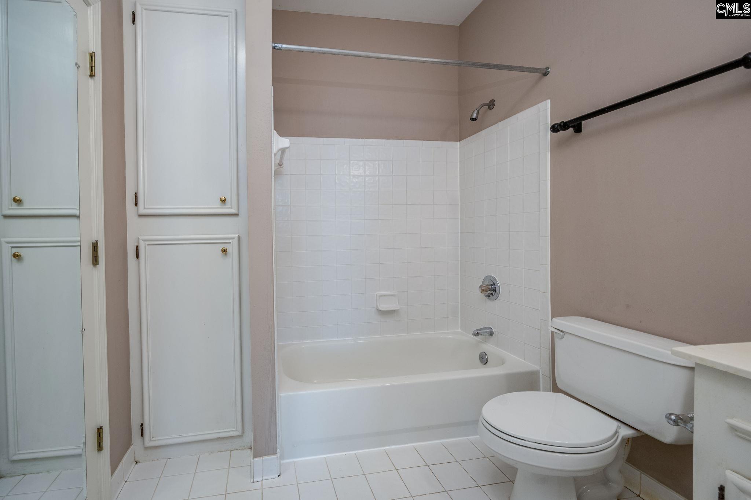
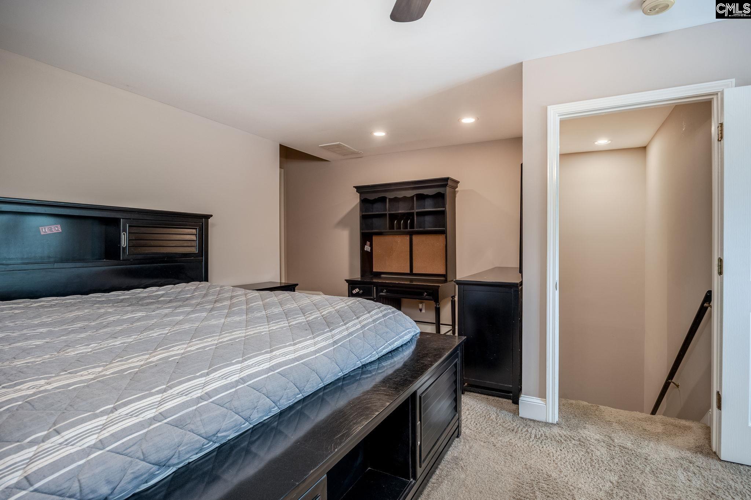
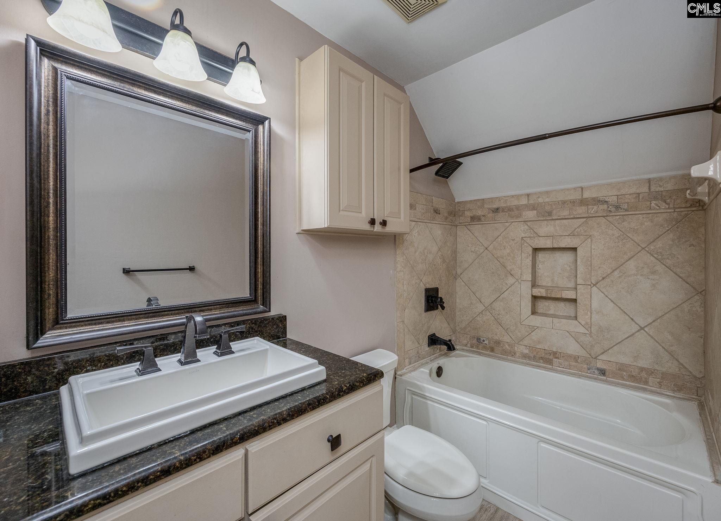
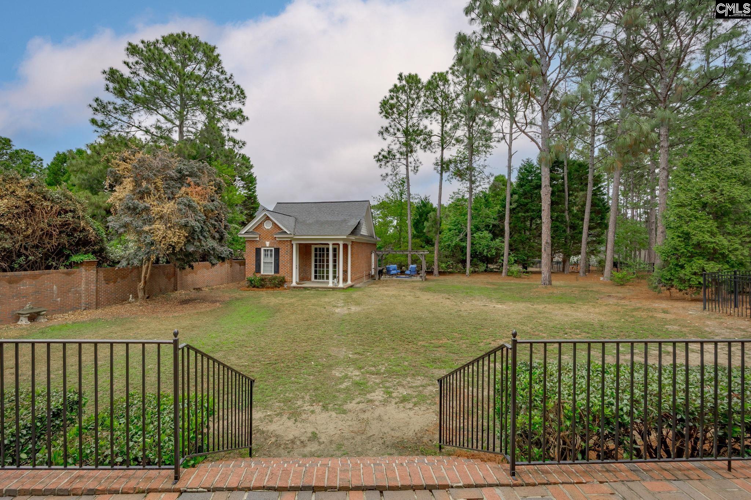
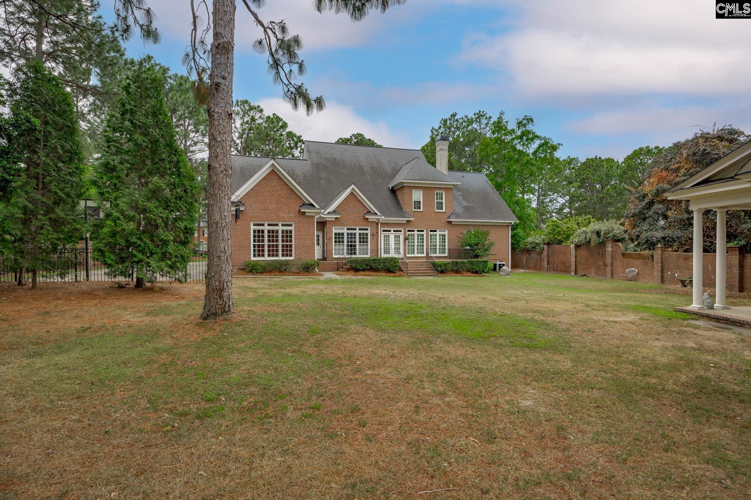
Welcome to this stunning all-brick, two-story home in the prestigious Wilde Wood Golf Community! Situated on a beautifully landscaped 0.65-acre lot, this exceptional 5-bedroom, 5.5-bath home features over 5,100 square feet of living space, with every bedroom featuring its own private bath. A grand foyer welcomes you with beautiful hardwood floors, elegant molding, plantation shutters, and abundant natural light. The spacious living room features custom built-ins, soaring ceilings, gas log fireplace, and French doors, creating the perfect gathering space. The chef's kitchen is designed for entertaining with granite countertops, tile backsplash, painted cabinetry, center island, double ovens, smooth cooktop, pantry, and abundant cabinet space. The main-level primary suite is a true retreat with LVP flooring, plantation shutters, oversized walk-in closet plus two additional walk-in closets, and a luxurious bath with double marble vanities, garden tub, separate shower, built-in cabinetry, and private water closet. Upstairs, a second staircase leads to four spacious bedrooms, each with a private bath, walk-in closet, and ceiling fan. Two large walk-in attic storage areas and additional pull-down attic access provide exceptional storage. Additional features include a sunroom/laundry room with sink and French doors, dedicated office, tankless water heater, irrigation well, landscape lighting, partial gutters, security system, and detached flex space with a full bath that is ideal for a guest suite, home office, recreation room, or in-law suite. The detached building also includes a storm shelter. Enjoy the brick patio overlooking the fenced backyard with aluminum and brick fencing, basketball goal, and mature landscaping. Conveniently located minutes from I-20, shopping, dining, and Wilde Wood Country Club. Sellers are providing a$15,000 flooring credit with acceptable terms. This exceptional home combines luxury, space, and an outstanding location. Disclaimer: CMLS has not reviewed and, therefore, does not endorse vendors who may appear in listings.
What's YOUR Home Worth?
Price Change History
$879,000 $171/SqFt
$869,000 $169/SqFt
$849,000 $165/SqFt


















SEE THIS PROPERTY
©2026CTMLS,GGMLS,CCMLS& CMLS
The information is provided exclusively for consumers’ personal, non-commercial use, that it may not be used for any purpose other than to identify prospective properties consumers may be interested in purchasing, and that the data is deemed reliable but is not guaranteed accurate by the MLS boards of the SC Realtors.


