


- Area
- 3022 ft2
- Bedrooms
- 4
- Full Baths
- 4
- Days For Sale
- 21
Location
- Area:Irmo/St Andrews/Ballentine
- City:Columbia
- County:Richland
- State:SC
- Subdivision: CHESTNUT HILL PLANTATION - THE BLUFF II
- Zip code:29212
Amenities
Description
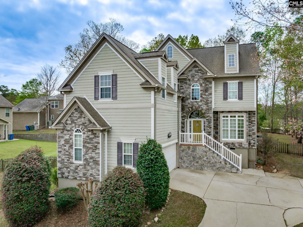
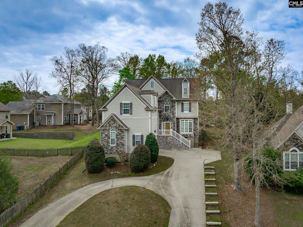
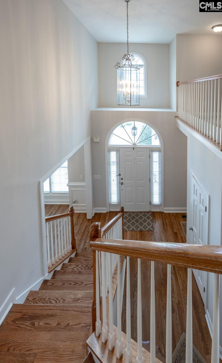
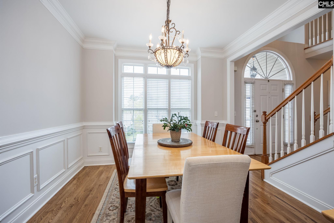
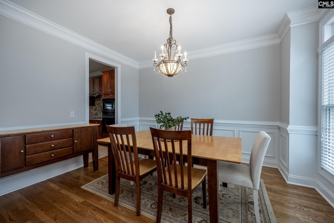
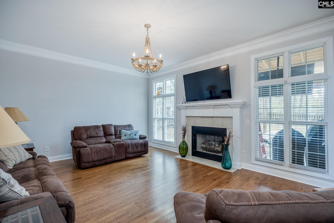
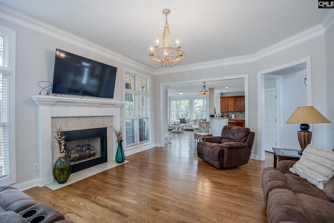
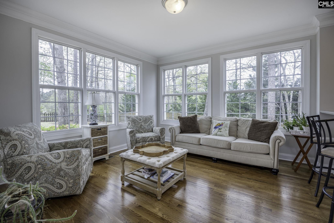
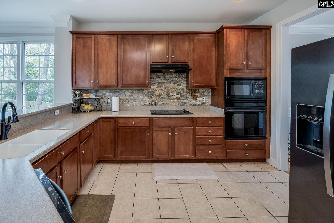
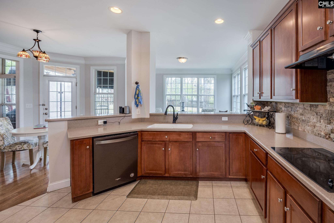
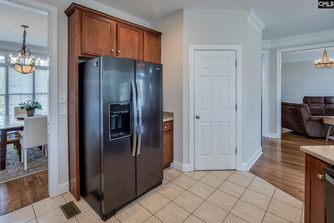
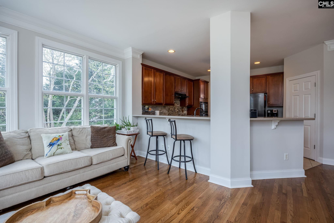
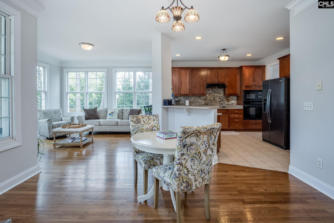
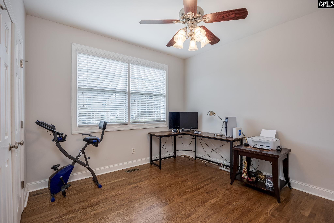
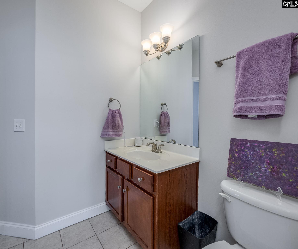
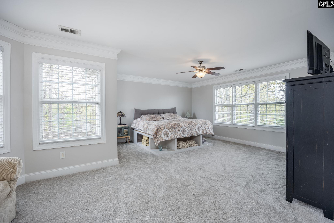
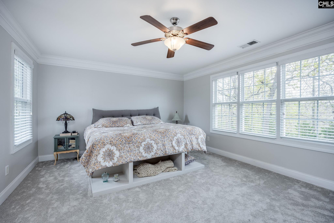
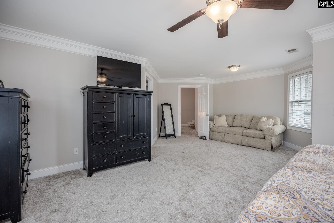
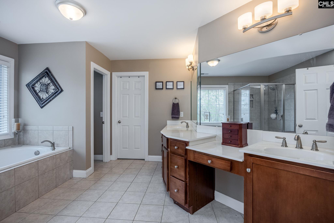
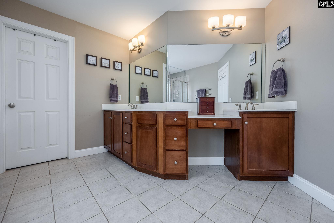
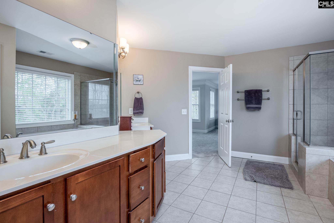
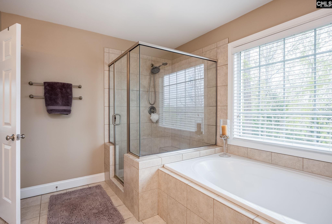
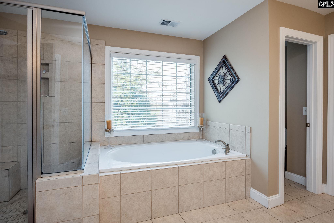
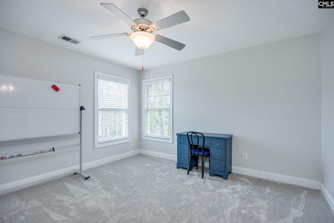
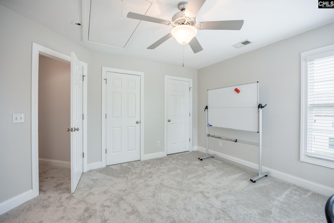
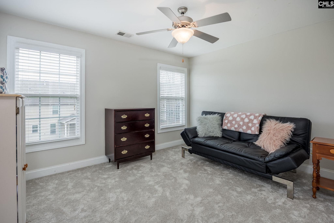
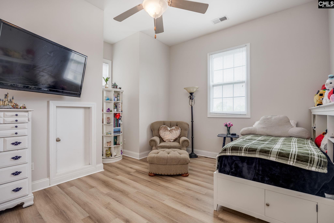
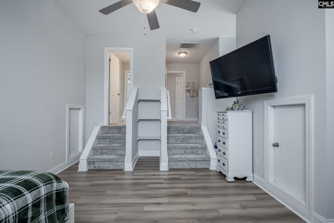
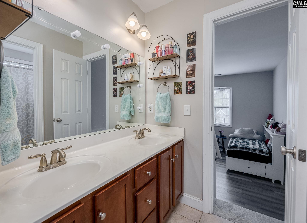
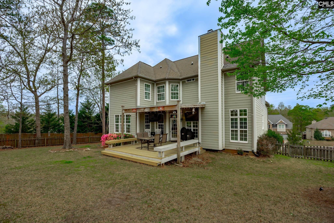
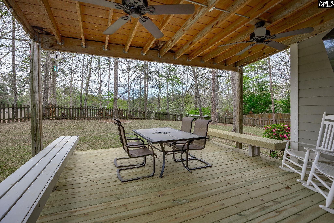
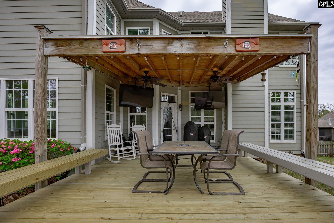
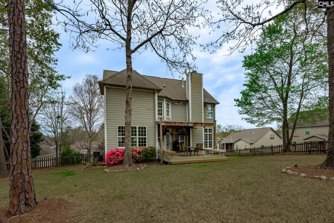
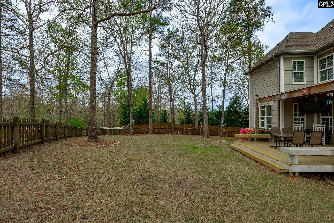
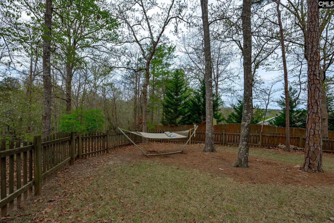
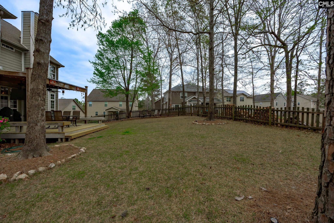
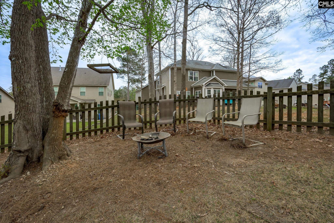
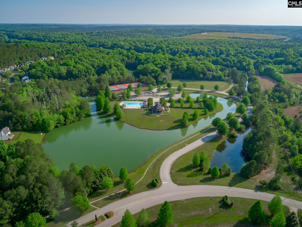
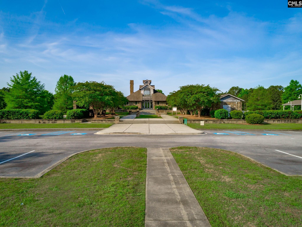
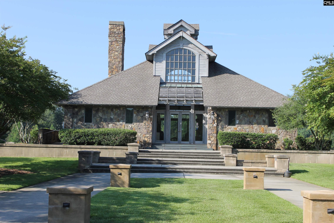
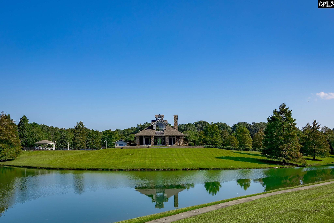
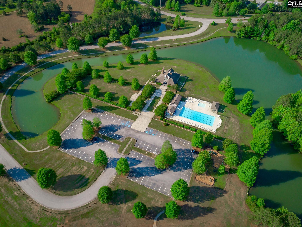
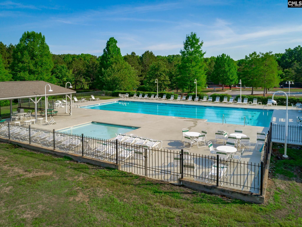
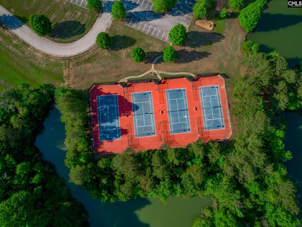
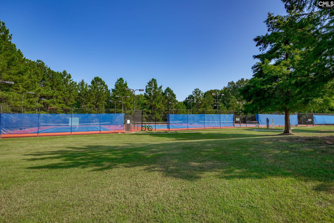
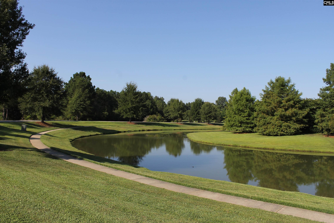
MOVE-IN READY, OPEN CONCEPT AND AMAZING SUNROOM!Welcome home to this beautifully updated 4-bedroom, 4-bath home that radiates style and functionality! Step inside to a fresh neutral palette, smooth ceilings, gorgeous hardwood floors, and abundant natural light throughout the main level. Designed for today's lifestyle, the open-concept floor plan creates an inviting flow between the living spaces, making entertaining effortless. The spacious living room features heavy molding, a decorative fireplace with custom surround and mantle, and tall windows that flood the home with sunlight. The beautifully appointed kitchen is the heart of the home, showcasing a stunning backsplash, recessed lighting, bar seating, and TWO pantries for exceptional storage. Just beyond the kitchen is the sensational sunroom surrounded by windows, creating the perfect space for morning coffee, casual dining, reading, or gathering with family and friends. The formal dining room is equally impressive with heavy molding, wainscoting, chair rail details, and oversized windows. A main-level bedroom w/ full bath. Upstairs, all-new carpet leads to the oversized owner's suite, a true retreat featuring heavy molding, ceiling fan, spacious sitting area perfect for a reading nook or exercise space, plus a large walk-in closet. The en-suite bath boasts double vanities, tiled flooring, garden tub, and separate tiled shower. Bedroom 2 features two closets, while Bedrooms 3 and the FROG share a convenient Jack-and-Jill bath. The FROG, complete w/new LVP flooring, provides endless possibilities. Outdoor living shines w/an entertainment-sized deck featuring built-in bench seating and ceiling fans overlooking the flat, landscaped backyard—perfect for hosting game-day gatherings! Additional highlights include new oak stair treads, tankless water heater, front-yard irrigation, full gutters, circular driveway, and extra parking.Exceptional amenities include sidewalks, clubhouse, fishing ponds, community lake, tennis and pickleball courts, playground, river access, and a pool w/ cabana area and kiddie pool. Conveniently located just minutes from interstate access, hospitals, shopping, dining & grocery stores. D
What's YOUR Home Worth?


















SEE THIS PROPERTY
©2026CTMLS,GGMLS,CCMLS& CMLS
The information is provided exclusively for consumers’ personal, non-commercial use, that it may not be used for any purpose other than to identify prospective properties consumers may be interested in purchasing, and that the data is deemed reliable but is not guaranteed accurate by the MLS boards of the SC Realtors.


