

Status: For Sale








- Area
- 2454 ft2
- Bedrooms
- 5
- Full Baths
- 3
- Days For Sale
- 45
Location
- Area:B North Myrtle Beach Area--Ocean Drive
- City:North Myrtle Beach
- County:Horry
- State:SC
- Subdivision: Robber's Roost at North Myrtle Beach
- Zip code:29582
Amenities
Description
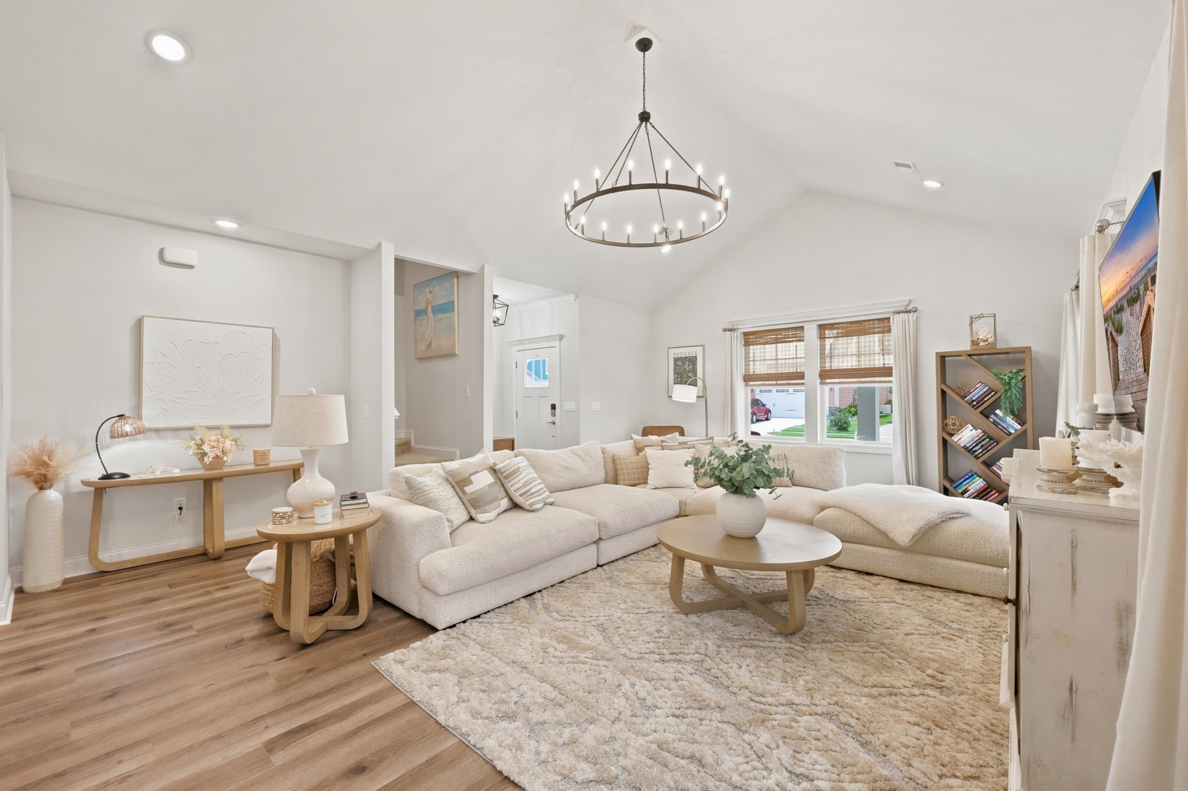
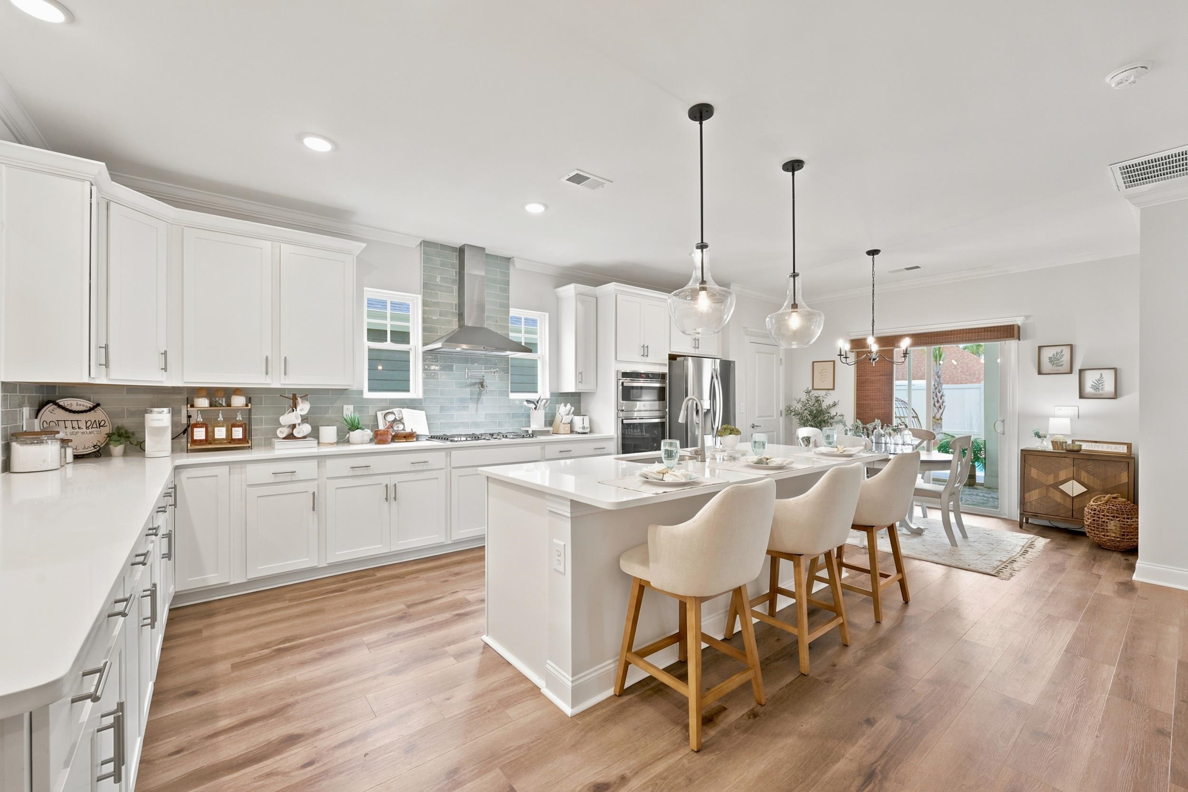
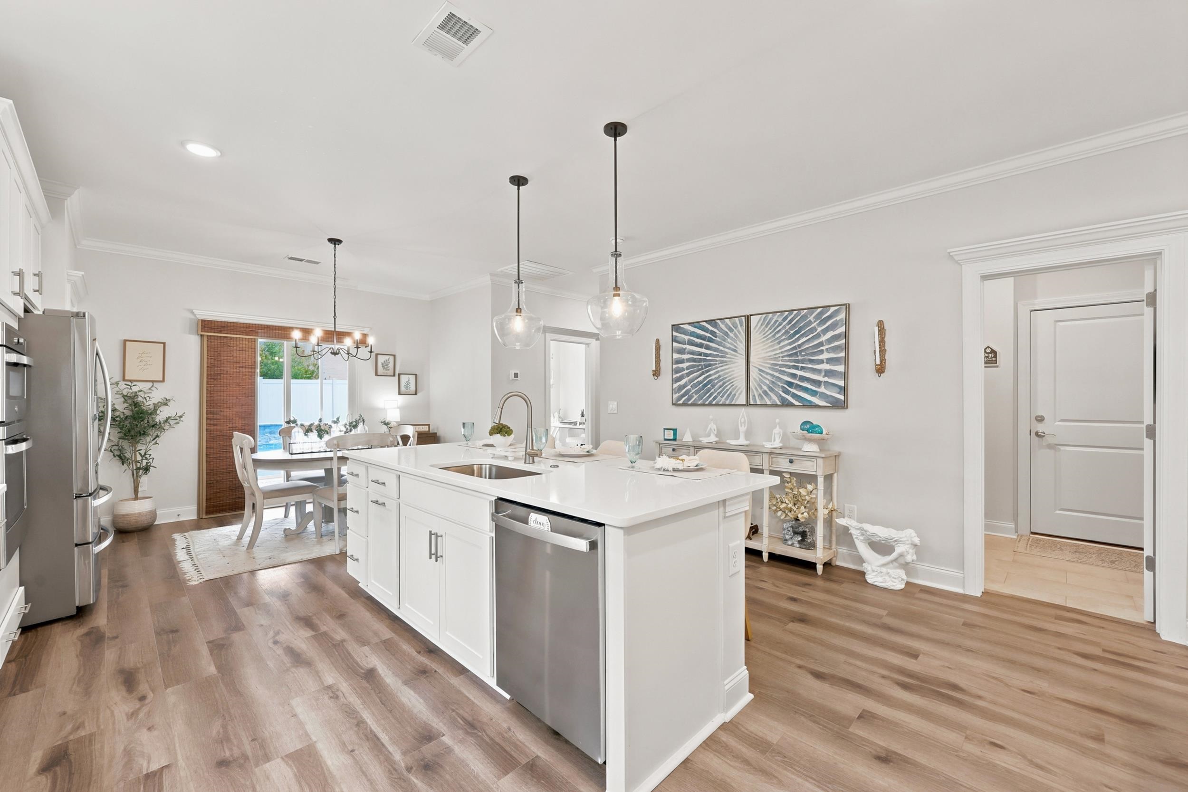
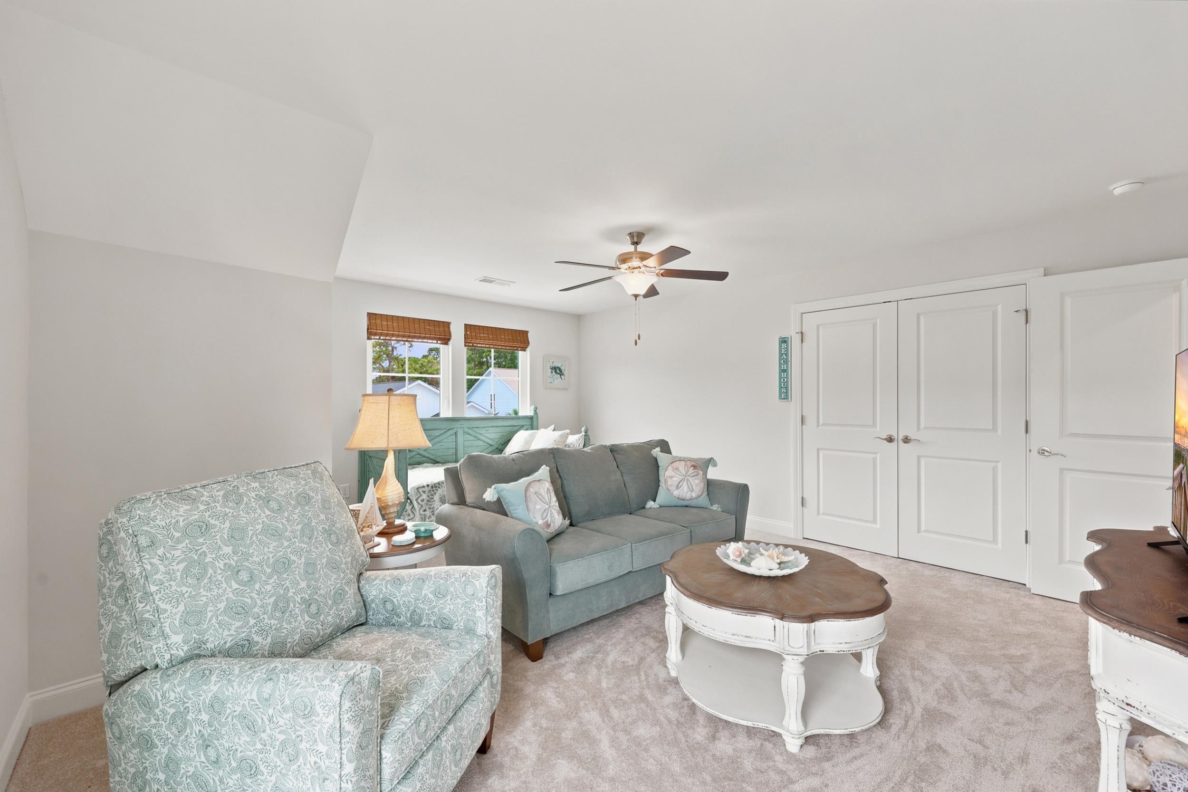
Welcome to 1038 Graybill Lane, an exceptional coastal retreat nestled in the highly sought-after Robber’s Roost community of North Myrtle Beach. Thoughtfully designed and filled with carefully curated upgrades, this stunning 5-bedroom, 3-bath residence offers the perfect balance of luxury, comfort, and effortless coastal living. From the moment you step inside, you’ll notice the attention to detail that sets this home apart. Every design selection was intentionally chosen to create a home that feels warm, timeless, and truly one of a kind. From the hand-selected tile throughout the home—including the designer kitchen backsplash—to the designer-inspired lighting fixtures personally selected for every room, each finish reflects quality craftsmanship and thoughtful design. Elegant Pottery Barn-inspired window treatments throughout the home add warmth, character, and a polished designer aesthetic. Beautiful wide-plank flooring and an abundance of natural light enhance the home’s open-concept layout. At the heart of the home is a beautifully appointed gourmet kitchen that seamlessly blends style and functionality. Featuring elegant quartz countertops with stunning designer veining, a custom hand-selected tile backsplash, stainless steel Energy Star appliances, a gas cooktop with a convenient pot filler, an oversized center island, and a spacious pantry, this kitchen was designed to impress while providing exceptional functionality for everyday living and entertaining alike. The main level offers a spacious primary suite designed with both luxury and practicality in mind. The oversized primary bedroom features spacious layout for plenty of furniture and relaxation. An additional main-level bedroom, perfect for guests or a private home office, a full guest bath, and a convenient laundry room complete the first floor. Upstairs, you’ll find three generously sized bedrooms and a beautifully appointed full bath featuring upgraded custom cabinetry and a designer mirror, adding another touch of elegance to the home’s thoughtfully selected finishes. An oversized interior storage room provides exceptional convenience and versatility, offering the perfect place to store seasonal décor, beach gear, or everyday essentials. Built with comfort and efficiency in mind, the home also includes Low-E windows, natural gas heat, a tankless gas water heater, a Wi-Fi programmable thermostat, keyless entry, and 200-amp electrical service. The backyard is where this home truly shines. Designed as a private resort-style retreat, this spectacular outdoor oasis is unlike many other. Amazing outdoor salt water pool with custom backyard. The expansive covered rear porch, complete with ceiling fans for year-round comfort, is the perfect place to relax, dine, or entertain while overlooking the tropical backyard. An exterior natural gas line is already in place for grilling, making outdoor entertaining both easy and enjoyable. Whether hosting unforgettable summer gatherings or enjoying a peaceful evening under the stars, this backyard was designed to embrace the very best of coastal living. The inviting covered front porch, also equipped with ceiling fans, provides another welcoming outdoor living space to enjoy your morning coffee or unwind in the evening. An oversized two-car garage completes this exceptional home. Schedule your private showing today and experience the luxury, comfort, and craftsmanship of 1038 Graybill Lane for yourself.
What's YOUR Home Worth?
Price Change History
$879,900 $359/SqFt
$869,900 $354/SqFt
$859,900 $350/SqFt


















SEE THIS PROPERTY
©2026CTMLS,GGMLS,CCMLS& CMLS
The information is provided exclusively for consumers’ personal, non-commercial use, that it may not be used for any purpose other than to identify prospective properties consumers may be interested in purchasing, and that the data is deemed reliable but is not guaranteed accurate by the MLS boards of the SC Realtors.


