












- Area
- 2901 ft2
- Bedrooms
- 5
- Full Baths
- 3
- Days For Sale
- 43
Location
- Area:A Myrtle Beach Area--south of 544 & west of 17 bypass M.I. Horry County
- City:Myrtle Beach
- County:Horry
- State:SC
- Subdivision: Harmony @ St. James
- Zip code:29588
Amenities
- Association Management
- Attached
- Bedroom on Main Level
- Breakfast Bar
- Cable Available
- Carpet
- Ceiling Fan(s)
- Central
- Central Air
- Common Areas
- Dishwasher
- Disposal
- Dual Sinks
- Electric
- Electricity Available
- Entrance Foyer
- Fence
- Garage
- Garage Door Opener
- Golf Carts OK
- Kitchen Island
- Legal/Accounting
- Long Term Rental Allowed
- Microwave
- Other
- Outside City Limits
- Owner Allowed Golf Cart
- Owner Allowed Motorcycle
- Owner Only
- Pet Restrictions
- Phone Available
- Porch
- Range
- Refrigerator
- Separate Shower
- Sewer Available
- Smoke Detector(s)
- Solid Surface Counters
- Stainless Steel Appliances
- Tile
- Traditional
- Trash
- Two Car Garage
- Underground Utilities
- Vanity
- Walk-In Closet(s)
- Washer Hookup
- Water Available
- Window Treatments
- Window Treatments
- Yes
Description
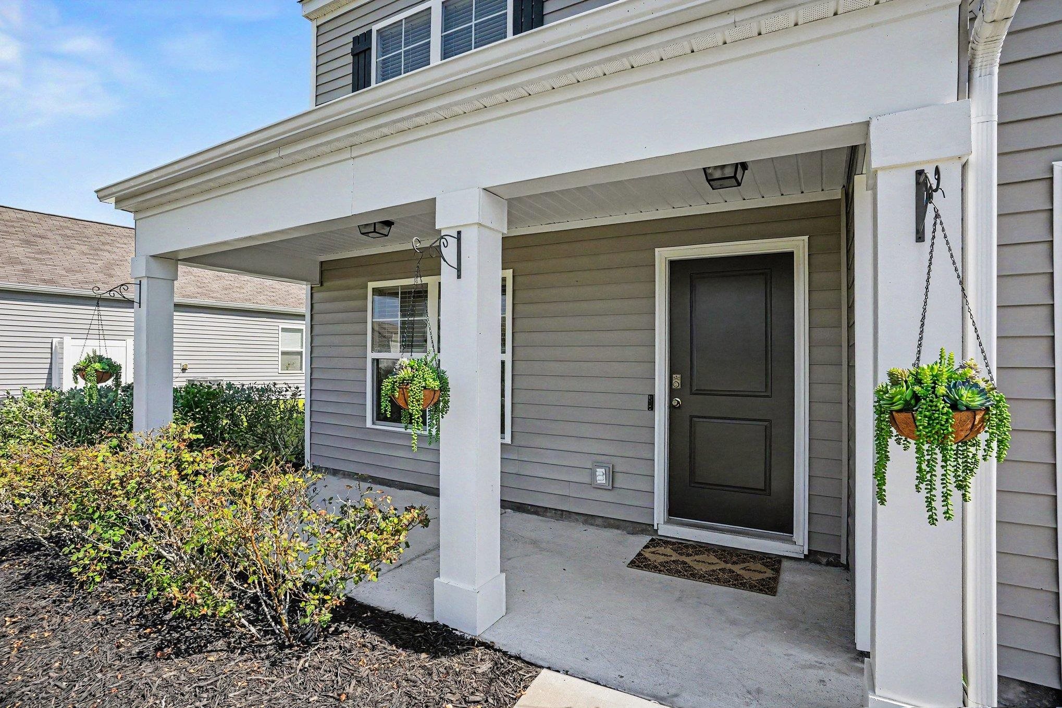
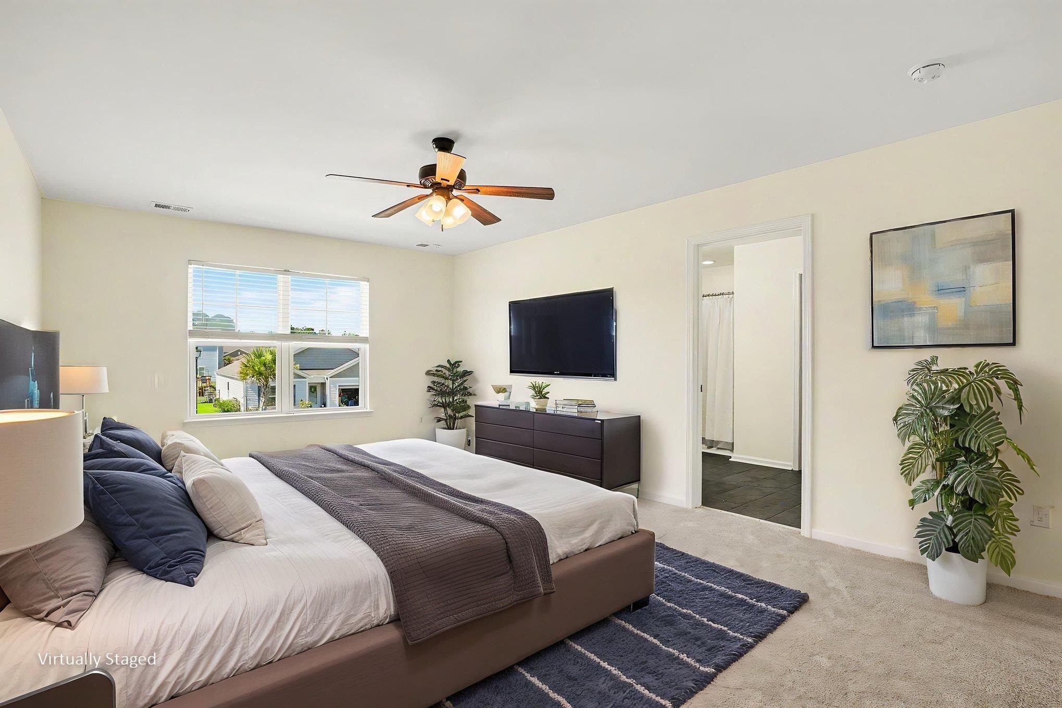
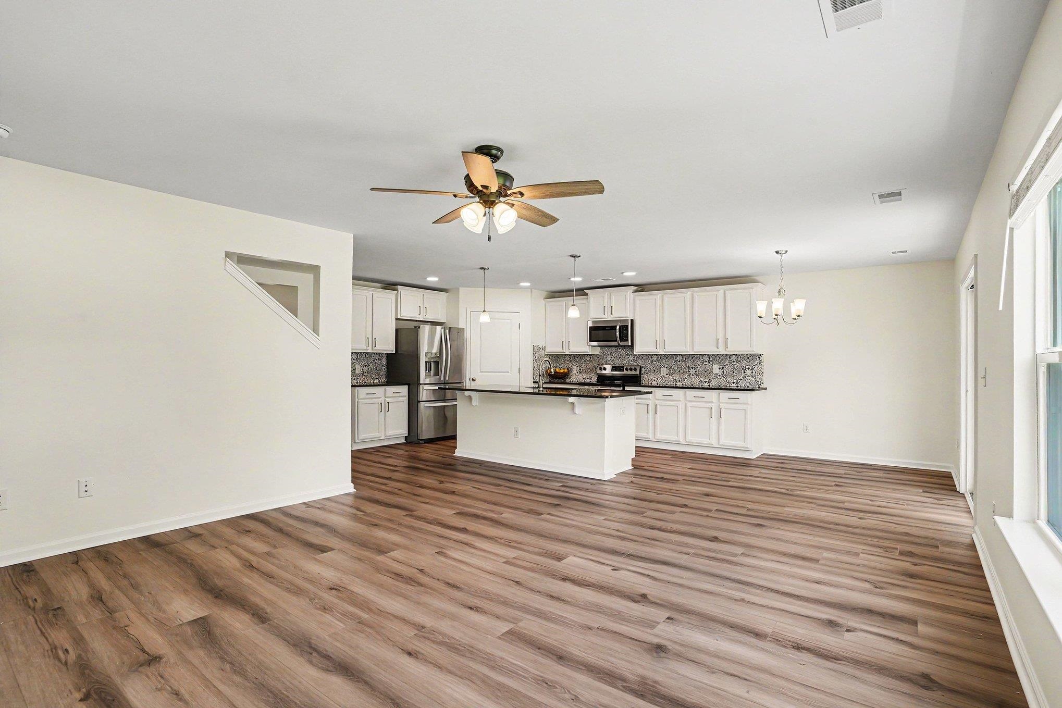
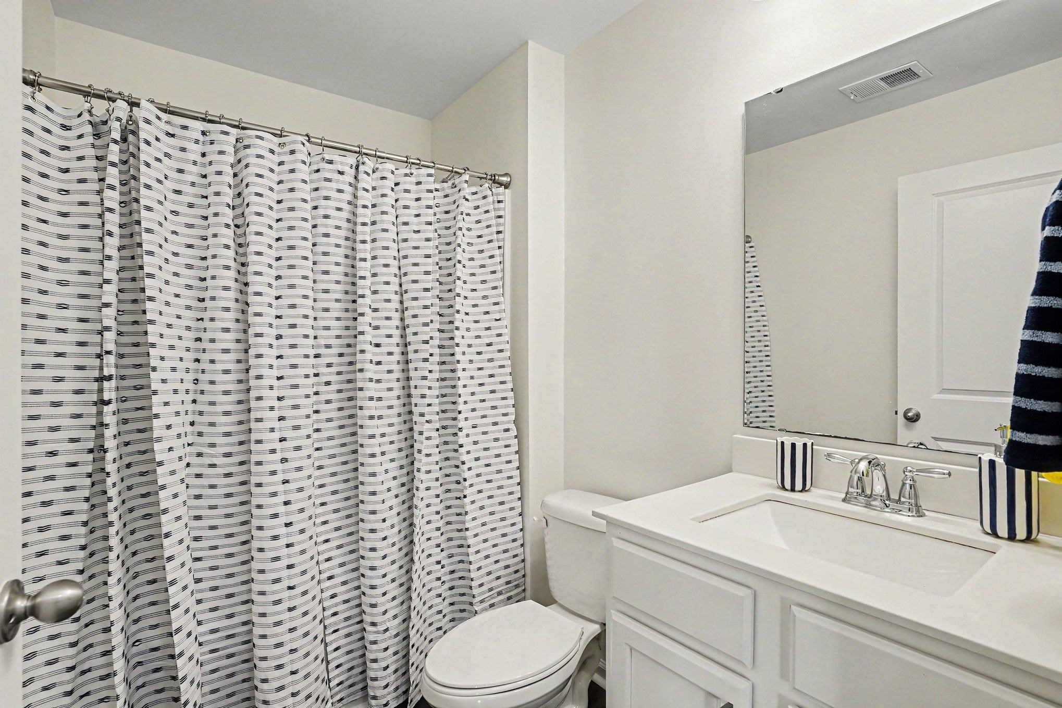
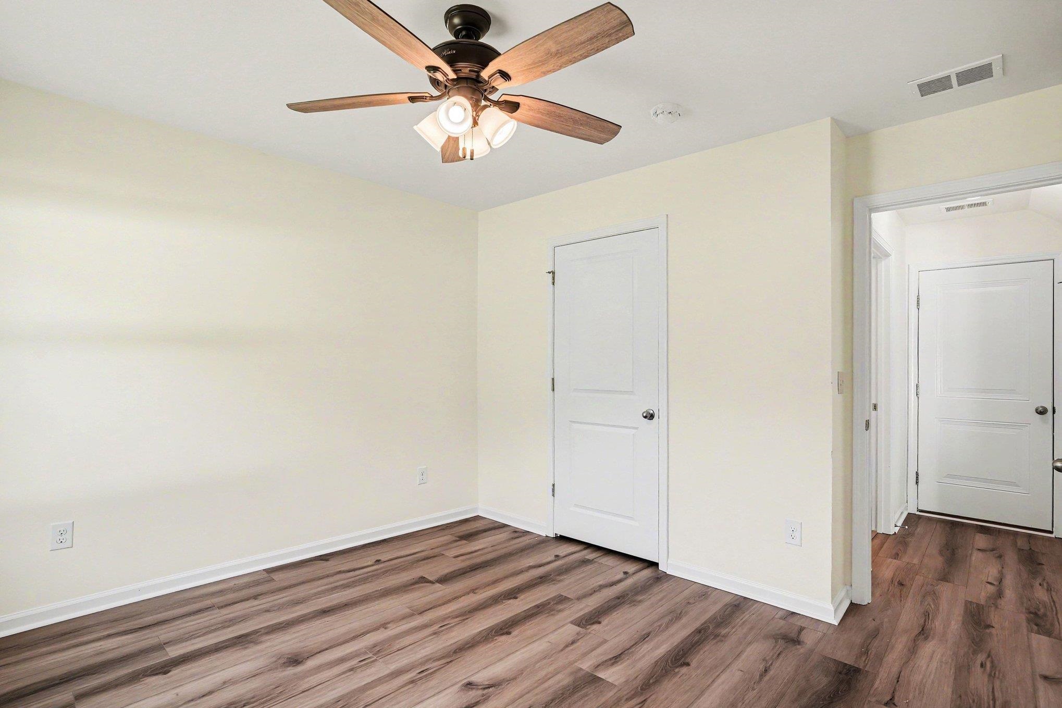
Welcome home to this stunning, move-in-ready 5-bedroom, 3-bathroom residence located in the highly desirable Harmony at Saint James community. Situated on a generous .26-acre lot, this home offers the perfect balance of privacy, space, and modern updates. Freshly Updated & Move-In Ready This home has been meticulously refreshed for its new owners, featuring: • New LVP Flooring: Durable and stylish flooring throughout the entire first floor. • New Carpet: Plush, fresh carpeting throughout the second floor. • Fresh Paint: A crisp, neutral palette throughout the entire home. • Chef’s Kitchen Upgrades: Featuring new granite countertops, an extended cabinetry layout for maximum storage, a large work island, stainless steel appliances, and a spacious walk-in pantry. A Floorplan Designed for Your Life • Main Level Versatility: Includes a private office with French doors (perfect for remote work), a spacious living room, a formal dining area, a convenient guest bedroom, and a full bathroom. • Upstairs Retreat: The expansive primary suite features two walk-in closets and a private ensuite bath with a double vanity and large shower. Three additional bedrooms provide plenty of space for family or guests. • Bonus Living Space: A large upstairs family room offers the perfect setup for a media room, playroom, or a secondary office. Your Private Outdoor Oasis Escape to your fully fenced, private backyard. Backing up to a mature tree line, this serene space is designed for entertaining. Enjoy the screened-in porch for morning coffee or host a summer BBQ on the custom paver grilling area. Unbeatable Location Located in an award-winning school district, you are just minutes away from the best of the Grand Strand. Enjoy quick access to: • Beaches: Surfside and Garden City Beach. • Entertainment: The Marsh Walk, Market Common, and Broadway at the Beach. • Nature: Huntington Beach State Park and the beauty of Brookgreen Gardens. • Convenience: Close to golf courses, medical facilities, and the Myrtle Beach International Airport. Additional Highlights: • Two-car garage with an extended driveway. • Ceiling fans throughout for year-round comfort. • Dedicated laundry room with built-in shelving. Don’t miss this incredible opportunity to own a home that truly has it all! Schedule your private showing today. (Note: Interior rooms are virtually staged to help you envision the potential of this beautiful space.)
What's YOUR Home Worth?
Price Change History
$425,000 $147/SqFt
$409,000 $141/SqFt
Schools
5-6 SPED Schools in 29588
6-8 SPED Schools in 29588
9-12 SPED Schools in 29588
K3-12 Schools in 29588
PK-4 SPED Schools in 29588
PK-5 SPED Schools in 29588


















SEE THIS PROPERTY
©2026CTMLS,GGMLS,CCMLS& CMLS
The information is provided exclusively for consumers’ personal, non-commercial use, that it may not be used for any purpose other than to identify prospective properties consumers may be interested in purchasing, and that the data is deemed reliable but is not guaranteed accurate by the MLS boards of the SC Realtors.


