










- Area
- 2328 ft2
- Bedrooms
- 4
- Half Baths
- 1
- Full Baths
- 2
- Days For Sale
- 80
Location
- Area:G Myrtle Beach Area--Southern Limit to 10TH Ave N
- City:Myrtle Beach
- County:Horry
- State:SC
- Subdivision: Market Common - Summit at Meridian
- Zip code:29577
Amenities
- #Pool
- #Community-pool
- Attached
- Attic
- Breakfast Bar
- Cable Available
- Central
- Central Air
- City Lot
- Clubhouse
- Clubhouse
- Common Areas
- Community
- Dishwasher
- Disposal
- Dual Sinks
- Electric
- Electricity Available
- Garage
- Garage Door Opener
- Golf Carts OK
- Kitchen Island
- Linen Closet
- Long Term Rental Allowed
- Microwave
- Natural Gas Available
- Outdoor Pool
- Owner Allowed Golf Cart
- Owner Allowed Motorcycle
- Owner Only
- Patio
- Permanent Attic Stairs
- Pet Restrictions
- Phone Available
- Pool
- Pool(s)
- Pull Down Attic Stairs
- Range
- Recreation Area
- Recreation Facilities
- Rectangular
- Rectangular Lot
- Refrigerator
- Separate Shower
- Sewer Available
- Sitting Area in Primary
- Smoke Detector(s)
- Solid Surface Counters
- Sprinkler/Irrigation
- Stainless Steel Appliances
- Tile
- Traditional
- Tray Ceiling(s)
- Two Car Garage
- Underground Utilities
- Walk-In Closet(s)
- Washer Hookup
- Water Available
- Window Treatments
- Window Treatments
- Wood
- Yes
Description
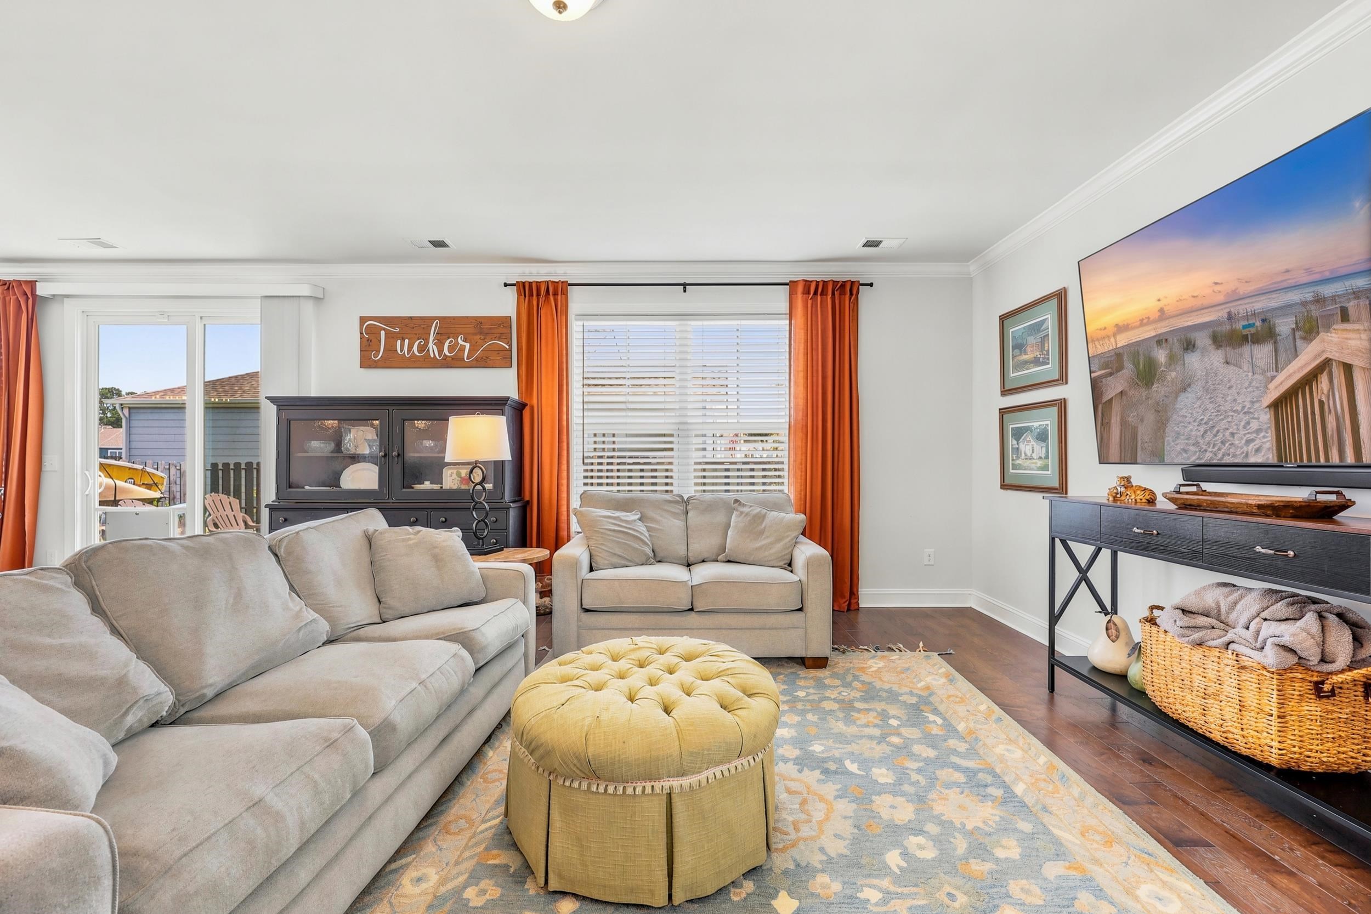
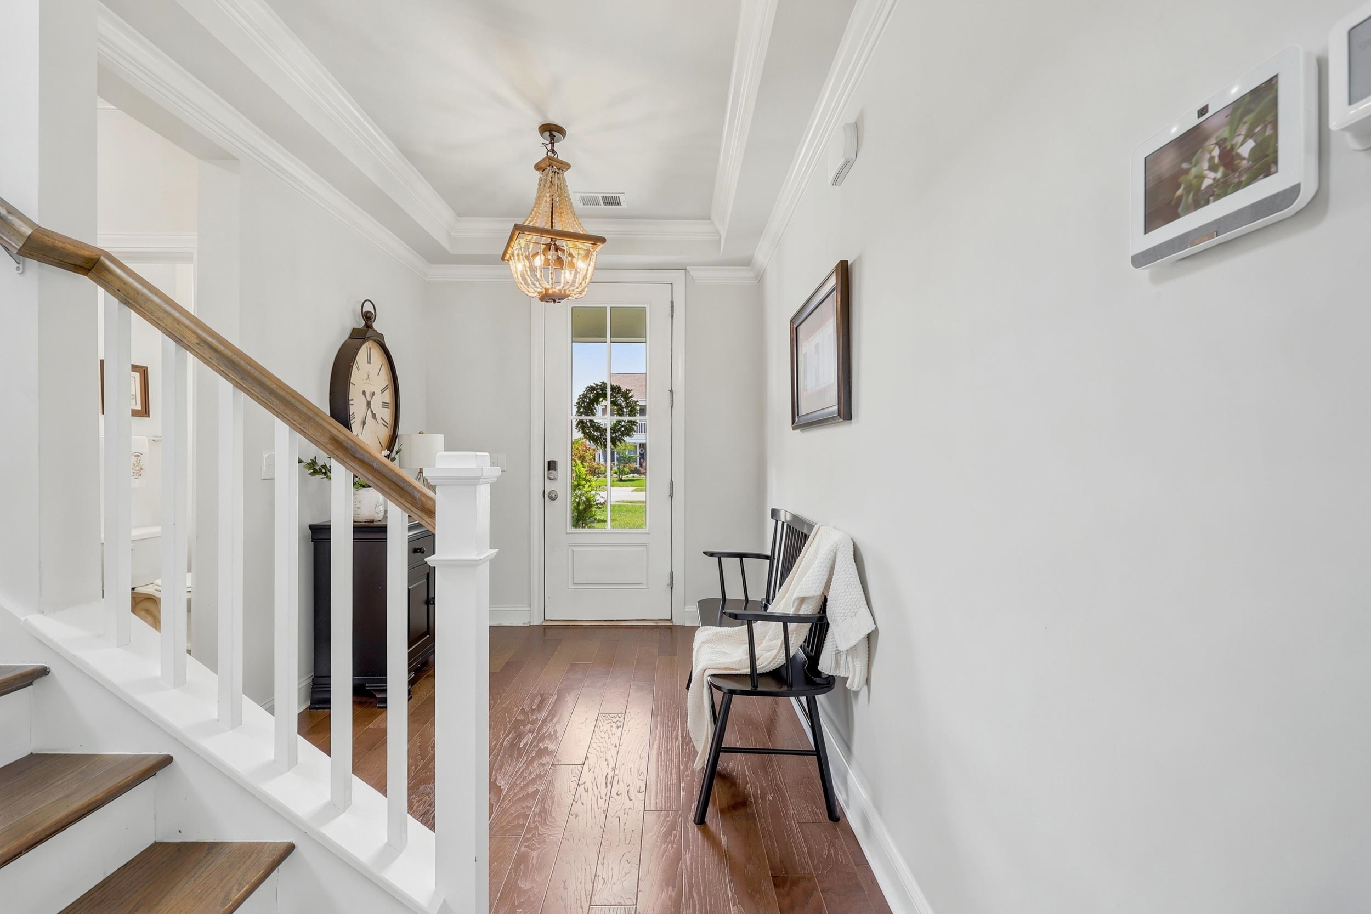
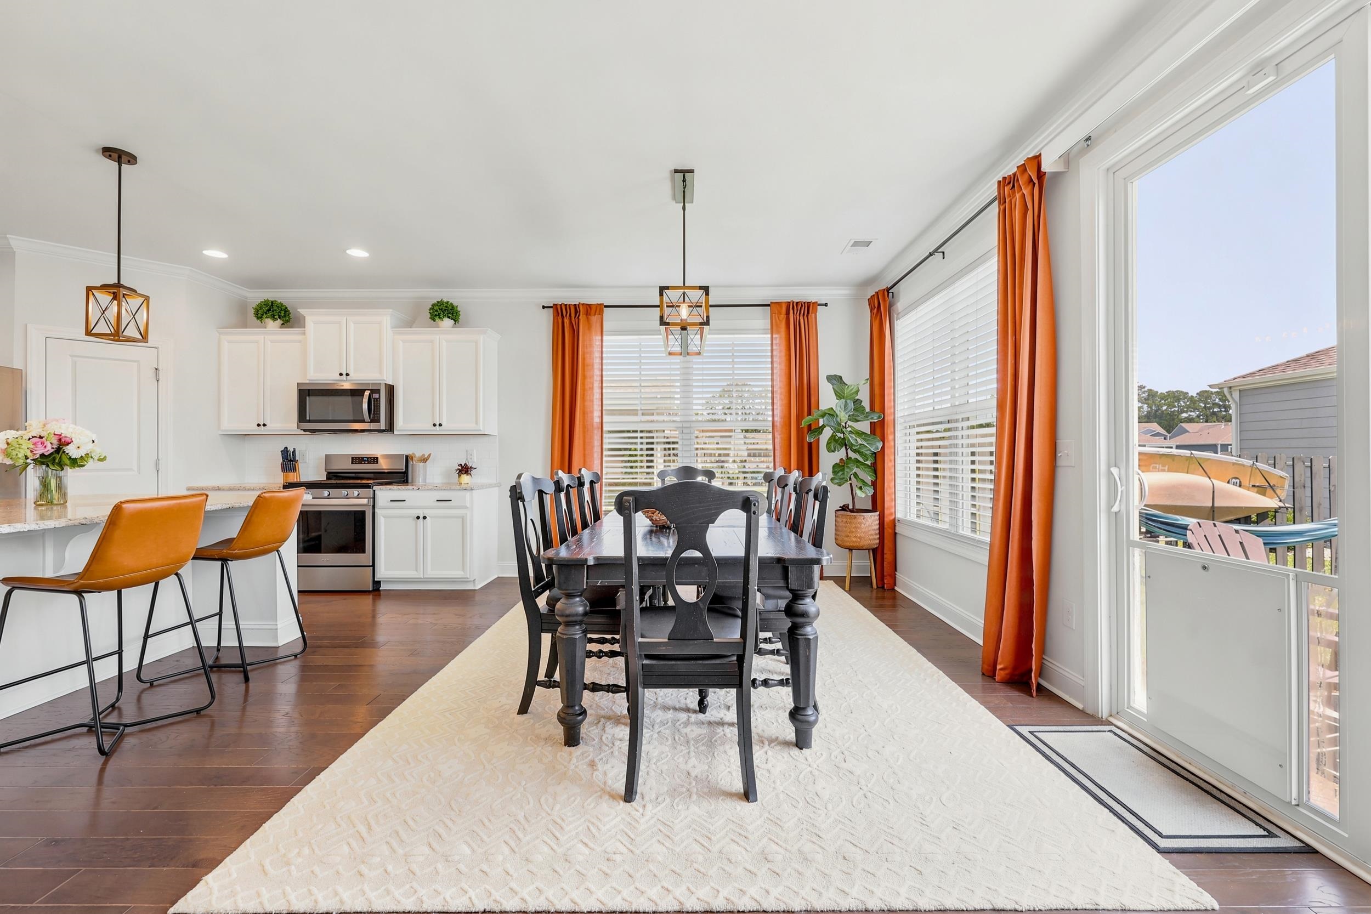
New price, new opportunity! This 4-bedroom, 2.5-bath home in The Summit at Meridian delivers the Market Common lifestyle with a bright, open layout designed for gathering and entertaining. Situated on a corner lot, the home features peaceful pond views from the kitchen and dining area, creating an inviting backdrop for everyday meals and time with guests. The spacious kitchen is anchored by an oversized island with generous seating, stainless steel appliances, ample workspace, and an easy connection to the dining and living areas. Five-inch hardwood flooring extends throughout the main level, while a convenient drop zone near the garage helps keep daily essentials organized. Upstairs, you will find four bedrooms and the laundry room, including a spacious primary suite with a tray ceiling, private bath, walk-in closet, and separate sitting area ideal for a reading nook or small home office. Outside, the fenced yard offers a manageable, low-maintenance space for relaxing or pets. The extended driveway accommodates up to four vehicles in addition to the attached 2-car garage—an especially hard-to-find feature within the community. Built in 2020 with concrete fiber siding, natural gas, irrigation, and appliances and window treatments included, this home is ready for its next owner. Residents of The Summit at Meridian enjoy walking paths, a community pool and hot tub, and a rare indoor heated and cooled pickleball court. Golf-cart access to Market Common and the beach puts dining, shopping, entertainment, recreation, and the best of Myrtle Beach close to home. Schedule your private showing and discover the space, convenience, and lifestyle offered at 2674 Stellar Loop.
What's YOUR Home Worth?
Price Change History
$464,900 $200/SqFt
$449,900 $193/SqFt
$439,900 $189/SqFt
Schools
1-2 SPED Schools in 29577
3-5 SPED Schools in 29577
6-8 SPED Schools in 29577
9-12 SPED Schools in 29577
K-8 Schools in 29577
K-8 SPED Schools in 29577
PK-K SPED Schools in 29577


















SEE THIS PROPERTY
©2026CTMLS,GGMLS,CCMLS& CMLS
The information is provided exclusively for consumers’ personal, non-commercial use, that it may not be used for any purpose other than to identify prospective properties consumers may be interested in purchasing, and that the data is deemed reliable but is not guaranteed accurate by the MLS boards of the SC Realtors.


