












- Area
- 2100 ft2
- Bedrooms
- 4
- Half Baths
- 1
- Full Baths
- 2
- Days For Sale
- 88
Location
- Area:A Myrtle Beach Area--south of 544 & west of 17 bypass M.I. Horry County
- City:Myrtle Beach
- County:Horry
- State:SC
- Subdivision: The Gates
- Zip code:29588
Amenities
- #Pool
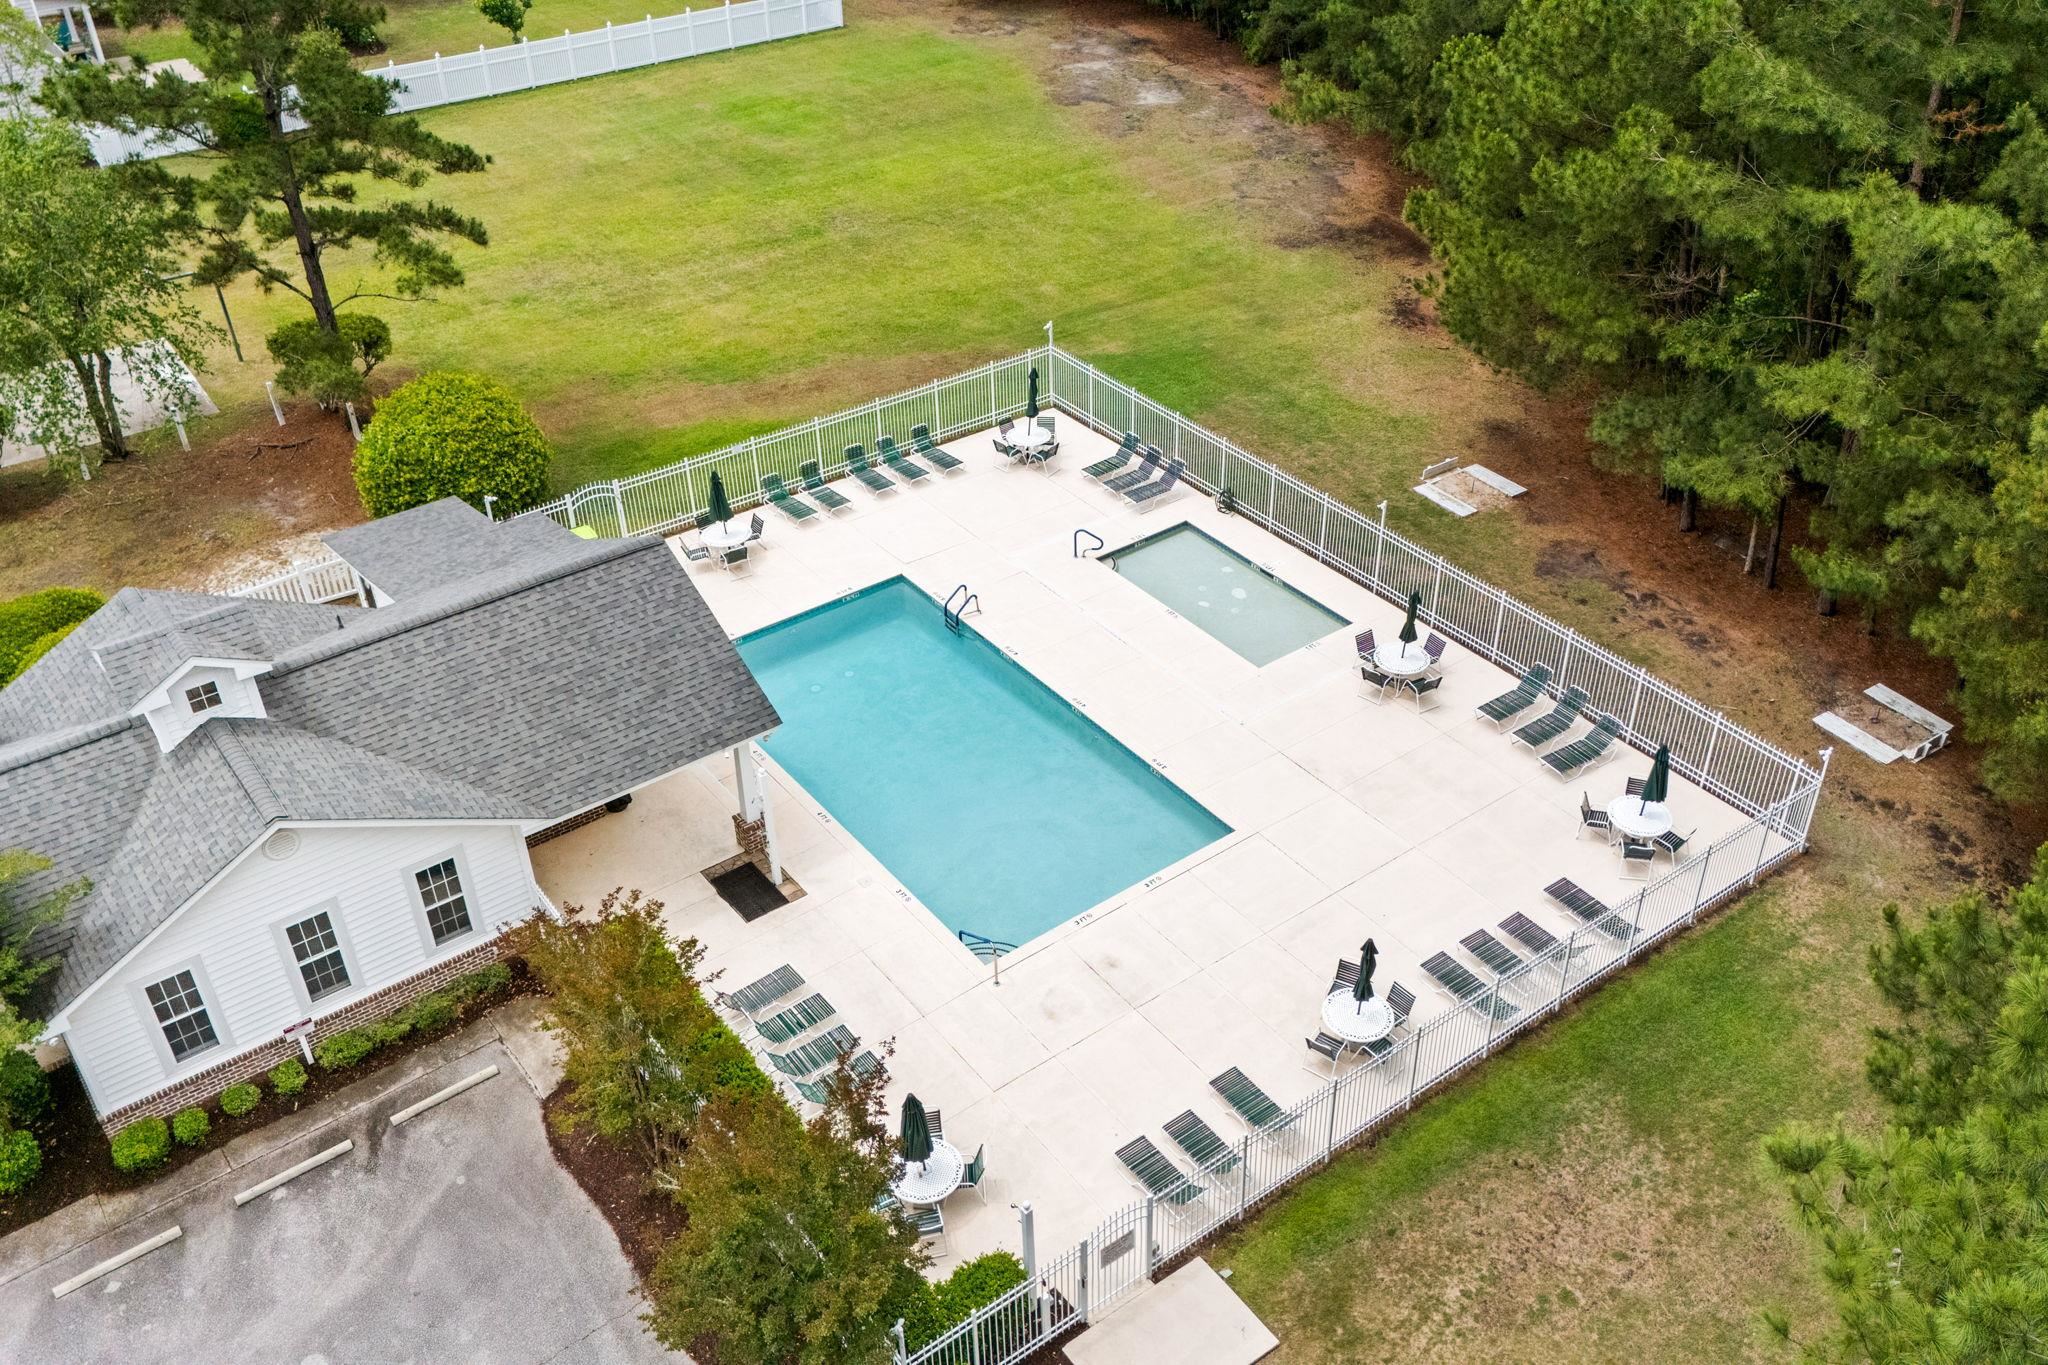
- #Community-pool
- Association Management
- Attached
- Attic
- Bedroom on Main Level
- Breakfast Area
- Breakfast Bar
- Cable Available
- Ceiling Fan(s)
- Central
- Central Air
- Clubhouse
- Clubhouse
- Common Areas
- Community
- Dishwasher
- Disposal
- Dual Sinks
- Electric
- Electricity Available
- Entrance Foyer
- Fence
- Fireplace
- Forced Air
- Garage
- Garage Door Opener
- Golf Carts OK
- Laminate
- Long Term Rental Allowed
- Main Level Primary
- Microwave
- Other
- Other
- Other
- Other
- Other
- Outdoor Pool
- Outside City Limits
- Owner Allowed Golf Cart
- Owner Allowed Motorcycle
- Owner Only
- Patio
- Permanent Attic Stairs
- Pet Restrictions
- Phone Available
- Pool
- Porch
- Pull Down Attic Stairs
- Range
- Recreation Area
- Rectangular
- Rectangular Lot
- Separate Shower
- Sewer Available
- Smoke Detector(s)
- Solid Surface Counters
- Stainless Steel Appliances
- Storage
- Tenant Allowed Golf Cart
- Tenant Allowed Motorcycle
- Tile
- Trash
- Tray Ceiling(s)
- Two Car Garage
- Underground Utilities
- Vanity
- Walk-In Closet(s)
- Washer Hookup
- Water Available
- Window Treatments
- Window Treatments
- Yes
Description
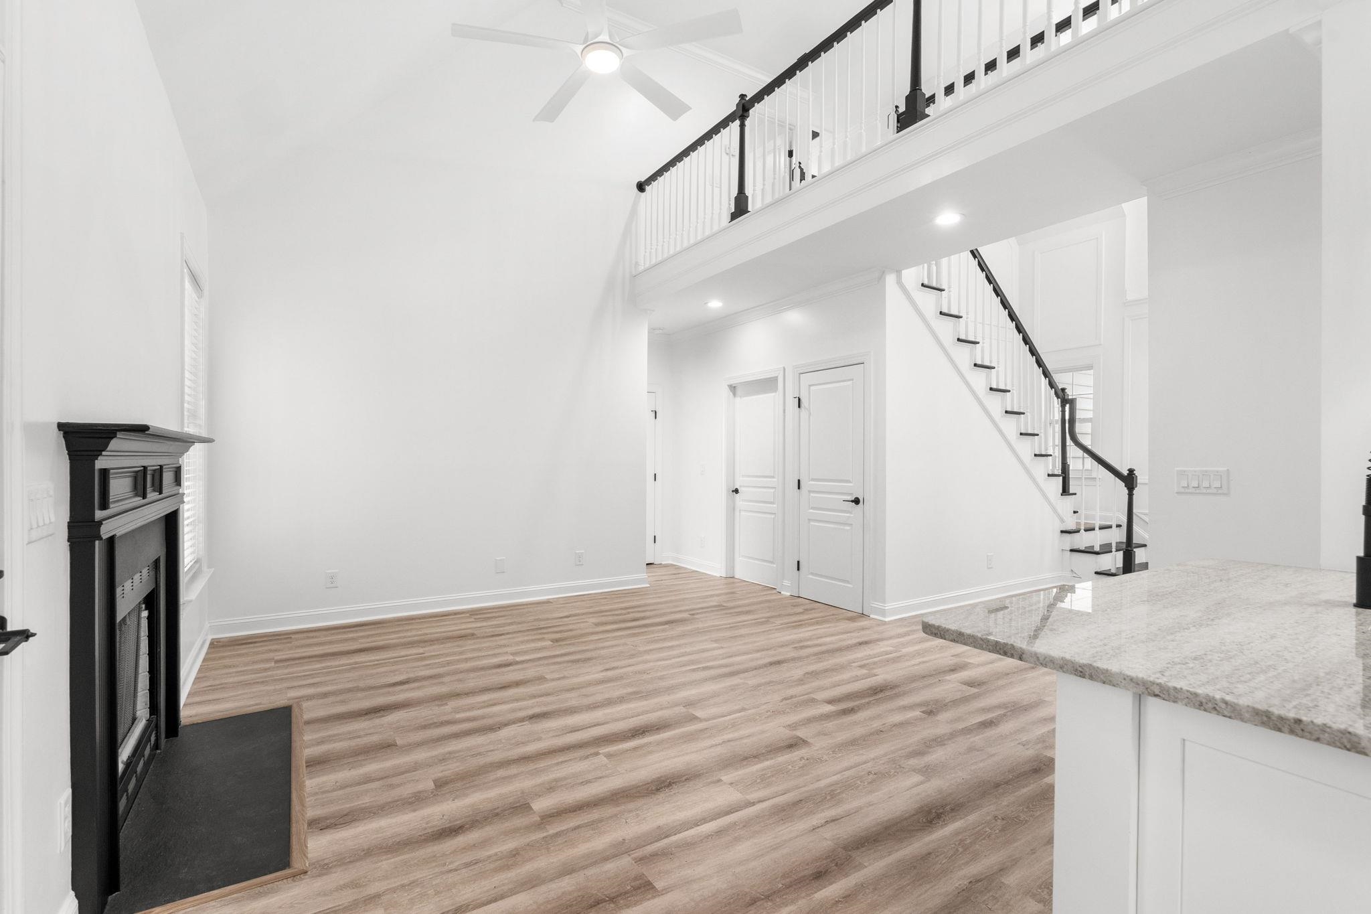
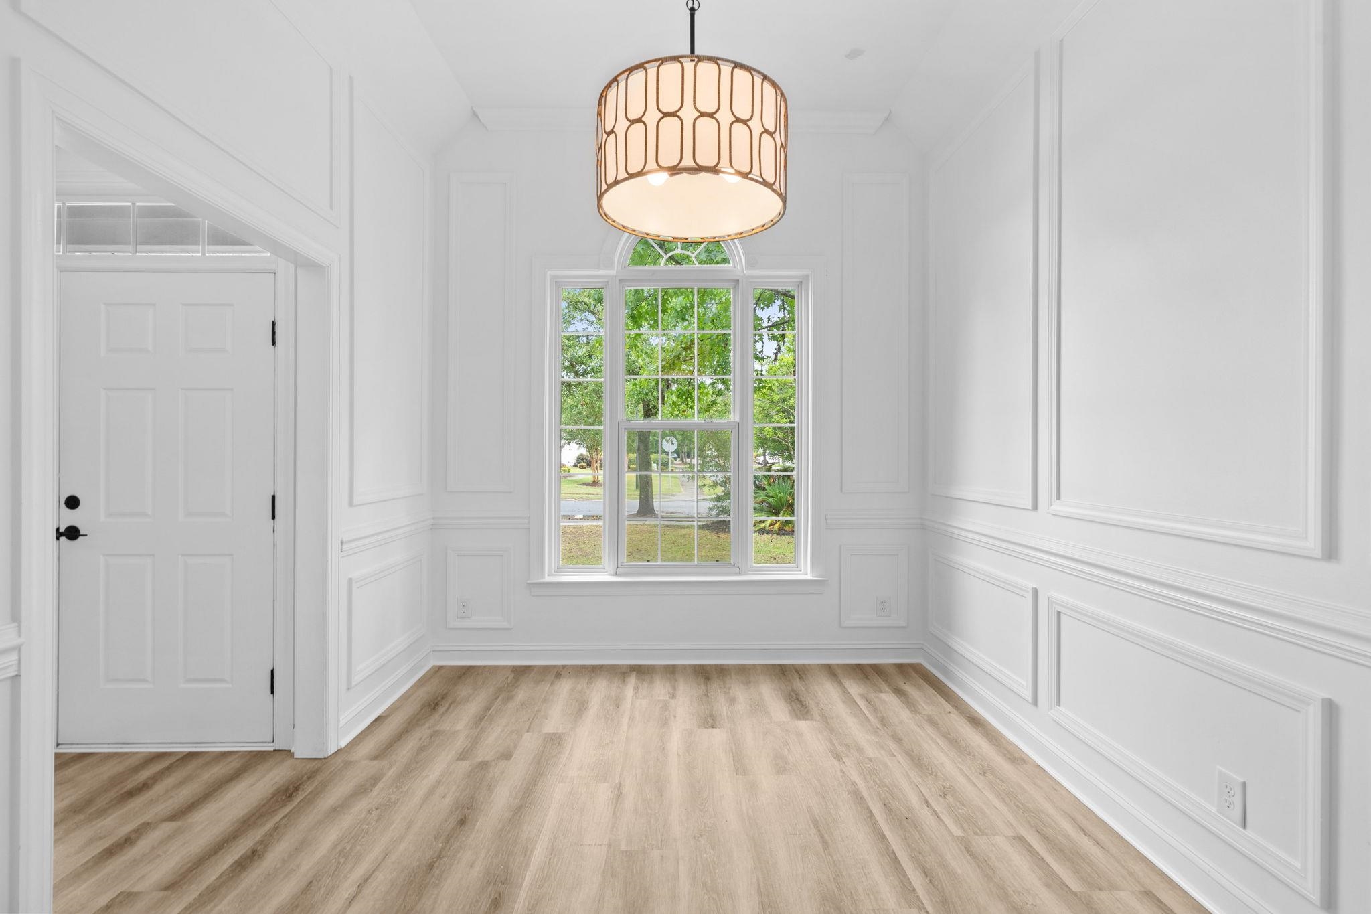
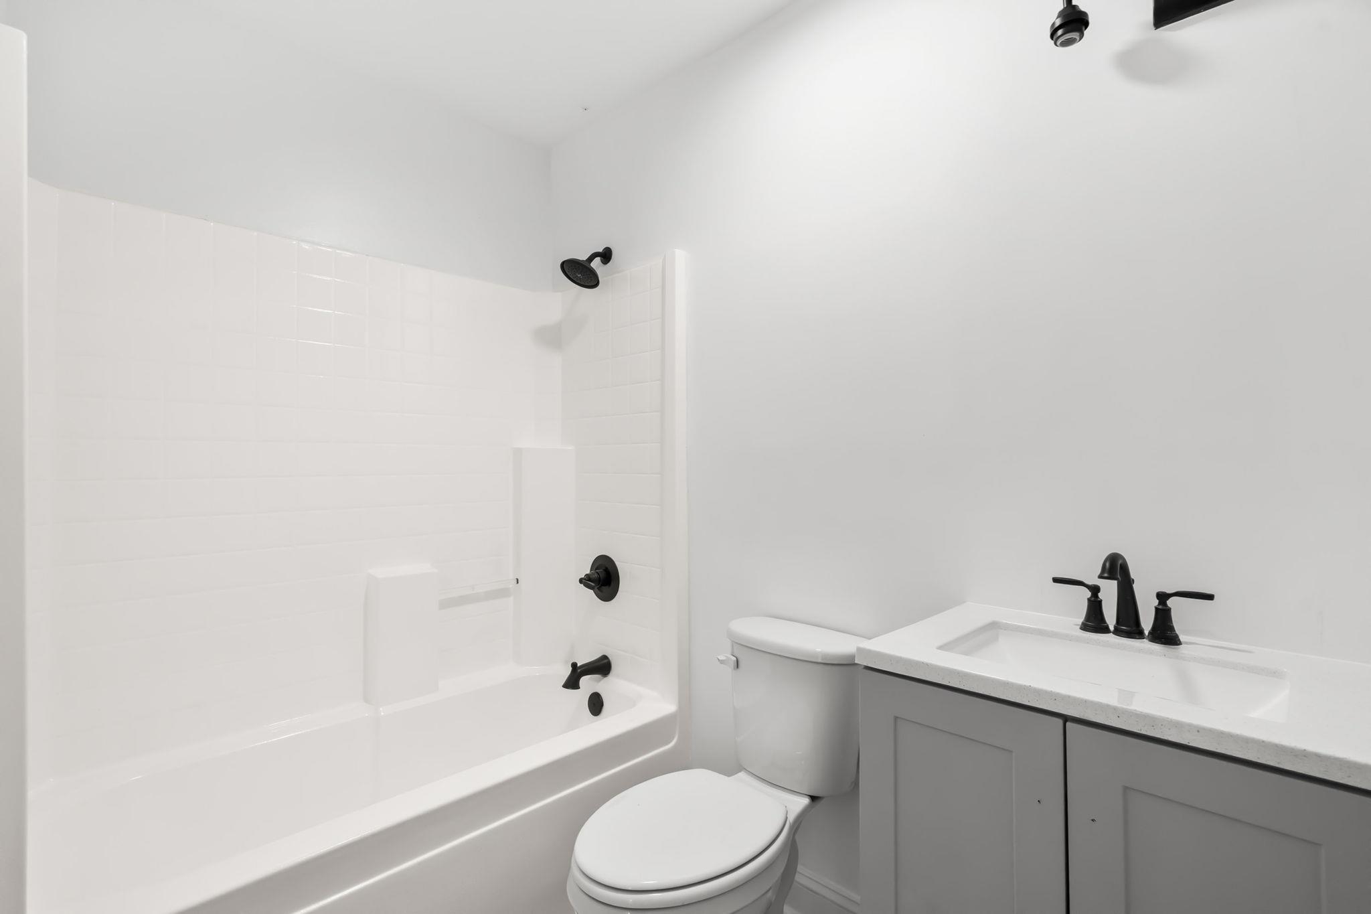
Welcome to 3602 Brampton Dr., located in The Gates, one of the most sought-after communities in the highly desired St. James school district. With extremely low inventory and strong demand in this neighborhood, buyers who have been waiting for the right home in The Gates will immediately understand why this one stands out. As you walk through the front door, you can feel the difference. This home has been completely upgraded from top to bottom, giving you the rare opportunity to move right in and enjoy the benefits of a home where the hard work has already been done. Recent improvements include a new roof, new garage doors, fully updated kitchen, renovated bathrooms, new flooring, updated hardware, fresh finishes, and so much more. The floor plan is comfortable, open, and easy to live in. The first floor features a spacious primary suite, formal dining room, and a large great room with cathedral ceilings and a fireplace. The updated kitchen blends beautifully with the main living areas, creating the kind of space where everyday life feels easy and entertaining feels natural. Upstairs, you will find three additional bedrooms, giving you flexibility for family, guests, office space, or whatever stage of life you are stepping into next. Outside, the fenced backyard backs up to an HOA-owned buffer area, giving you added privacy and a peaceful setting to relax, grill, entertain, or simply enjoy your own space.
What's YOUR Home Worth?
Price Change History
$524,900 $250/SqFt
$500,000 $238/SqFt
$479,000 $228/SqFt
$474,900 $226/SqFt
Schools
5-6 SPED Schools in 29588
6-8 SPED Schools in 29588
9-12 SPED Schools in 29588
K3-12 Schools in 29588
PK-4 SPED Schools in 29588
PK-5 SPED Schools in 29588


















SEE THIS PROPERTY
©2026CTMLS,GGMLS,CCMLS& CMLS
The information is provided exclusively for consumers’ personal, non-commercial use, that it may not be used for any purpose other than to identify prospective properties consumers may be interested in purchasing, and that the data is deemed reliable but is not guaranteed accurate by the MLS boards of the SC Realtors.


