










- Area
- 2890 ft2
- Bedrooms
- 4
- Full Baths
- 4
- Days For Sale
- 41
Location
- Area:0B Myrtle Beach Area--Carolina Forest
- City:Myrtle Beach
- County:Horry
- State:SC
- Subdivision: Carolina Forest - Covington Lake East
- Zip code:29579
Amenities
- #Gated-amenities
- #Pool
- #Community-pool
- #Gated-community
- Association Management
- Attached
- Attic
- Bedroom on Main Level
- Ceiling Fan(s)
- Central Air
- Common Areas
- Community
- Corner Lot
- Dishwasher
- Disposal
- Dryer
- Dual Sinks
- Electric
- Electricity Available
- Entrance Foyer
- Fence
- Fireplace
- Forced Air
- Garage
- Garage Door Opener
- Garden Tub/Roman Tub
- Gas
- Gated
- Gated
- Gated Community
- Golf Carts OK
- Kitchen Island
- Legal/Accounting
- Long Term Rental Allowed
- Luxury Vinyl
- Luxury VinylPlank
- Main Level Primary
- Microwave
- Natural Gas Available
- Outdoor Pool
- Outside City Limits
- Owner Allowed Golf Cart
- Owner Allowed Motorcycle
- Owner Only
- Patio
- Permanent Attic Stairs
- Pet Restrictions
- Pool
- Pool(s)
- Porch
- Primary Bedroom
- Pull Down Attic Stairs
- Ranch
- Range Hood
- Recreation Facilities
- Rectangular
- Rectangular Lot
- Refrigerator
- Separate Shower
- Sewer Available
- Smoke Detector(s)
- Solid Surface Counters
- Sprinkler/Irrigation
- Stainless Steel Appliances
- Tenant Allowed Golf Cart
- Tenant Allowed Motorcycle
- Tile
- Tray Ceiling(s)
- Two Car Garage
- Underground Utilities
- Walk-In Closet(s)
- Washer
- Washer Hookup
- Water Available
- Yes
Description
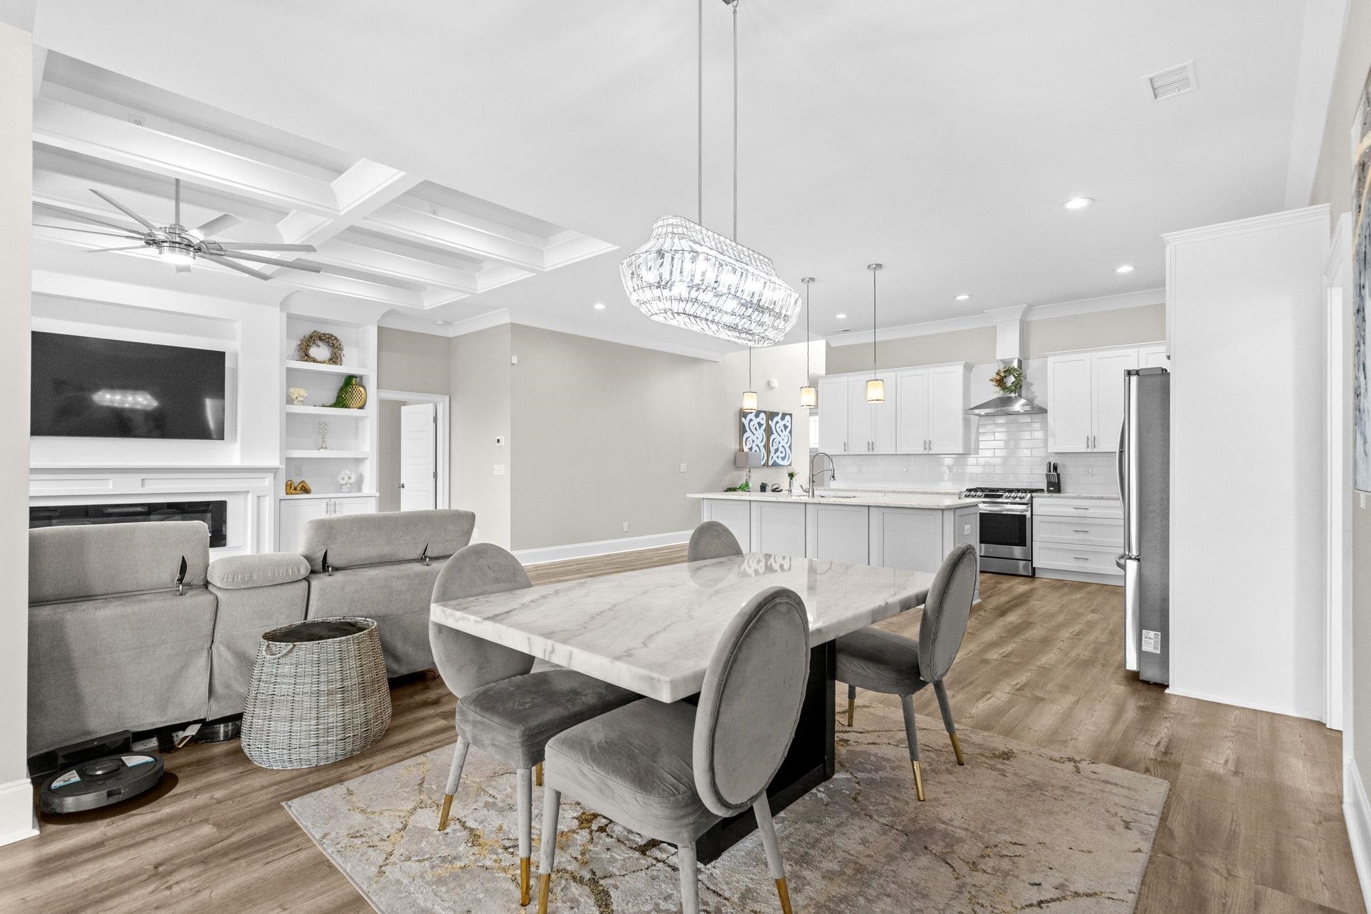
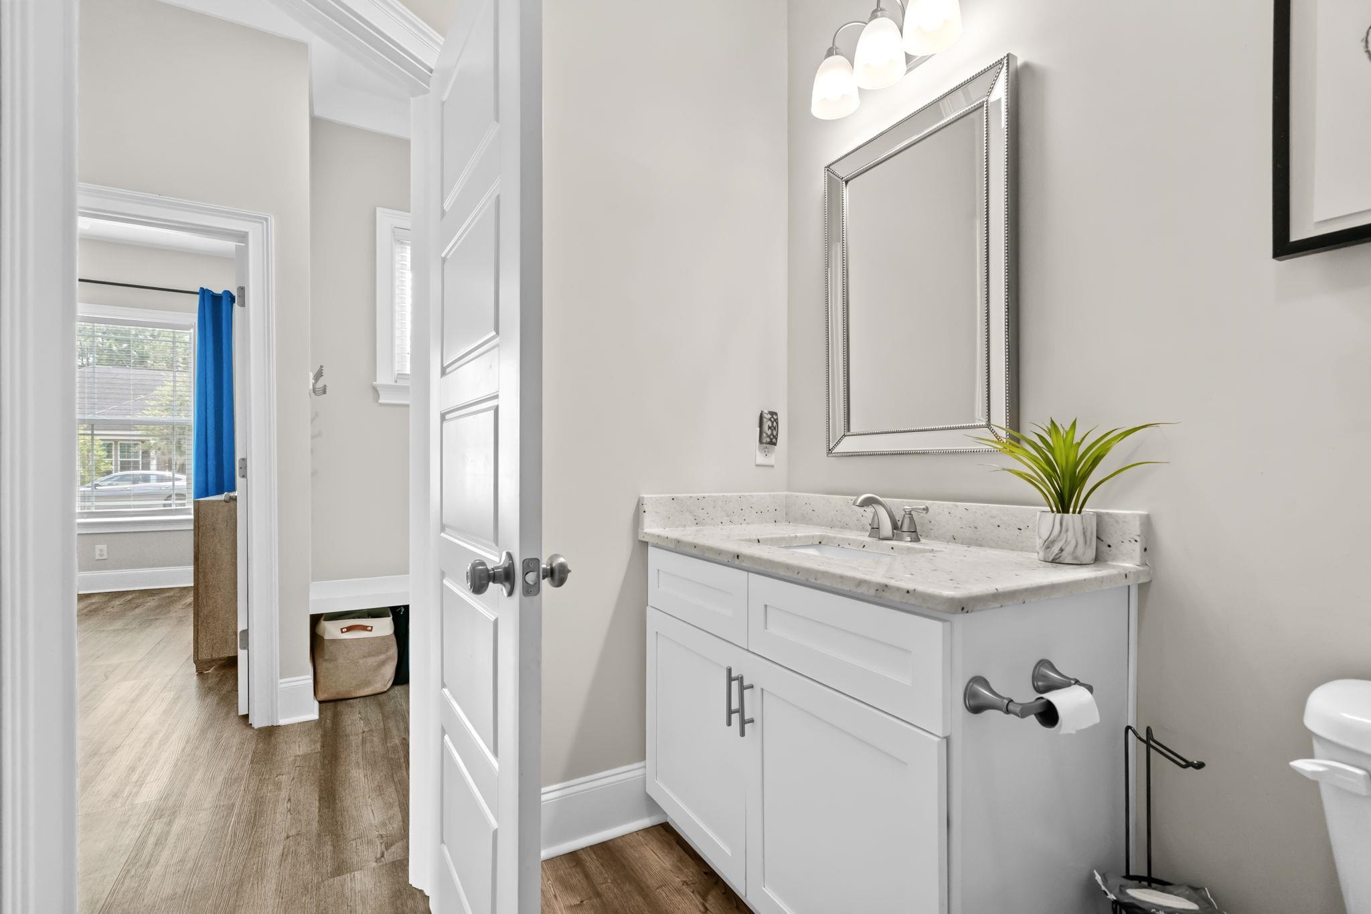
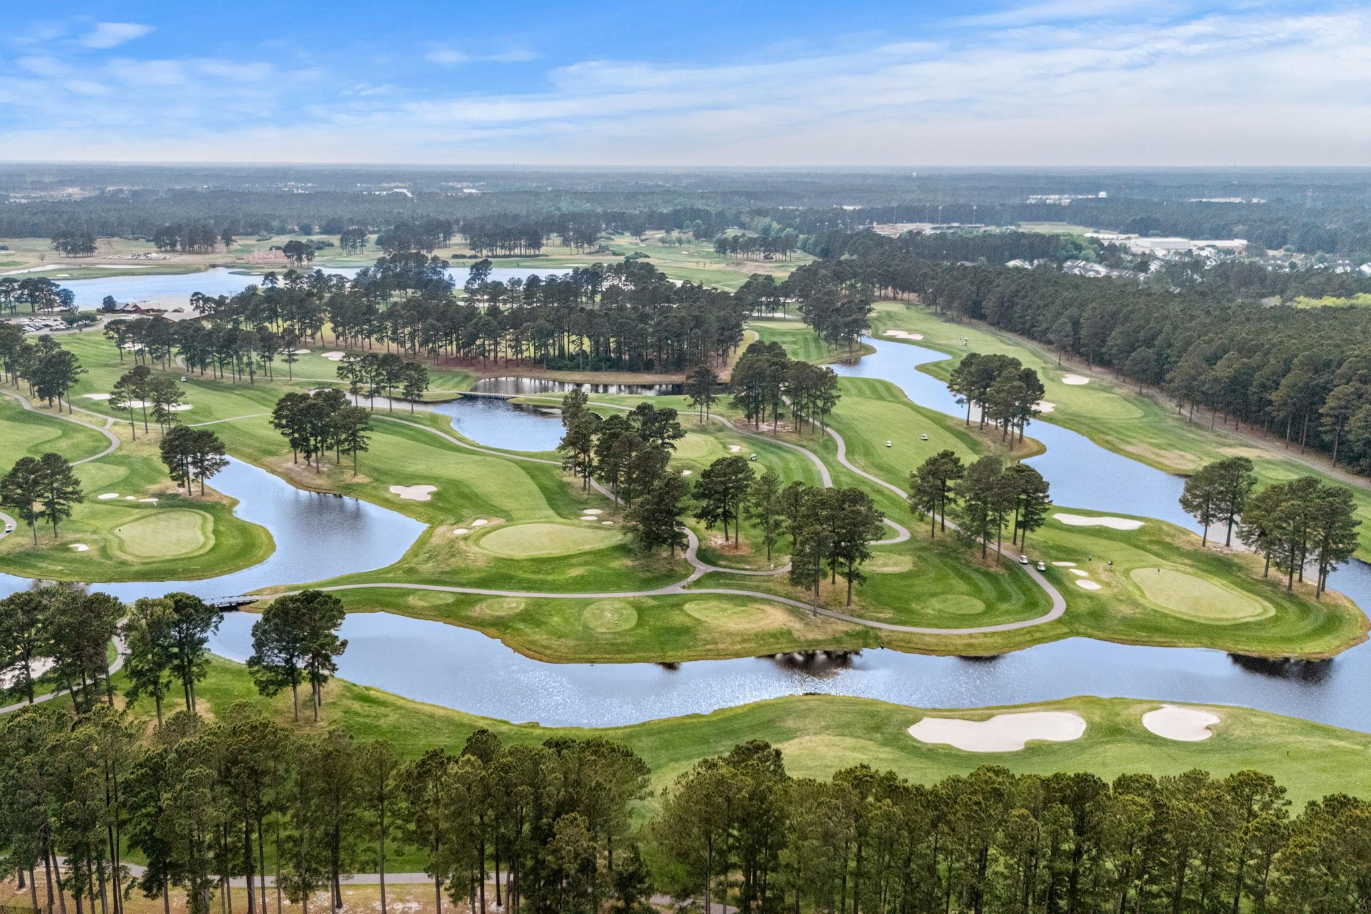
Luxurious Custom Home in Covington Lake East Built in 2021, this stunning custom all-brick and stucco home in the prestigious gated community of Covington Lake East offers 4 bedrooms, 4 bathrooms, a Carolina room, and an office, all thoughtfully designed with upscale finishes and exceptional craftsmanship throughout. Situated on a beautifully landscaped corner lot with upgraded river rock accents, irrigation, concrete curb scaping, a fenced backyard, and peaceful pond views, this home delivers both luxury and functionality. At the heart of the home is a beautifully appointed chef’s kitchen featuring a large luxury island, two-tone soft-close dovetail cabinetry, granite countertops, gas cooking, stainless steel appliances, a stainless hood, and an oversized pantry with custom shelving. The kitchen opens seamlessly to the spacious living area, where soaring ceilings, a coffered ceiling with cove lighting, custom built-ins, recessed can lighting, and a sleek linear fireplace create a warm yet elegant setting for everyday living and entertaining. The first-floor owner’s suite is a true retreat and one of the home’s standout features, complete with its own linear fireplace, a tray ceiling with cove lighting, an oversized custom walk-in closet, and a spa-inspired bath with double vanities, framed mirrors, a freestanding soaking tub, and a frameless walk-in tile shower. Secondary bathrooms are equally well-appointed with quality finishes. From the moment you arrive, the curb appeal makes an impression with a welcoming front porch, oversized garage with side-entry door, and striking double iron front doors. Inside, the home is light and bright with large windows, luxury vinyl plank flooring throughout, Craftsman-style trim, high baseboards, recessed can lighting, attic storage, custom walk-in closets in every bedroom, and the added peace of mind of a whole-home surge protector. Along with flood lights that are also ring cameras! Wood stair treads lead to the upstairs bedroom, offering added character and flexibility for guests or additional living space. Outside, the fenced backyard overlooks a serene pond, creating the perfect backdrop for relaxing evenings or outdoor entertaining. Covington Lake East offers the perfect blend of charm and convenience, with residents enjoying a community pool, cabana, peaceful strolls, and bike rides, all just minutes from shopping, dining, medical facilities, top-rated hospitals, golf, and only a short drive to the beach. This exceptional custom home combines timeless style, thoughtful design, premium upgrades, and an unbeatable location in one of Carolina Forest's most desirable gated communities.
What's YOUR Home Worth?
Schools
6-8 SPED Schools in 29579
9-12 SPED Schools in 29579
K-10 Schools in 29579
K-12 Schools in 29579
K-8 SPED Schools in 29579
PK-5 Schools in 29579
PK-5 SPED Schools in 29579


















SEE THIS PROPERTY
©2026CTMLS,GGMLS,CCMLS& CMLS
The information is provided exclusively for consumers’ personal, non-commercial use, that it may not be used for any purpose other than to identify prospective properties consumers may be interested in purchasing, and that the data is deemed reliable but is not guaranteed accurate by the MLS boards of the SC Realtors.


