








- Area
- 2477 ft2
- Bedrooms
- 3
- Half Baths
- 1
- Full Baths
- 3
- Days For Sale
- 0
Location
- Area:G Myrtle Beach Area--Southern Limit to 10TH Ave N
- City:Myrtle Beach
- County:Horry
- State:SC
- Subdivision: Market Common - Belle Harbor
- Zip code:29577
Amenities
- #Pool
- #Community-pool
- Attached
- Breakfast Area
- Cable Available
- Carpet
- Central
- Central Air
- Common Areas
- Community
- Corner Lot
- Dishwasher
- Disposal
- Dryer
- Dual Sinks
- Fence
- Garage
- Gas
- Golf Carts OK
- Kitchen Island
- Legal/Accounting
- Linen Closet
- Long Term Rental Allowed
- Luxury Vinyl
- Luxury VinylPlank
- Microwave
- Natural Gas Available
- Outdoor Pool
- Owner Allowed Golf Cart
- Owner Allowed Motorcycle
- Pool
- Pool(s)
- Porch
- Ranch
- Range
- Recreation Facilities
- Refrigerator
- Separate Shower
- Sewer Available
- Stainless Steel Appliances
- Trash
- Two Car Garage
- Walk-In Closet(s)
- Washer
- Washer Hookup
- Water Available
- Window Treatments
- Window Treatments
Description
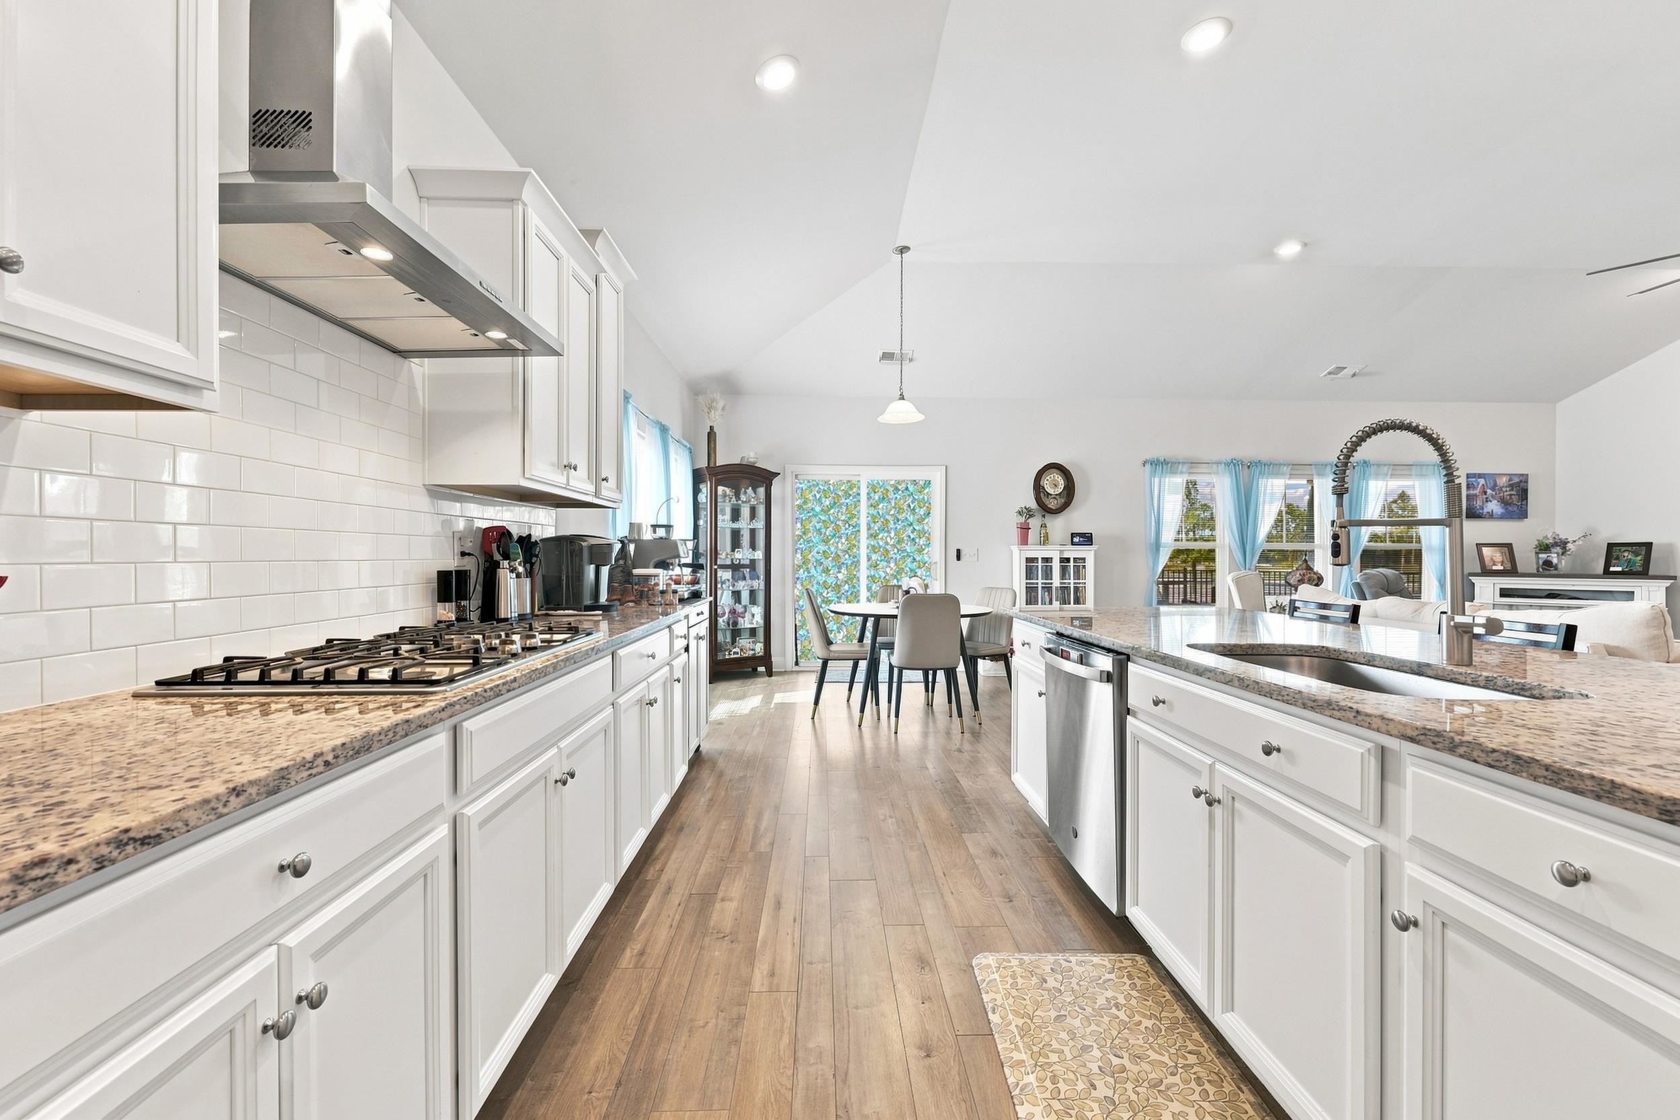
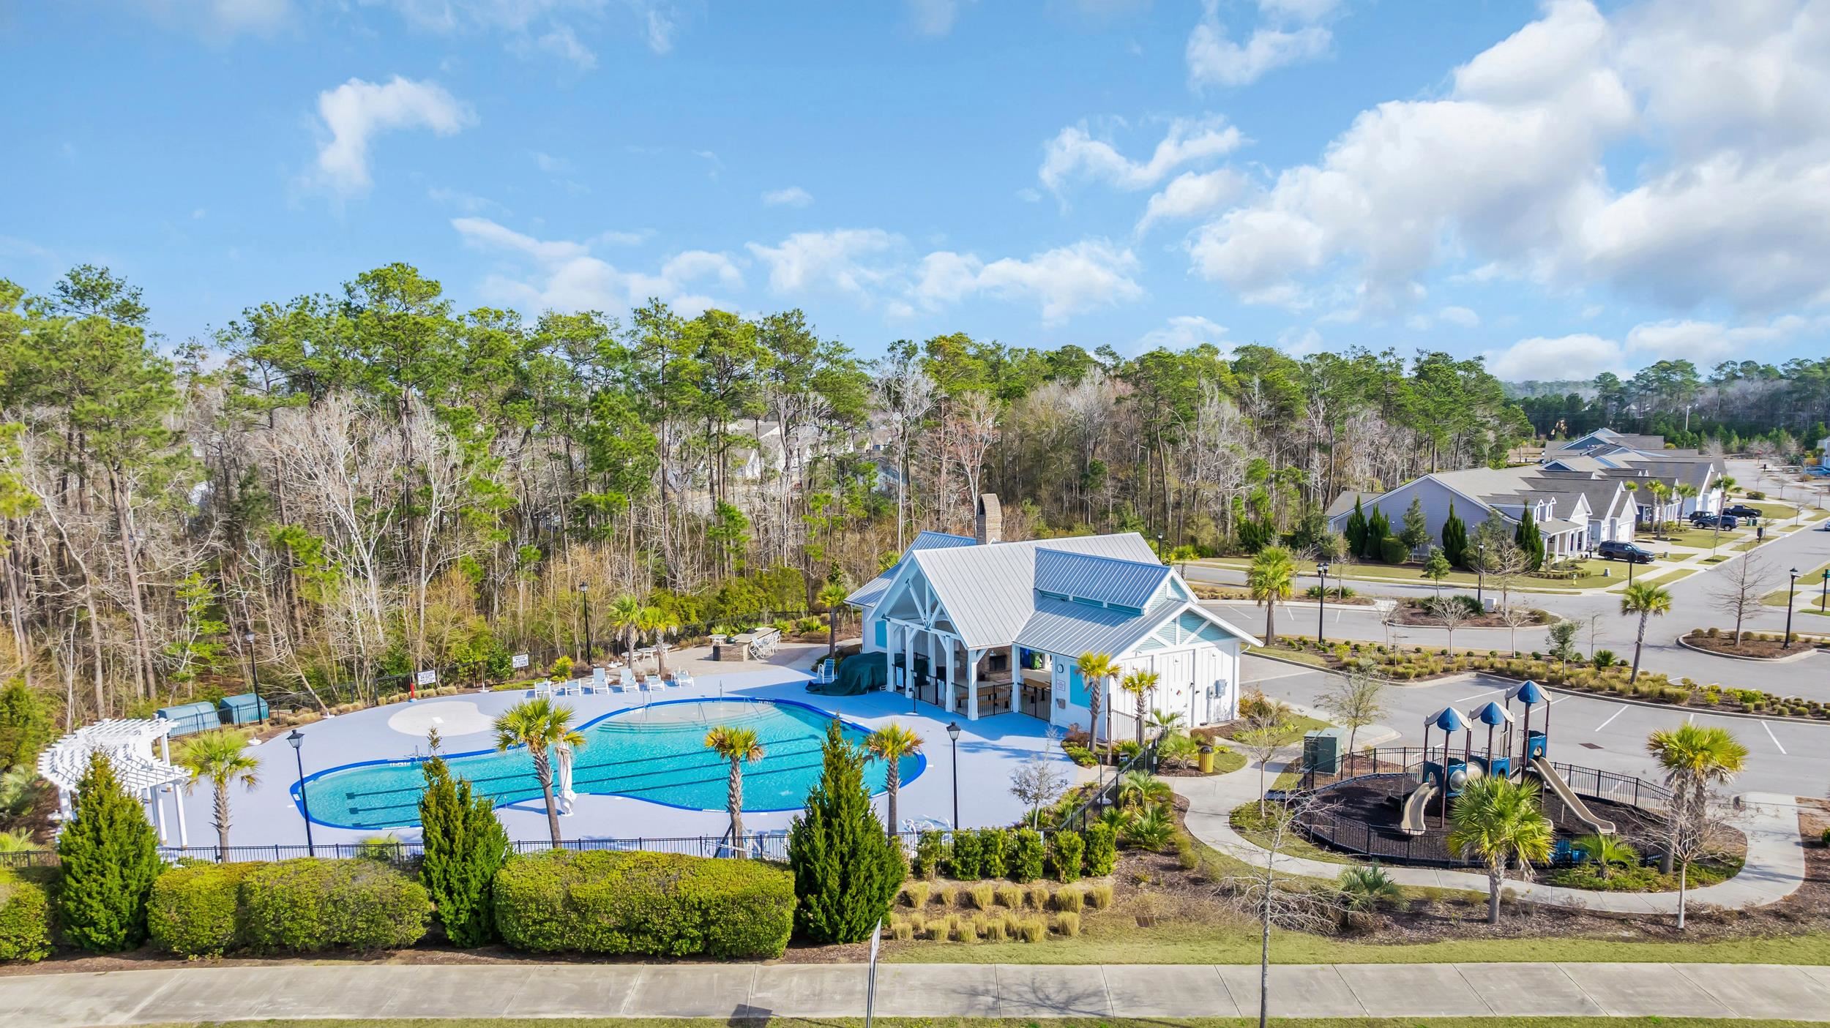
Welcome to 2665 Blue Crane Circle, an exceptional corner-lot home nestled in the highly desirable Belle Harbor community of Market Common, where timeless design meets modern comfort. As you walk up to the home, you are greeted by a charming front porch before stepping inside. Step through the front door to discover a spacious foyer that immediately sets the tone for the home’s thoughtful layout. Just off the entrance, elegant French doors open to a private office, creating the perfect space for working from home, a library, or a quiet retreat. Continuing down the hallway, you’ll find a generous storage closet, two spacious guest bedrooms, and a beautifully appointed full bathroom with double sinks and a walk-in shower. On the opposite side of the home, a conveniently located laundry room and half bath provide added functionality. A formal dining room is perfectly positioned before entering the living area. This versatile space could also serve as an additional office, sitting room, or flex space to fit your lifestyle. Beyond the dining room, the open-concept living area offers an inviting atmosphere filled with natural light and designed for effortless entertaining. The gourmet kitchen features stainless steel appliances, a large center island, range hood, an oversized pantry, abundant cabinetry, and generous counter space. Just off the kitchen, a charming breakfast nook provides the perfect spot to enjoy your morning coffee or casual meals while overlooking the backyard. Privately tucked away at the rear of the home, the luxurious primary suite offers a peaceful retreat complete with dual vanities, a walk-in shower, a spacious walk-in closet, and a convenient linen closet, providing both comfort and exceptional storage. Step outside to your expansive screened-in porch, an ideal extension of the home’s living space and the perfect setting for entertaining guests or unwinding after a long day. The fully fenced backyard offers both privacy and room to enjoy outdoor living. The oversized 2½-car garage provides ample space for a golf cart, motorcycle, workshop, or additional storage, while the extended driveway offers plenty of parking for family and visitors alike. Residents of Belle Harbor enjoy amenities, including a community pool, pickleball courts, and a playground. Located in the heart of Market Common, you’ll be just minutes from boutique shopping, exceptional dining, walking trails, the beach, and everything that makes this vibrant community one of Myrtle Beach’s most sought-after places to call home.
What's YOUR Home Worth?
Schools
1-2 SPED Schools in 29577
3-5 SPED Schools in 29577
6-8 SPED Schools in 29577
9-12 SPED Schools in 29577
K-8 Schools in 29577
K-8 SPED Schools in 29577
PK-K SPED Schools in 29577


















SEE THIS PROPERTY
©2026CTMLS,GGMLS,CCMLS& CMLS
The information is provided exclusively for consumers’ personal, non-commercial use, that it may not be used for any purpose other than to identify prospective properties consumers may be interested in purchasing, and that the data is deemed reliable but is not guaranteed accurate by the MLS boards of the SC Realtors.


