



















- Area
- 3818 ft2
- Bedrooms
- 4
- Full Baths
- 4
- Days For Sale
- 1
Location
- Area:D Myrtle Beach Area--48th Ave N to 79th Ave N
- City:Myrtle Beach
- County:Horry
- State:SC
- Subdivision: Grande Dunes - Del Webb
- Zip code:29572
Amenities
- #Golf
- #Golf Course Communities
- #Country Clubs
- #Golf-community
- #Pool
- #Community-pool
- #Waterfront
- #55+ Community
- Association Management
- Attached
- Bathtub
- Beach
- Beach Rights
- Bedroom on Main Level
- Boat Dock
- Breakfast Bar
- Cable Available
- Carpet
- Ceiling Fan(s)
- Central
- Central Air
- City Lot
- Clubhouse
- Clubhouse
- Common Areas
- Community
- Cooktop
- Dishwasher
- Disposal
- Dock
- Double Oven
- Dual Sinks
- Electric
- Electricity Available
- Entrance Foyer
- Fireplace
- Garage
- Gas
- Golf
- Golf Cart Garage
- Golf Carts OK
- Indoor
- Kitchen Island
- Lake Front
- Linen Closet
- Loft
- Long Term Rental Allowed
- Luxury Vinyl
- Luxury VinylPlank
- Main Level Primary
- Maintenance Grounds
- Microwave
- Natural Gas Available
- Near Golf Course
- Outdoor Pool
- Owner Allowed Golf Cart
- Owner Only
- Patio
- Pet Restrictions
- Phone Available
- Pond
- Pond on Lot
- Pool
- Pool(s)
- Private Beach
- Private Membership
- Ranch
- Range Hood
- Recreation Area
- Recreation Facilities
- Rectangular
- Rectangular Lot
- Refrigerator
- Security
- Security Service
- Separate Shower
- Sewer Available
- Smoke Detector(s)
- Solid Surface Counters
- Split Bedrooms
- Sprinkler/Irrigation
- Stainless Steel Appliances
- Tenant Allowed Golf Cart
- Tennis Court(s)
- Tennis Court(s)
- Tile
- Tray Ceiling(s)
- Two Car Garage
- Underground Utilities
- Vanity
- Walk-In Closet(s)
- Washer Hookup
- Water Available
- Yes
Description
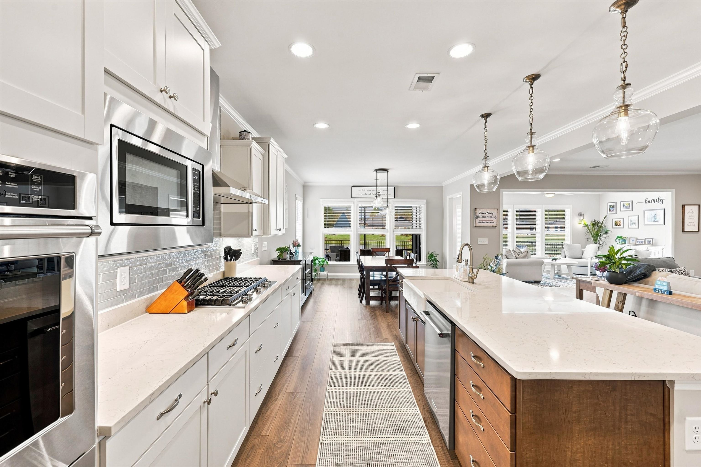
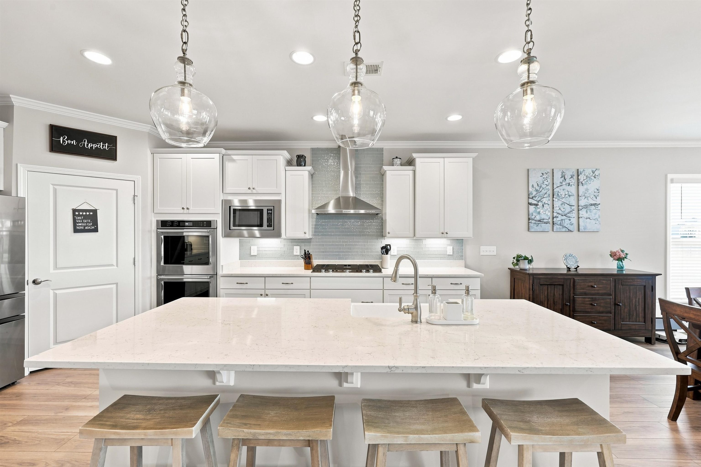
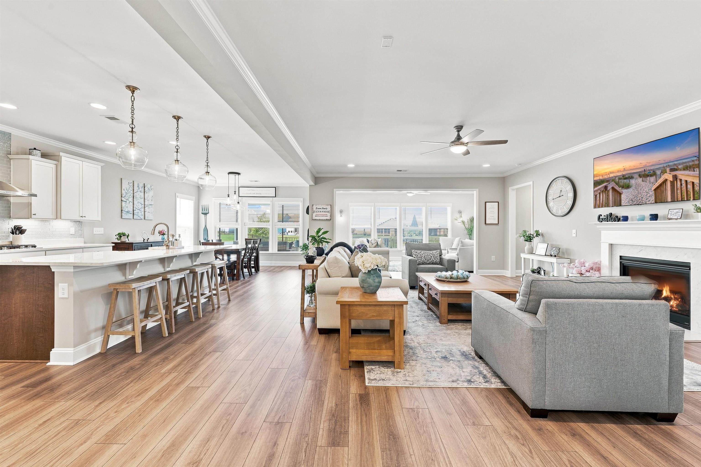
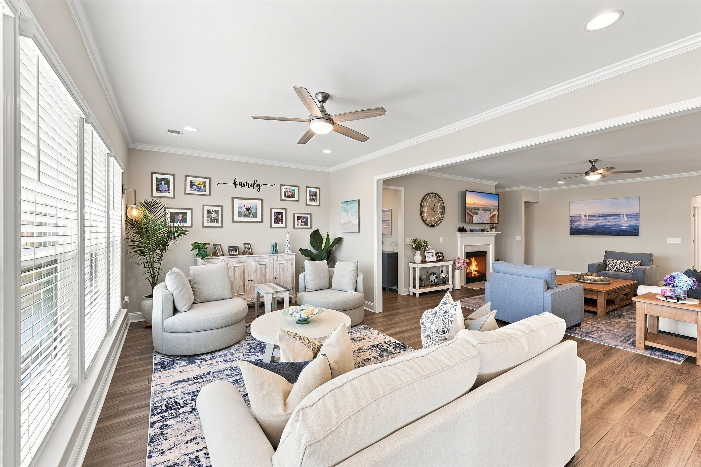
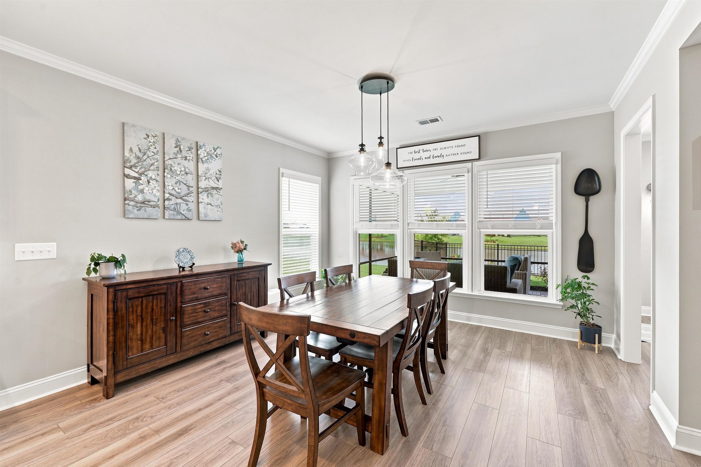
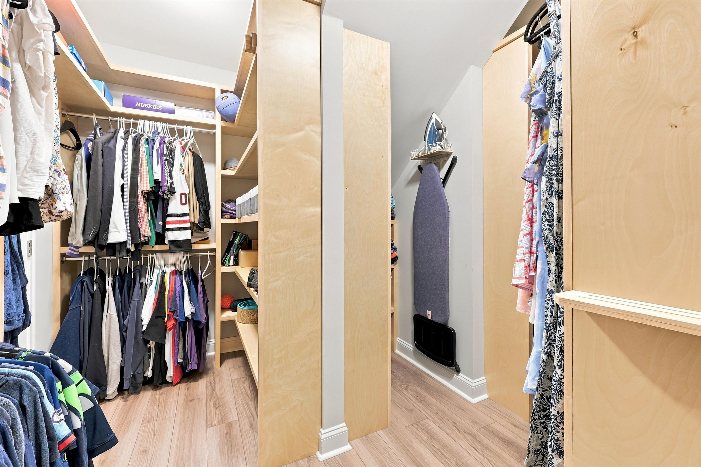
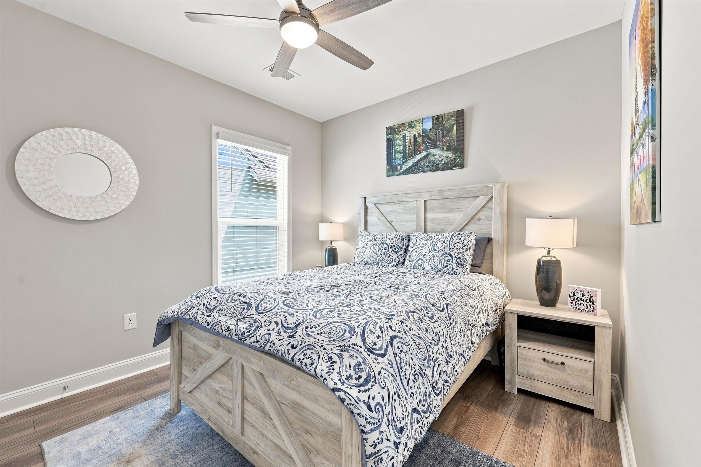
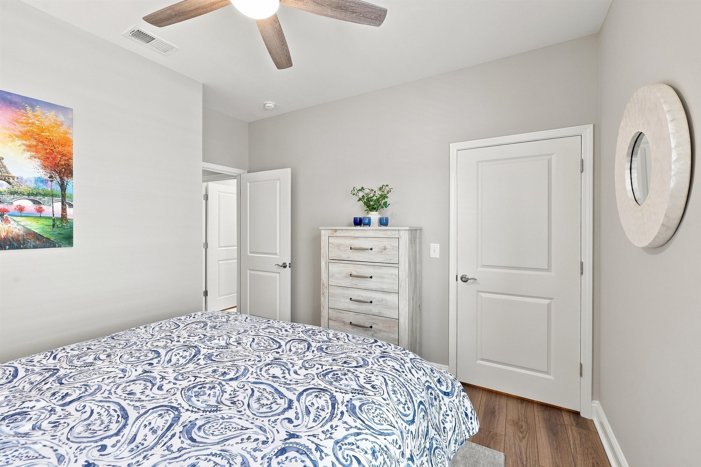
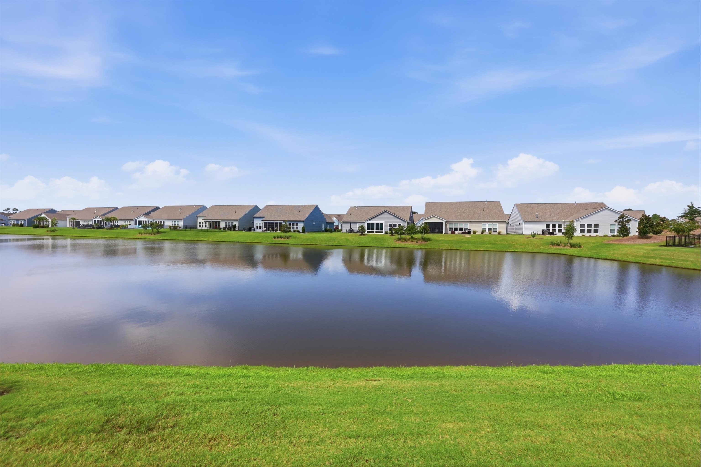
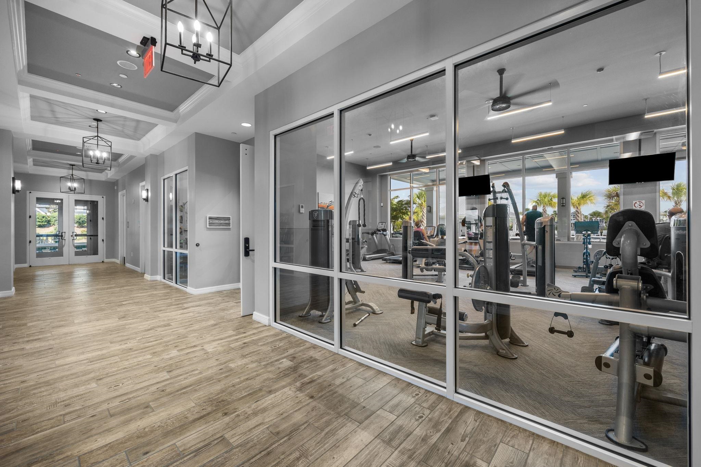
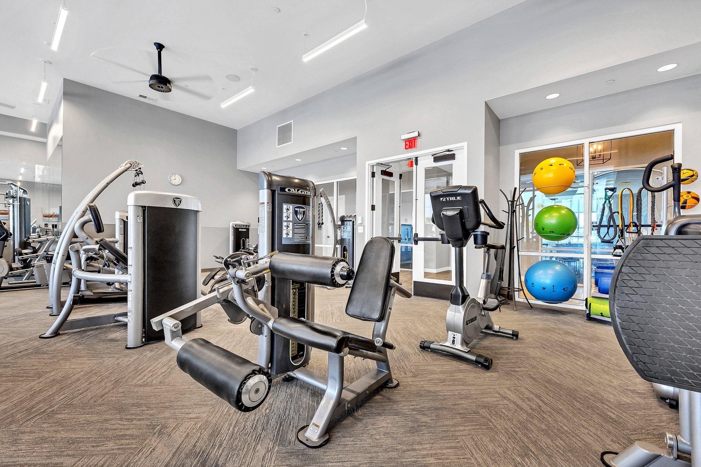
Welcome to 7221 Spoleto Drive, an exceptional residence located within Del Webb Grande Dunes offering approximately 3,818 heated square feet of thoughtfully designed living space. Built in 2023, this four bedroom, four full bathroom home combines an expansive floor plan, contemporary finishes, and generous indoor and outdoor living spaces complemented by peaceful pond views. The open concept main level is designed around a spacious great room with fireplace and flows seamlessly into the kitchen, dining areas, and light-filled Carolina room. The kitchen serves as the heart of the home with an oversized center island, abundant cabinetry, solid surface countertops, stainless steel appliances, pantry, and generous workspace for cooking and entertaining. The Carolina room takes advantage of the home's pond setting, creating an inviting space to enjoy the view throughout the year. Three bedrooms are conveniently located on the first floor, including the primary suite, along with a dedicated office. The primary suite provides a private retreat enhanced by pond views, a tray ceiling, spacious walk-in closet, and well-appointed bath with dual vanities and a separate shower. The split bedroom design provides additional privacy between the main-level sleeping areas. The second floor offers an additional level of flexibility with the fourth bedroom, a full bathroom, and spacious loft. This thoughtfully arranged upper level provides a separate area for guests along with additional space that can accommodate a media room, game room, hobby area, or secondary living space. Outdoor living continues onto the spacious screened porch overlooking the pond and surrounding landscape. Easily accessible from the main living areas, this covered space creates a natural extension of the interior and an inviting setting for outdoor dining, entertaining, or simply enjoying the waterfront backdrop. Residents of Del Webb Grande Dunes enjoy an extensive collection of amenities, including indoor and outdoor pools, fitness facilities, pickleball and tennis courts, recreational facilities, and community gathering spaces. Grande Dunes is a master-planned community spanning more than 2,200 acres from the Intracoastal Waterway to the Atlantic Ocean. Ownership includes access to the Grande Dunes Ocean Club, featuring oceanfront pools, dining, and private beach access. Grande Dunes is also home to two 18-hole golf courses, including the Resort Course and the Nick Price designed Members Club, along with a 126-slip deep-water marina accommodating vessels up to 120 feet. Membership to the Members Club is optional and available for an additional fee. Contact the listing agent for more information or to schedule a showing!
What's YOUR Home Worth?
Schools
9-12 SPED Schools in 29572
PK-12 Schools in 29572


















SEE THIS PROPERTY
©2026CTMLS,GGMLS,CCMLS& CMLS
The information is provided exclusively for consumers’ personal, non-commercial use, that it may not be used for any purpose other than to identify prospective properties consumers may be interested in purchasing, and that the data is deemed reliable but is not guaranteed accurate by the MLS boards of the SC Realtors.


